
MENUCANCEL
Save
Ask
Tour
Hide
Share
$675,000
New Listing

2825 High Plains Drive
Fuquay Varina, NC 27526

For Sale|Single Family Residence|Active
4
Beds
3
Total Baths
3
Full Baths
3,069
SqFt
$220
/SqFt
2022
Built
Subdivision:
Meadow Bluffs
County:
Wake
Call Now: 919-577-0175
Is this the listing for you? We can help make it yours.
919-577-0175
2825 High Plains Drive2825 High Plains Drive2825 High Plains Drive2825 High Plains Drive
Save
Ask
Tour
Hide
Share

Mortgage Calculator

Monthly Payment (Est.)

$3,080
Calculator powered by Showcase IDX, a Constellation1 Company. Copyright ©2026 Information is deemed reliable but not guaranteed.

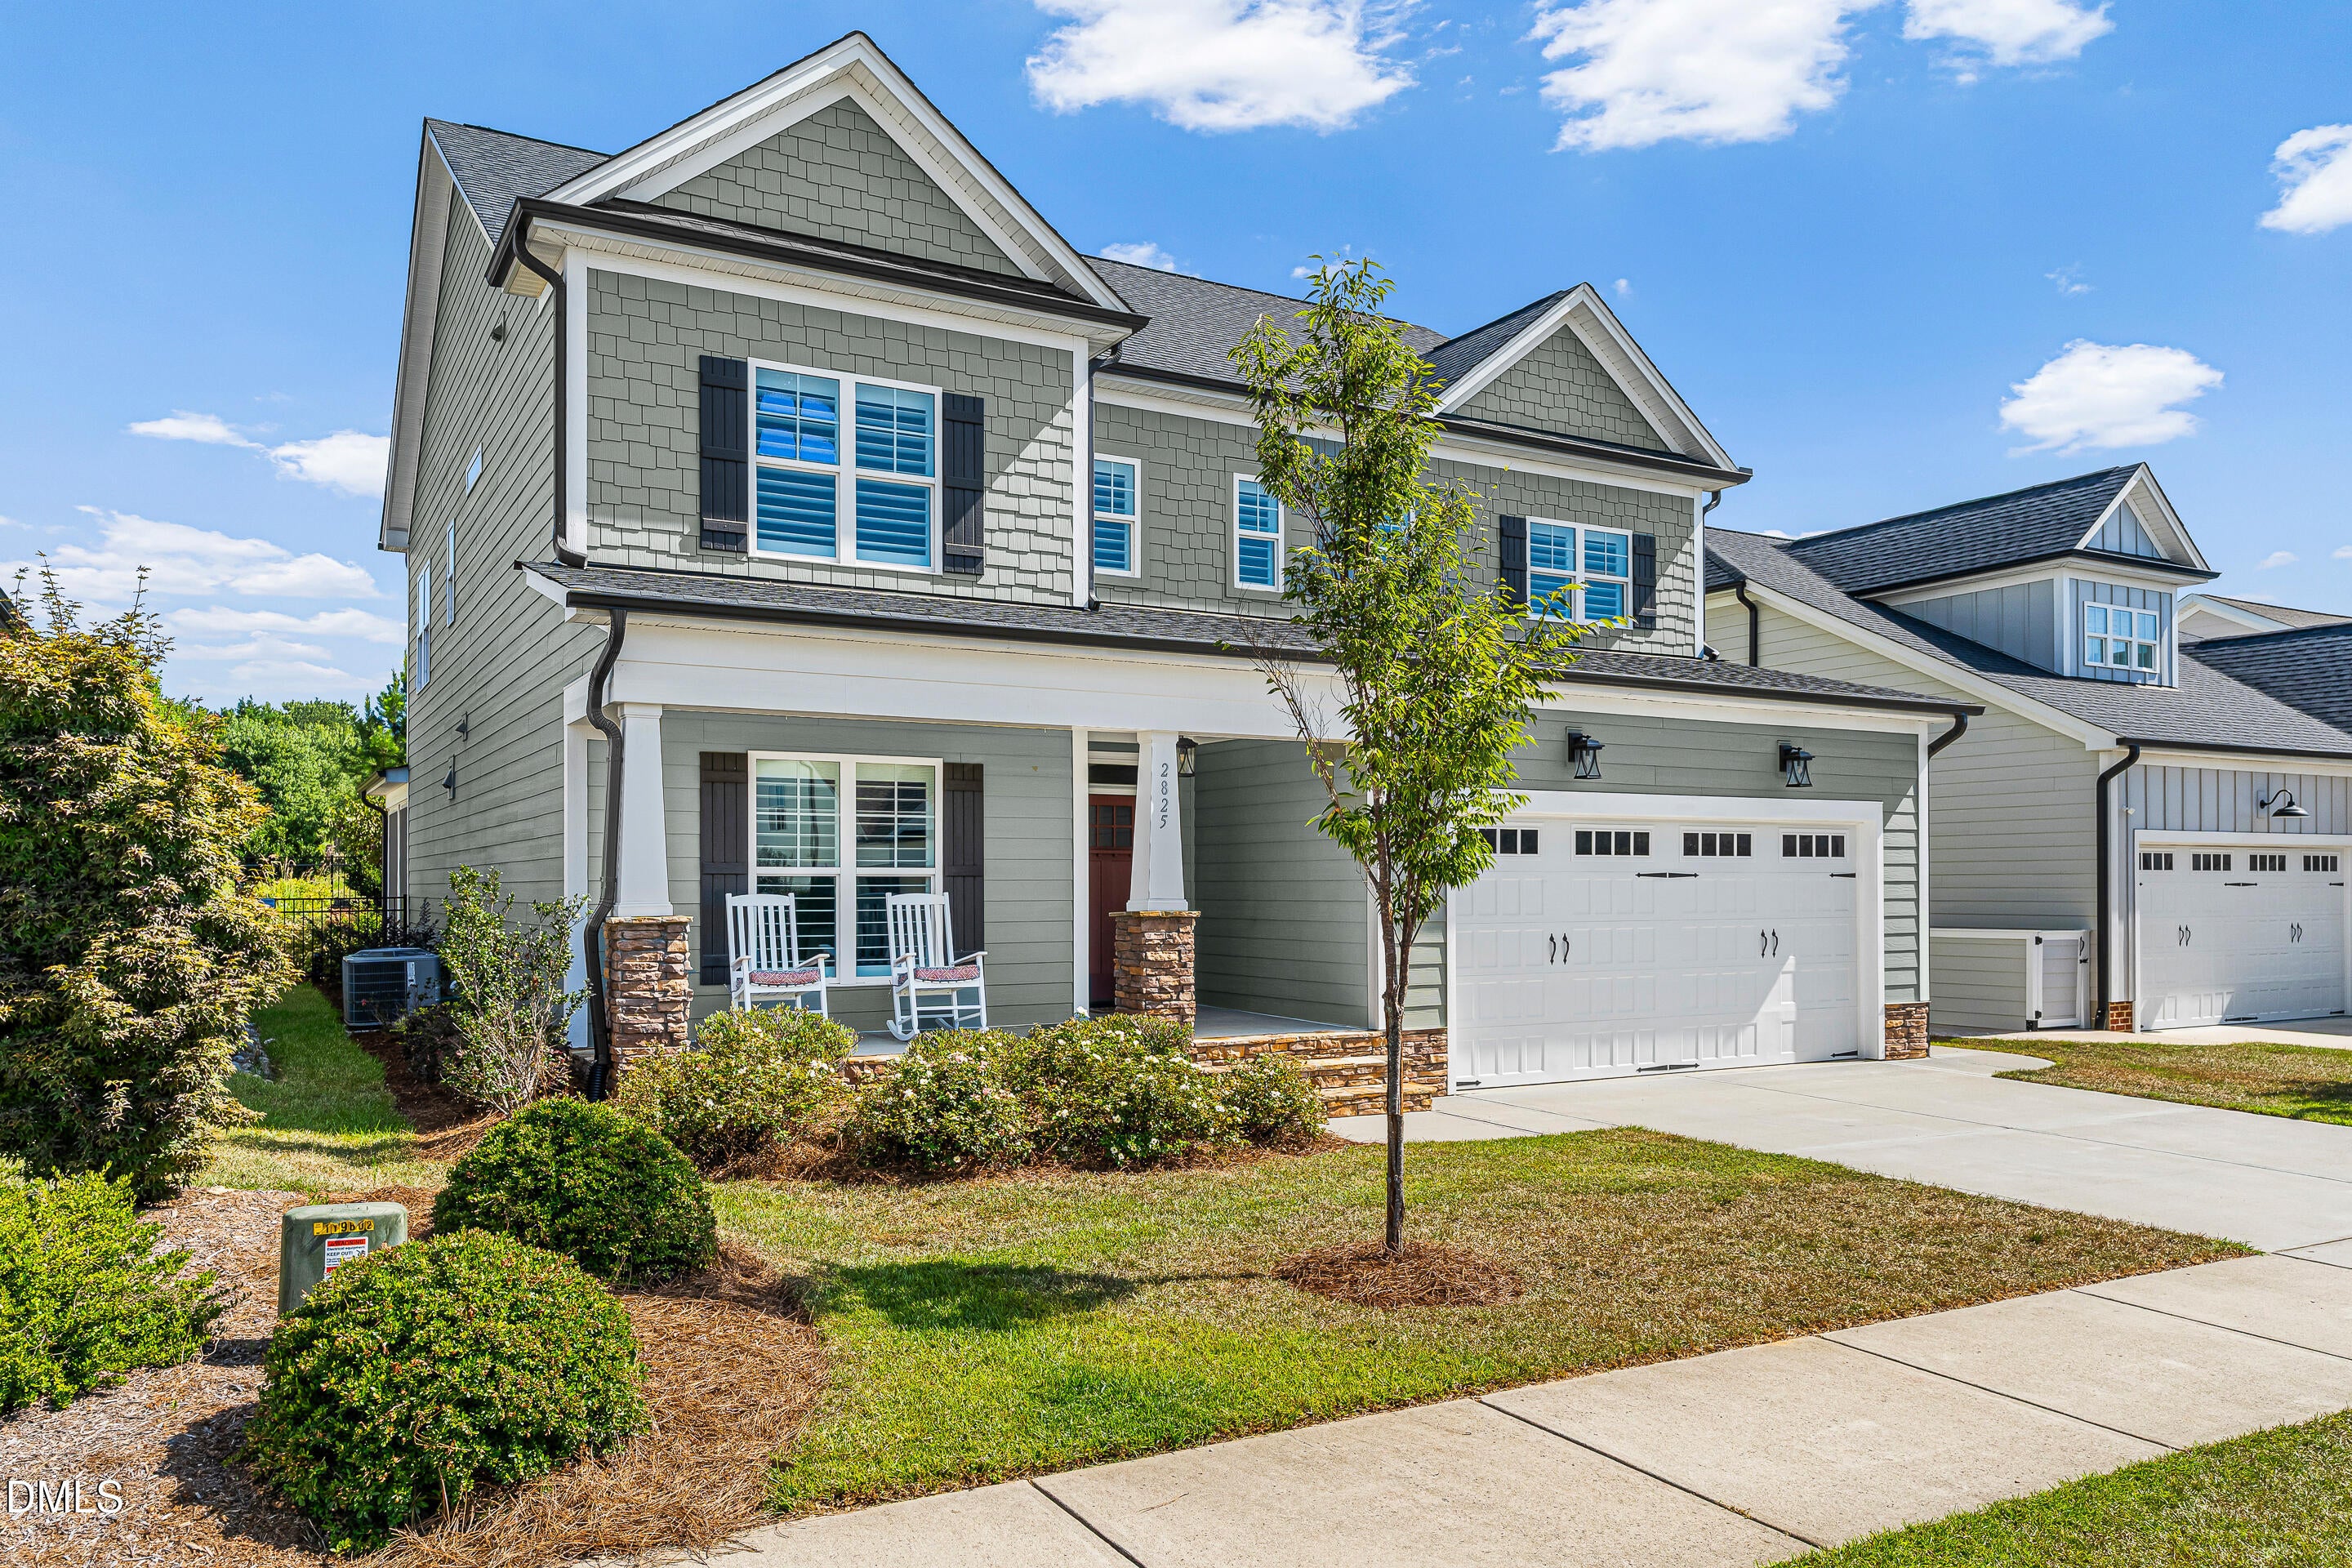
Welcome to your impeccable new home in Meadow Bluffs consructed by award-winning builder Massengill Design Build. This open and modern floorplan is filled with elevated, custom finishes throughout — coffered ceilings, graceful arched doorways, and wainscoting paneling in the entryway all combine to give this home the character and craftsmanship of a luxury custom build, at a refreshingly fair price. Step inside to a bright, airy entrance framed by an elegant archway to the right, leading into the true showstopper of the first floor: a versatile flex room, ideal as a library or study, complete with a beautiful built-in accent wall. The possibilities here are endless. From there, pass through the butler's pantry, conveniently situated across from a spacious walk-in pantry, into the heart of the home. The kitchen flows effortlessly into an expansive, open-concept living and eat-in dining space, anchored by a striking dark accent fireplace. Just beyond, a screened-in porch featuring EZE-Breeze windows offers a serene spot to unwind year-round. This level also includes a private downstairs guest suite with a full bathroom, along with a practical drop zone just off the garage entrance — perfect for busy days coming and going. Upstairs, an open loft awaits your personal touch, ready to become whatever your lifestyle calls for. The primary suite is a true retreat, thoughtfully designed with an en-suite bathroom featuring a walk-in shower and, best of all, a massive finished walk-in closet with custom built-ins. In fact, every closet throughout the home is outfitted with custom built-in shelving — a signature detail that speaks to the home's exceptional craftsmanship. Rounding out the upstairs is a finished bonus room, adding even more flexible living space to this exceptional floorplan along with two additional guest rooms and laundry room. This isn't just a house — it's the home you've been waiting for.

Save
Ask
Tour
Hide
Share
Listing Snapshot
Price 
$675,000
Days On Site 
0 Days
Bedrooms 
4
Inside Area (SqFt) 
3,069 sqft
Total Baths 
3
Full Baths 
3
Partial Baths 
N/A
Lot Size 
0.17 Acres
Year Built 
2022
MLS® Number 
10187341
Status 
Active
Property Tax 
$5,564.94
HOA/Condo/Coop Fees 
$75 monthly
Sq Ft Source 
N/A
Friends & Family
Recent Activity
2 hours agoListing updated with changes from the MLS®
4 hours agoListing first seen on site
General Features
Acres 
0.17
Attached Garage 
Yes
Foundation 
Slab
Garage 
Yes
Garage Spaces 
2
Levels 
Two
Parking 
AttachedDrivewayGarage Faces Front
Parking Spaces 
4
Property Sub Type 
Single Family Residence
Security 
Carbon Monoxide Detector(s)Smoke Detector(s)
Sewer 
Public Sewer
Special Circumstances 
Standard
SqFt Above 
3069
SqFt Total 
3069
Style 
CraftsmanTraditionalTransitional
Utilities 
Cable Available
Water Source 
Public
Zoning 
RMD
Interior Features
Appliances 
DishwasherDryerENERGY STAR Qualified AppliancesGas CooktopMicrowaveWasher
Cooling 
Central AirZoned
Fireplace 
Yes
Fireplace Features 
Family RoomGas
Fireplaces 
1
Flooring 
CarpetVinylTile
Heating 
CentralNatural GasZoned
Interior 
Built-in FeaturesPantryCeiling Fan(s)Coffered Ceiling(s)Crown MoldingDouble VanityEat-in KitchenKitchen IslandOpen FloorplanRecessed LightingTray Ceiling(s)Walk-In Closet(s)
Laundry Features 
Upper Level
Main Level Bedrooms 
1
Window Features 
BlindsInsulated Windows
Bathroom 2 
Level - Lower
Bathroom 3 
Level - Second
Bedroom 2 
Level - Lower
Bedroom 3 
Level - Second
Bedroom 4 
Level - Second
Bonus Room 
Level - Second
Laundry 
Level - Second
Loft 
Level - Second
Master Bathroom 
Level - Second
Master Bedroom 
Level - Second
Save
Ask
Tour
Hide
Share
Exterior Features
Construction Details 
Fiber CementRadiant BarrierShake Siding
Exterior 
Rain Gutters
Fencing 
Back YardFencedFull
Lot Features 
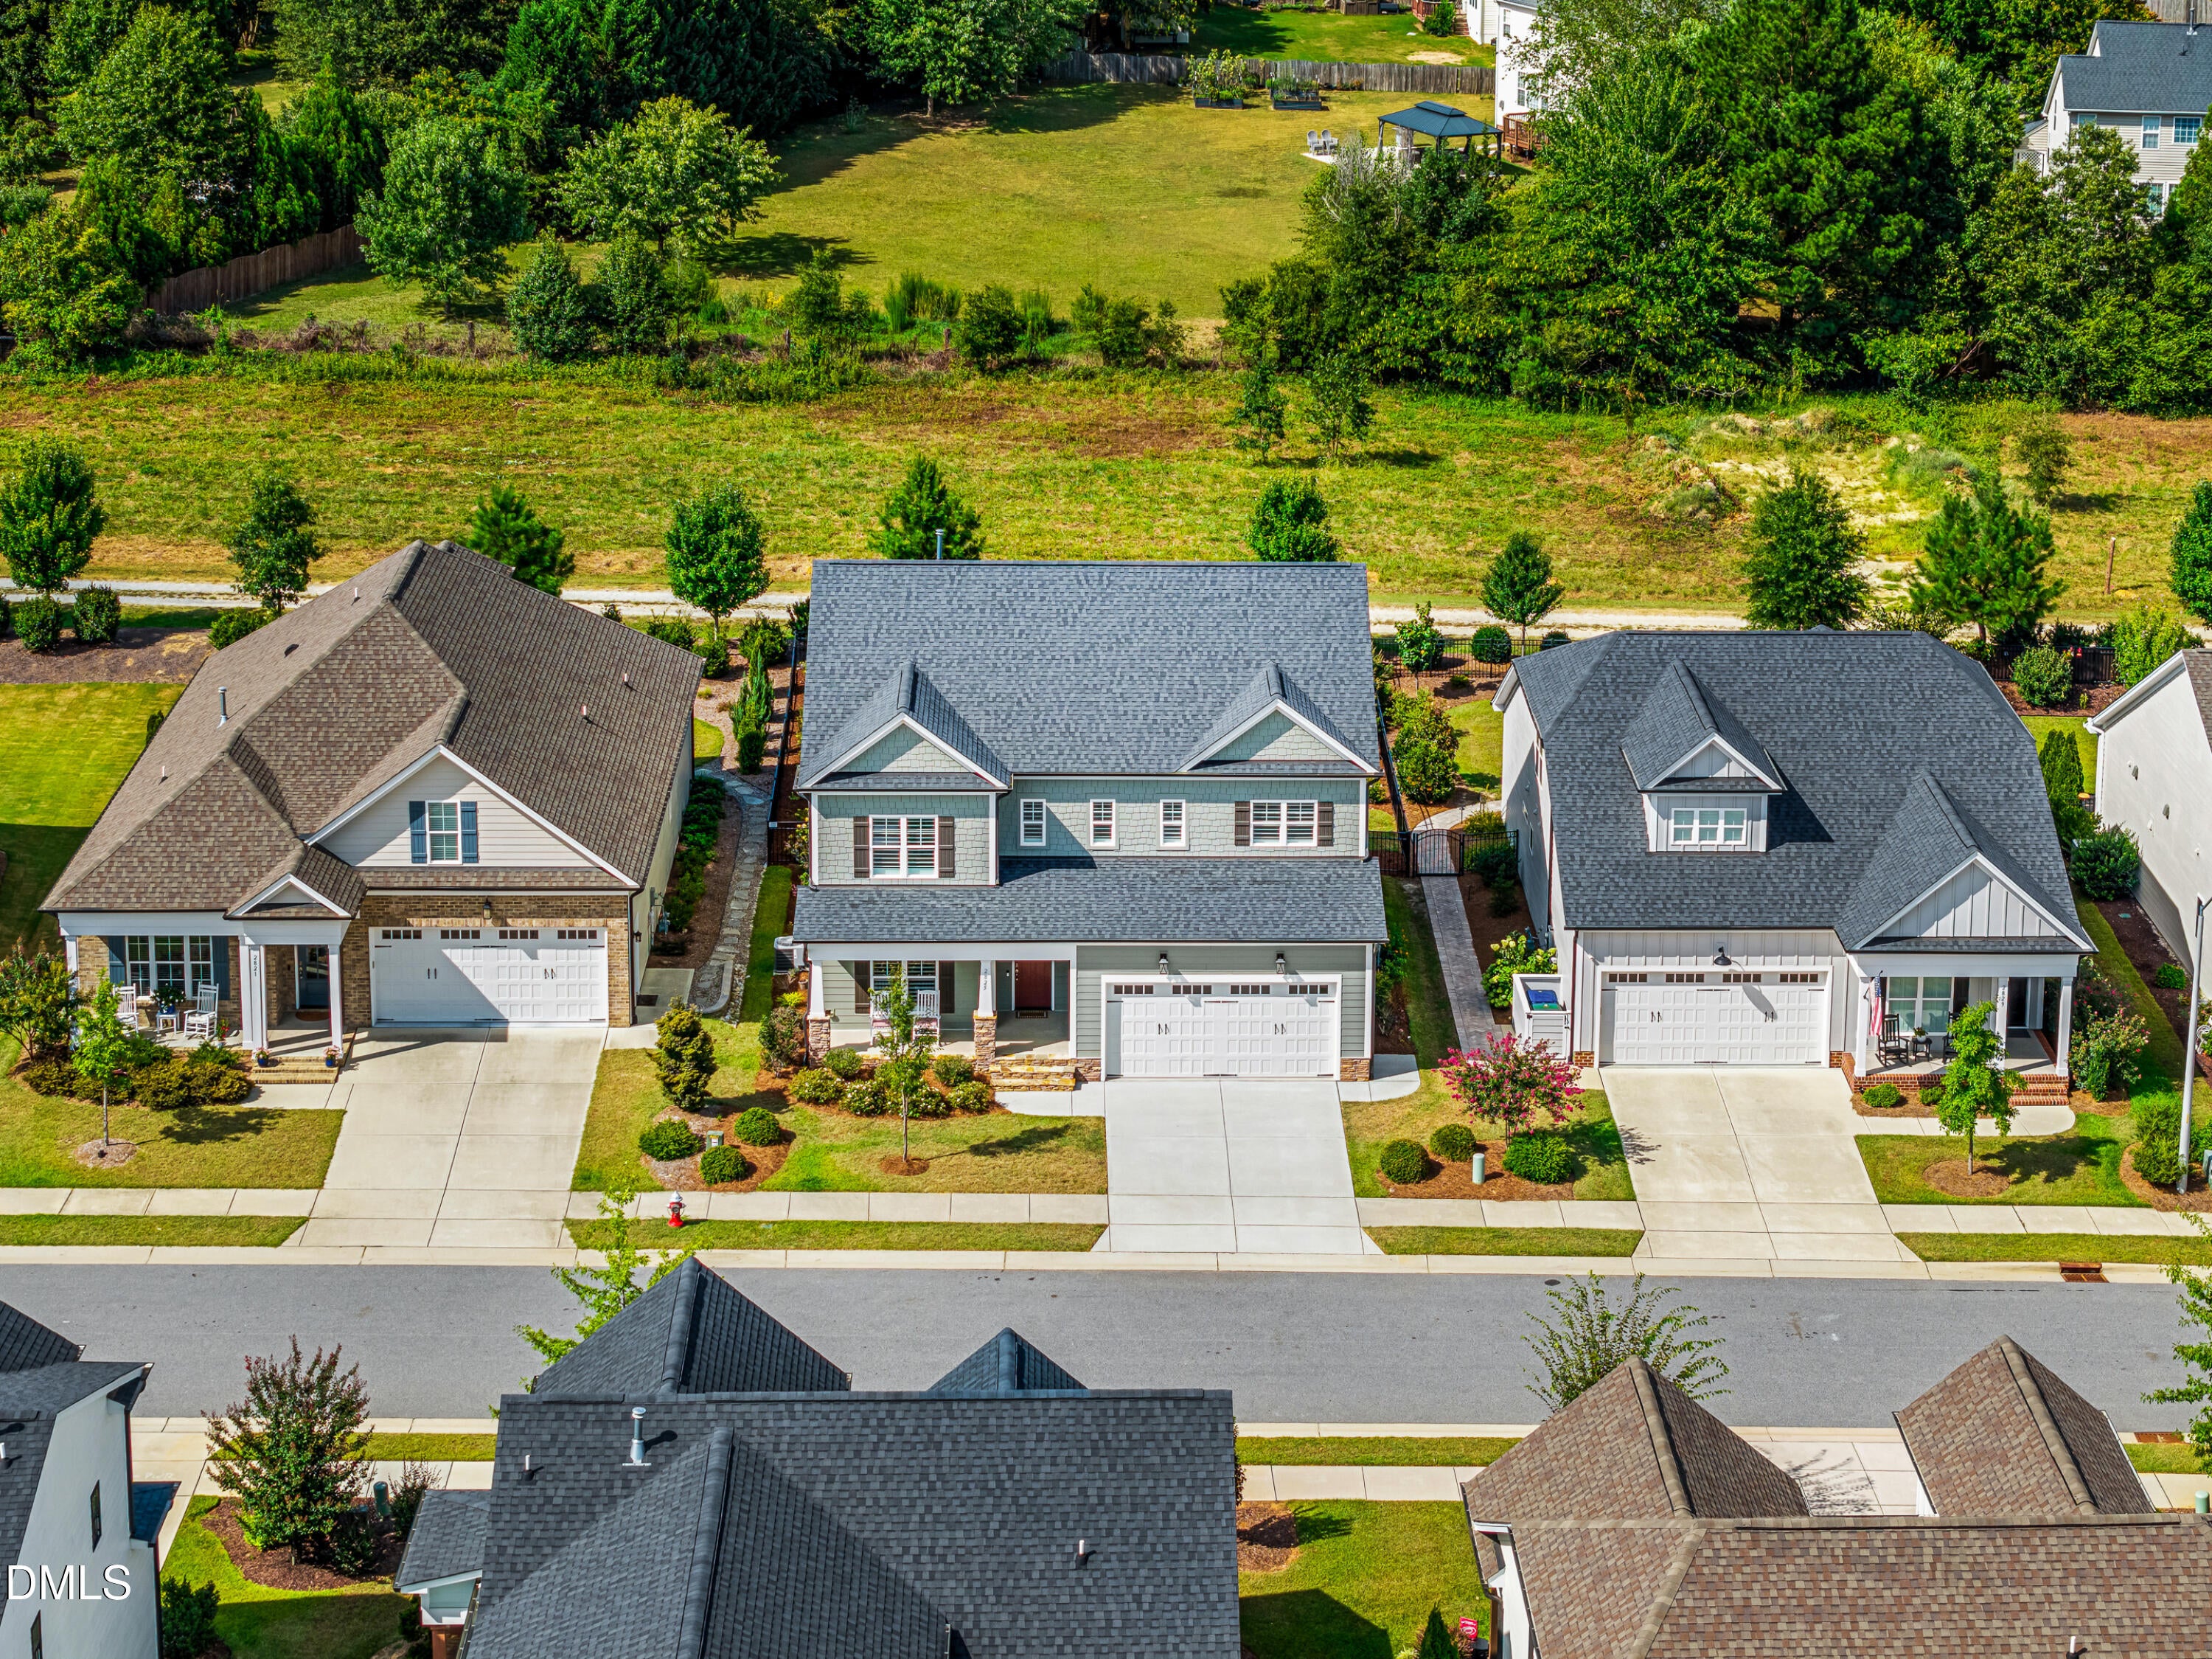
Back YardGardenLandscaped
Patio And Porch 
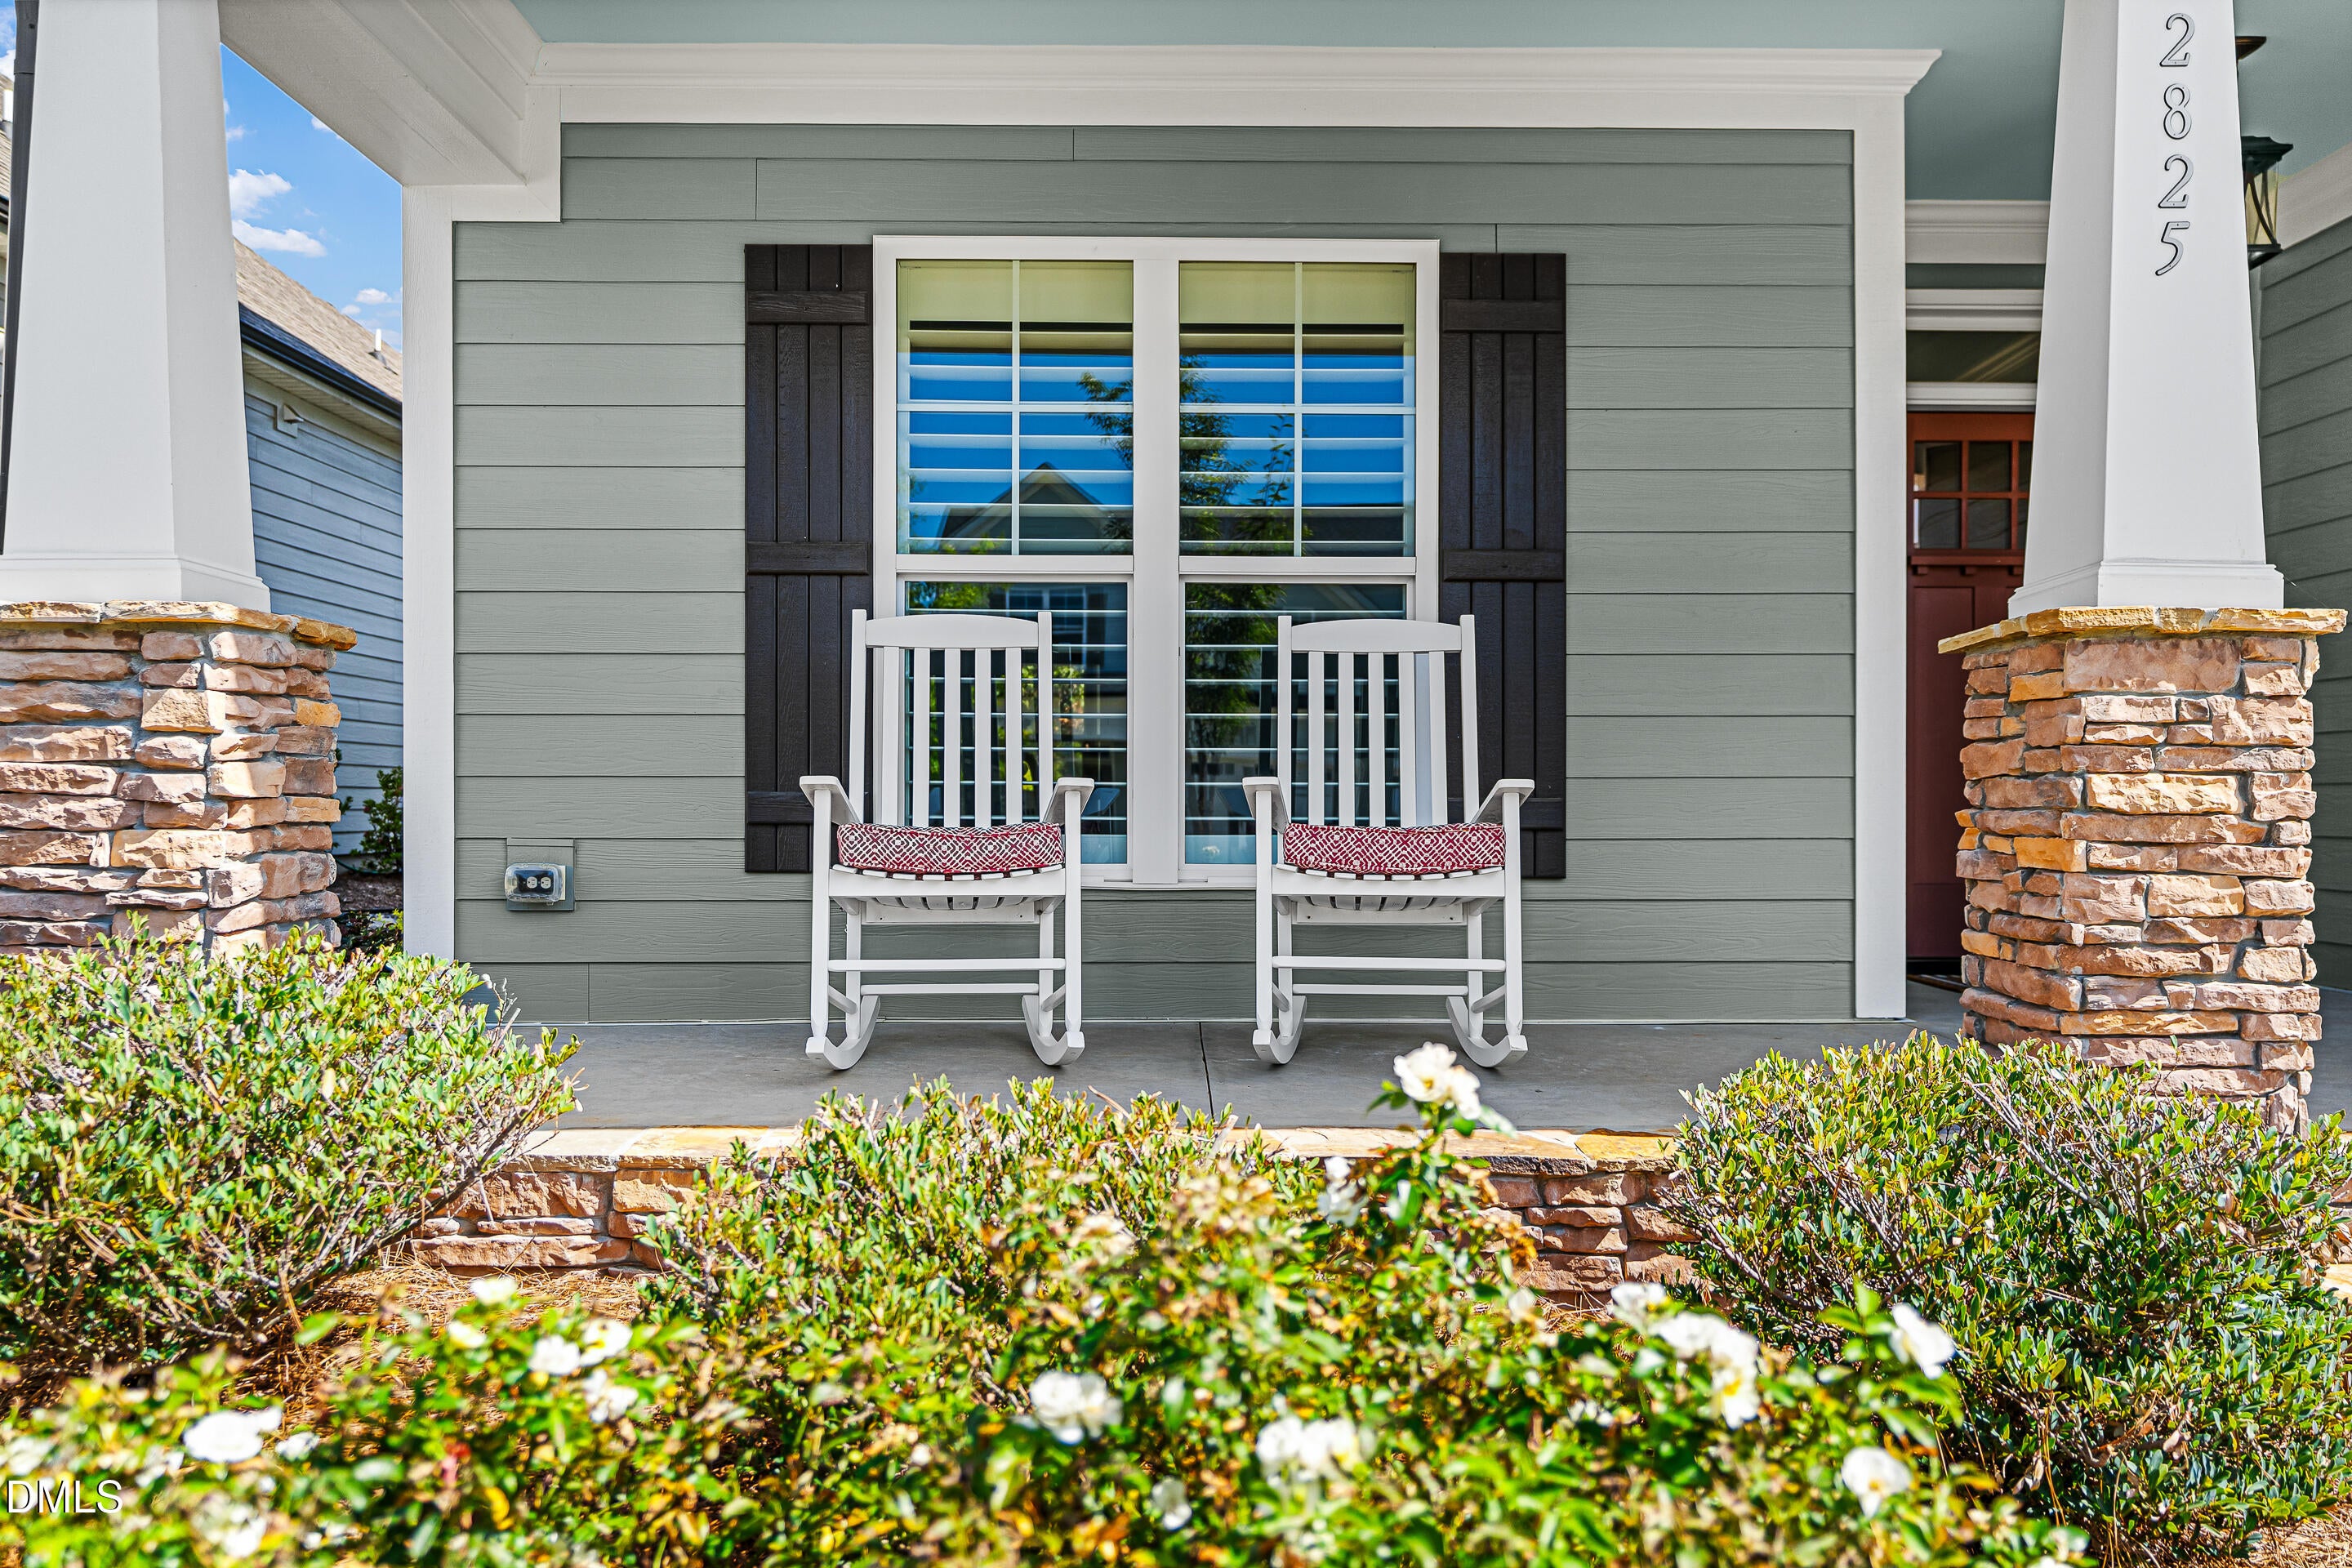
EnclosedFront PorchRear PorchScreened
Roof 
Shingle
Windows/Doors 
BlindsInsulated Windows
Community Features
Accessibility Features 
Accessible Doors
Association Dues 
225
Community Features 
PlaygroundPoolSidewalks
Financing Terms Available 
CashConventionalFHAVA Loan
HOA Fee Frequency 
Quarterly
School District 
https://osageo.wcpss.net/assignment-lookup/
Schools
School District
https://osageo.wcpss.net/assignment-lookup/
Elementary School
Wake - Hilltop Needmoore Road Elementary
Middle School
Wake - West Lake Middle
High School
Wake - Middle Creek High
Listing courtesy of Shainah Kamen Milfort of Choice Residential Real Estate


Listings that are marked with an icon are provided courtesy of the Triangle MLS, Inc. of North Carolina, Internet Data Exchange Database. Copyright 2026 Triangle MLS, Inc. of North Carolina. All rights reserved.

Last checked: 2026-08-20 12:20 AM UTC

Neighborhood & Commute
Source: Walkscore
Disclosure: Community information and market data powered by Constellation Data Labs. Information is deemed reliable but not guaranteed.
Save
Ask
Tour
Hide
Share



