
MENUCANCEL
Save
Ask
Tour
Hide
Share
$450,000
65 Days On Site

1518 Hornbeam Road
Fuquay Varina, NC 27526

For Sale|Single Family Residence|Active
2
Beds
2
Total Baths
2
Full Baths
1,491
SqFt
$302
/SqFt
2024
Built
Subdivision:
Carolina Gardens by Del Webb
County:
Wake
Call Now: 919-577-0175
Is this the listing for you? We can help make it yours.
919-577-0175
1518 Hornbeam Road1518 Hornbeam Road1518 Hornbeam Road1518 Hornbeam Road
Save
Ask
Tour
Hide
Share

Mortgage Calculator

Monthly Payment (Est.)

Enter an interest rate to see your estimated monthly payment.
Calculator powered by Showcase IDX, a Constellation1 Company. Copyright ©2026 Information is deemed reliable but not guaranteed.

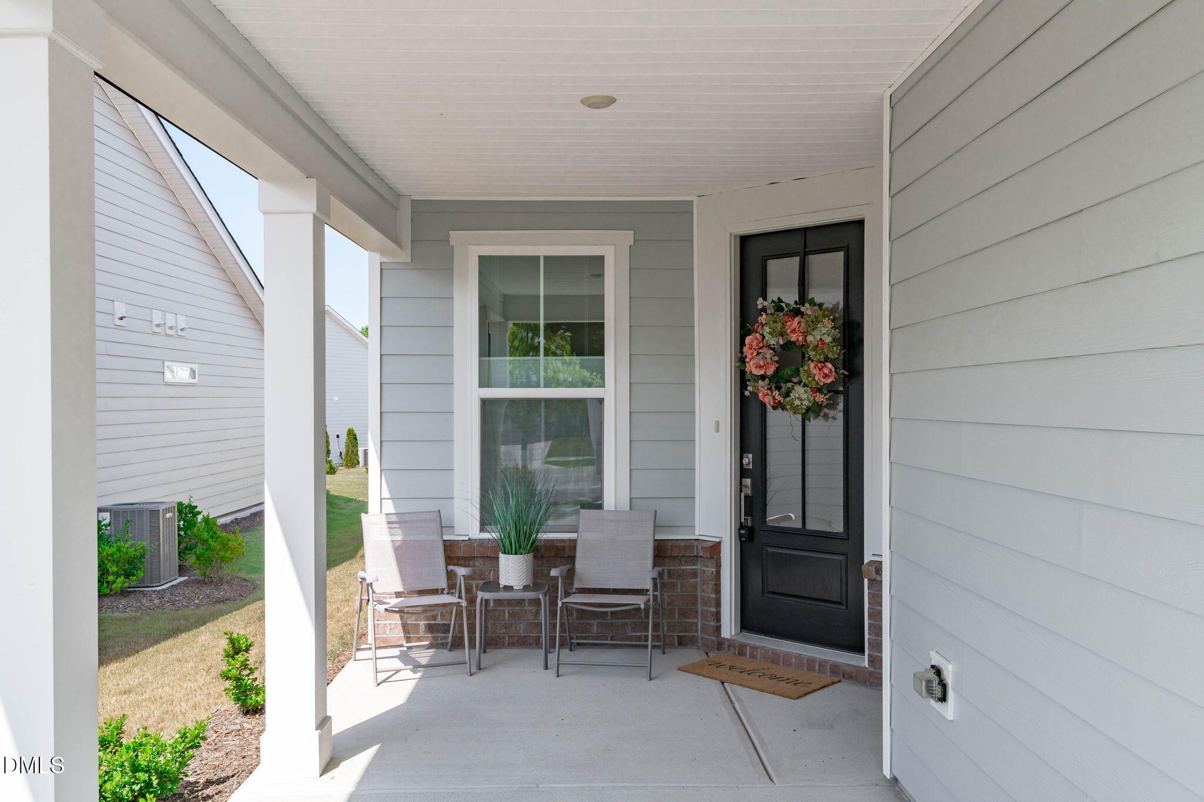
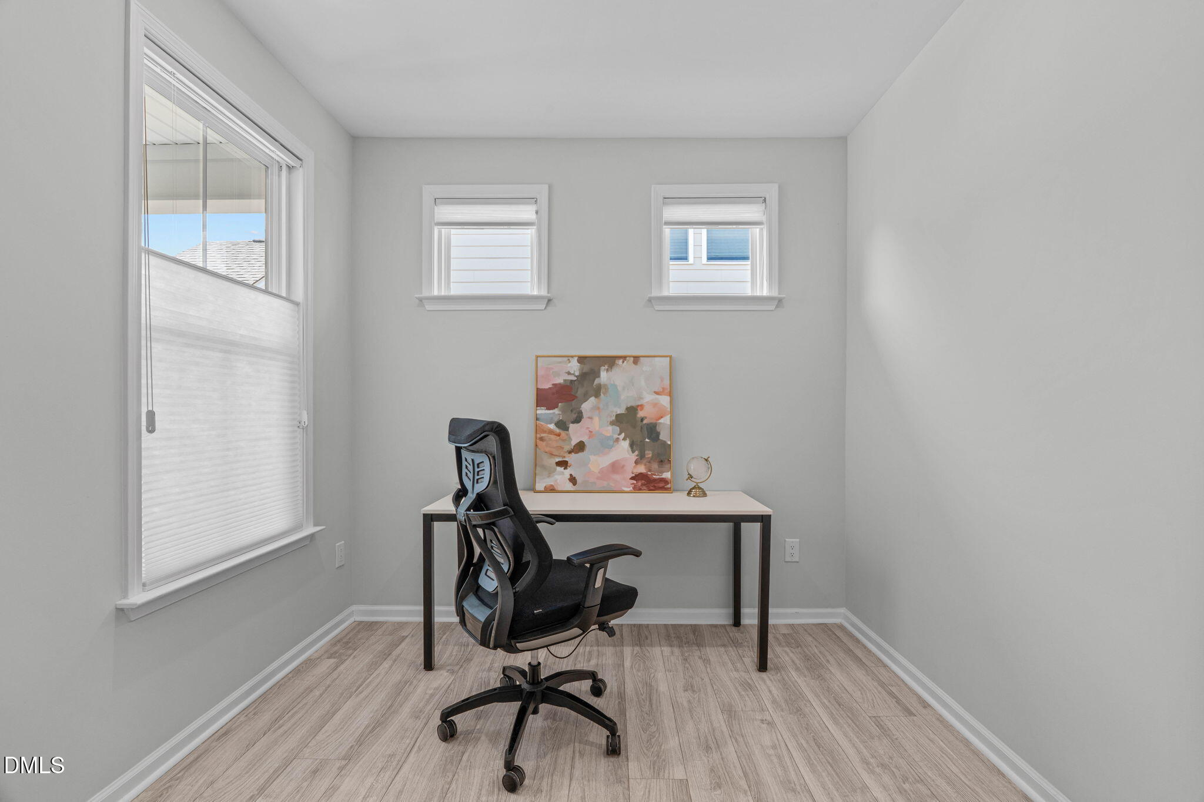
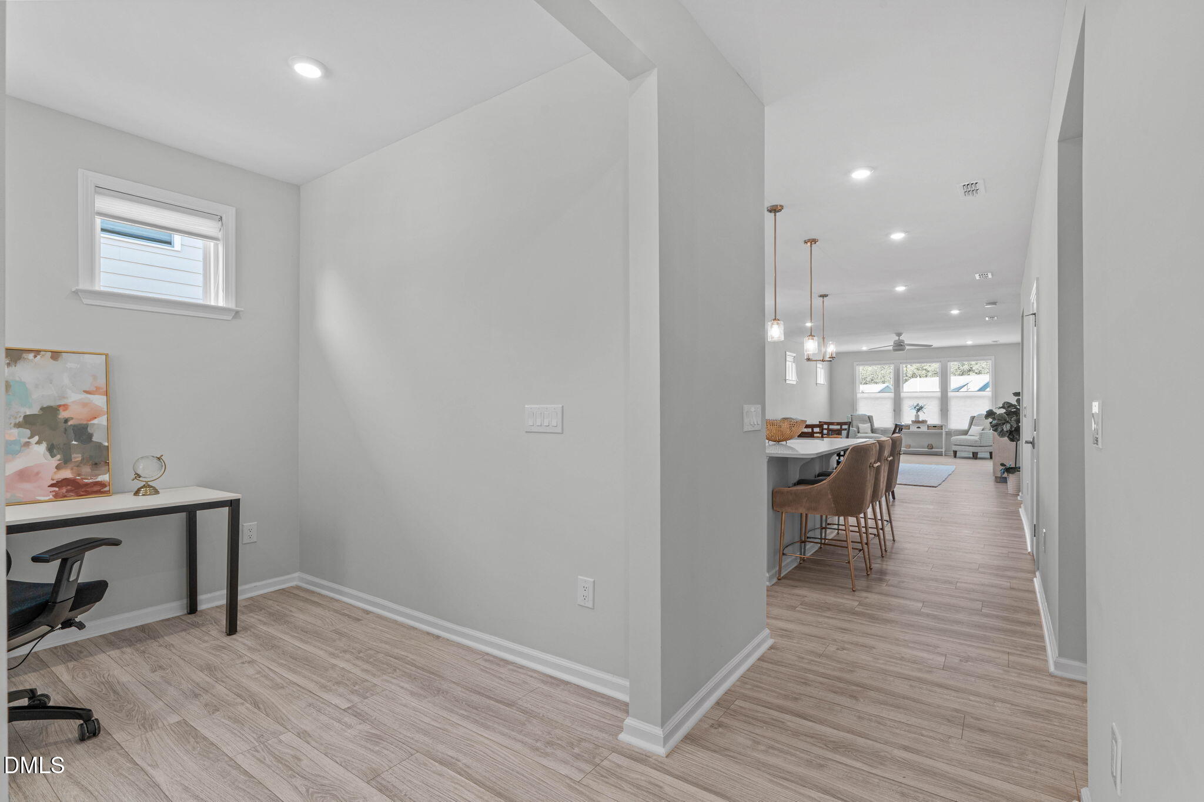
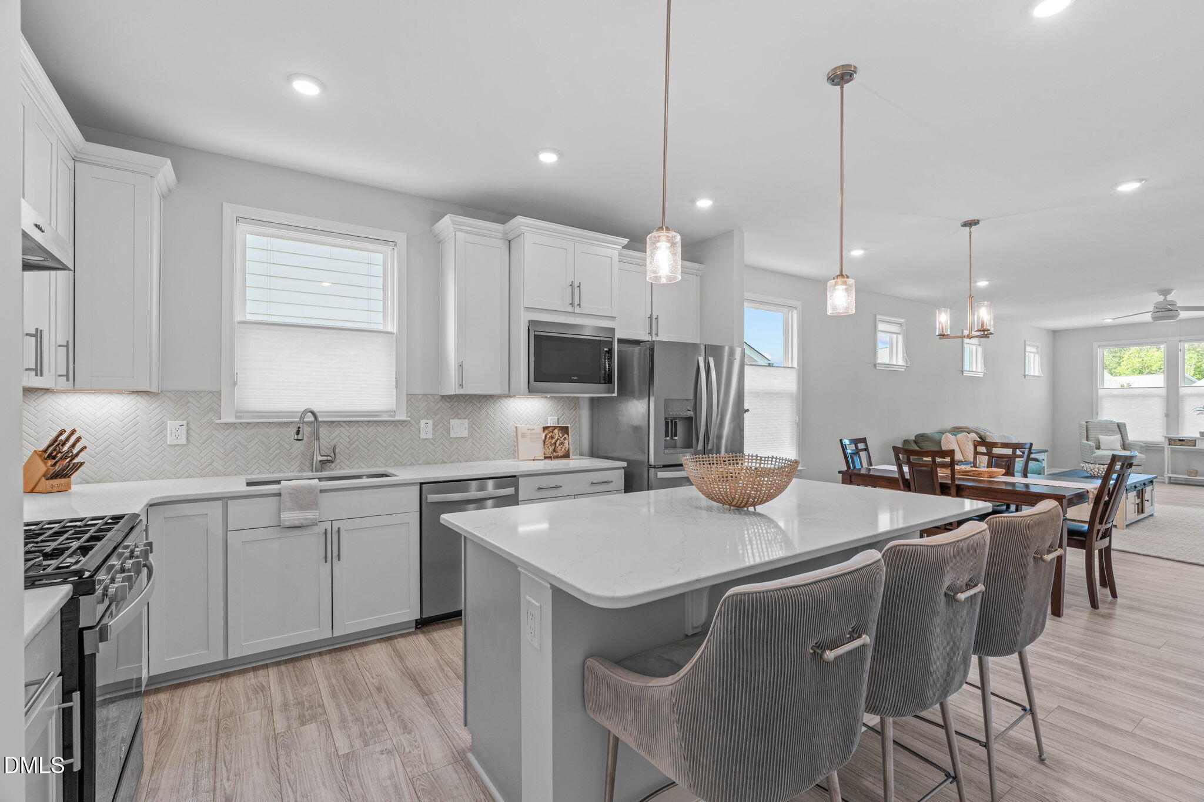
PRICE IMPROVEMENT! Welcome to 1518 Hornbeam Road in Fuquay-Varina, a stunning, professionally interior-designed Compass model home in Carolina Gardens by Del Webb, a premier 55+ active adult community. Built in 2024 by Pulte Homes, this beautifully appointed ranch-style home offers designer finishes and a low-maintenance lifestyle, with most builder warranties still in place for added peace of mind. This property is also just a short walk away from the Clubhouse in a desirable location within the community. This 2-bedroom, 2-bath + office home offers a seamless open floor plan, creating an inviting flow for everyday living and entertaining. Thoughtful details throughout include luxury vinyl plank flooring throughout the home, upgraded lighting, and custom top-down/bottom-up window shades that beautifully balance natural light and privacy. At the heart of the home, the chef's kitchen showcases Calacatta Gold quartz countertops, a timeless herringbone tile backsplash, two-tone 42-inch cabinetry with under-cabinet lighting, 13 soft-close pull-out drawers, and a spacious pantry. The extended living room opens to a large screened porch and patio, creating an effortless connection between indoor and outdoor living. The spacious primary suite offers a hotel-inspired bath with dual sinks, marble-inspired quartz countertops and coordinating tile, a separate water closet, linen closet, and generous walk-in closet. The dedicated home office offers a private workspace, while the separate second bedroom provides flexibility for guests, hobbies, or additional living space. A finished two-car garage with custom epoxy flooring and a transferable 15-year warranty completes the home. Enjoy the exceptional, resort-style Del Webb lifestyle with a 20,500-square-foot amenity center, heated indoor pool with lake views, outdoor pool, fitness center, pickleball, tennis, bocce, flat walking trails, gathering spaces, and a full-time Lifestyle Director. HOA includes lawn and landscaping maintenance, Spectrum high-speed internet and cable, and full amenity access. Convenient to Downtown Fuquay-Varina, boutique shopping, art galleries, dining, award-winning breweries, entertainment, and the Gold Leaf Shopping Center. This move-in ready 55+ home combines thoughtful upgrades, exceptional amenities, and effortless one-level living in one of Fuquay-Varina's most desirable active adult communities.

Save
Ask
Tour
Hide
Share
Listing Snapshot
Price 
$450,000
Days On Site 
65 Days
Bedrooms 
2
Inside Area (SqFt) 
1,491 sqft
Total Baths 
2
Full Baths 
2
Partial Baths 
N/A
Lot Size 
0.14 Acres
Year Built 
2024
MLS Number 
10187469
Status 
Active
Property Tax 
$4,030.9
HOA/Condo/Coop Fees 
$291 monthly
Sq Ft Source 
N/A
Friends & Family
Recent Activity
4 weeks agoPrice changed to $450,000
4 weeks agoListing updated with changes from the MLS
2 months agoListing first seen on site
General Features
Acres 
0.14
Attached Garage 
Yes
Disclosures 
Seller Disclosure
Foundation 
Slab
Garage 
Yes
Garage Spaces 
2
Levels 
One
Parking 
AttachedGarage
Parking Spaces 
4
Property Sub Type 
Single Family Residence
Sewer 
Public Sewer
Special Circumstances 
Standard
SqFt Above 
1491
SqFt Total 
1491
Style 
RanchTransitional
Water Source 
Public
Zoning 
RMD-C
Interior Features
Appliances 
DisposalDishwasherFree-Standing Gas OvenMicrowaveRefrigeratorStainless Steel Appliance(s)Tankless Water Heater
Cooling 
Central AirCeiling Fan(s)
Flooring 
TileVinyl
Heating 
Forced Air
Interior 
Entrance FoyerPantryWalk-In Closet(s)High Speed Internet
Laundry Features 
Laundry RoomMain Level
Main Level Bedrooms 
2
Window Features 
Blinds
Bedroom 2 
Dimensions - 10.0 x 11.0Level - Main
Bonus Room 
Dimensions - 9.0 x 9.3Level - Main
Dining Room 
Dimensions - 9.0 x 9.3Level - Main
Kitchen 
Dimensions - 9.3 x 14.4Level - Main
Laundry 
Dimensions - 5.4 x 6.3Level - Main
Living Room 
Dimensions - 14.3 x 23.1Level - Main
Master Bedroom 
Dimensions - 13.2 x 13.9Level - Main
Other 
Dimensions - 10.1 x 14.4Level - MainDescription - Screened-in porch
Save
Ask
Tour
Hide
Share
Exterior Features
Construction Details 
Fiber Cement
Exterior 
Private EntranceRain Gutters
Patio And Porch 
Front PorchPatioScreened
Roof 
Shingle
Windows/Doors 
Blinds
Community Features
Association Amenities 
ClubhouseFitness CenterGame Court ExteriorIndoor PoolJogging PathLandscapingMaintenance GroundsMeeting RoomParkPoolRecreation FacilitiesSport CourtTennis Court(s)
Association Fee 
$291.0
Association Fee Frequency 
Monthly
Community Features 
ClubhouseFitness CenterPoolStreet LightsSidewalksTennis Court(s)
Senior Community 
Yes
Financing Terms Available 
CashConventionalFHAVA Loan
Building Access 
front door
Roads 
Paved
Schools
School District
Unknown
Elementary School
Wake - South Lakes Elementary
Middle School
Wake - Fuquay Varina Middle
High School
Wake - Willow Spring High School
Listing courtesy of Melissa Ragan of Choice Residential Real Estate


Listings that are marked with an icon are provided courtesy of the Triangle MLS, Inc. of North Carolina, Internet Data Exchange Database. Copyright 2026 Triangle MLS, Inc. of North Carolina. All rights reserved.

Last checked: 2026-10-25 04:37 AM UTC

Neighborhood & Commute
Source: Walkscore
Disclosure: Community information and market data powered by Constellation Data Labs. Information is deemed reliable but not guaranteed.
Save
Ask
Tour
Hide
Share



