
MENUCANCEL
Save
Ask
Tour
Hide
Share
$725,000
New Listing

204 Sour Mash Court
Holly Springs, NC 27540

For Sale|Single Family Residence|Active
4
Beds
3
Total Baths
3
Full Baths
2,752
SqFt
$263
/SqFt
2016
Built
Subdivision:
12 Oaks
County:
Wake
Call Now: 919-577-0175
Is this the listing for you? We can help make it yours.
919-577-0175
204 Sour Mash Court204 Sour Mash Court204 Sour Mash Court204 Sour Mash Court
Save
Ask
Tour
Hide
Share

Mortgage Calculator

Monthly Payment (Est.)

$3,308
Calculator powered by Showcase IDX, a Constellation1 Company. Copyright ©2026 Information is deemed reliable but not guaranteed.

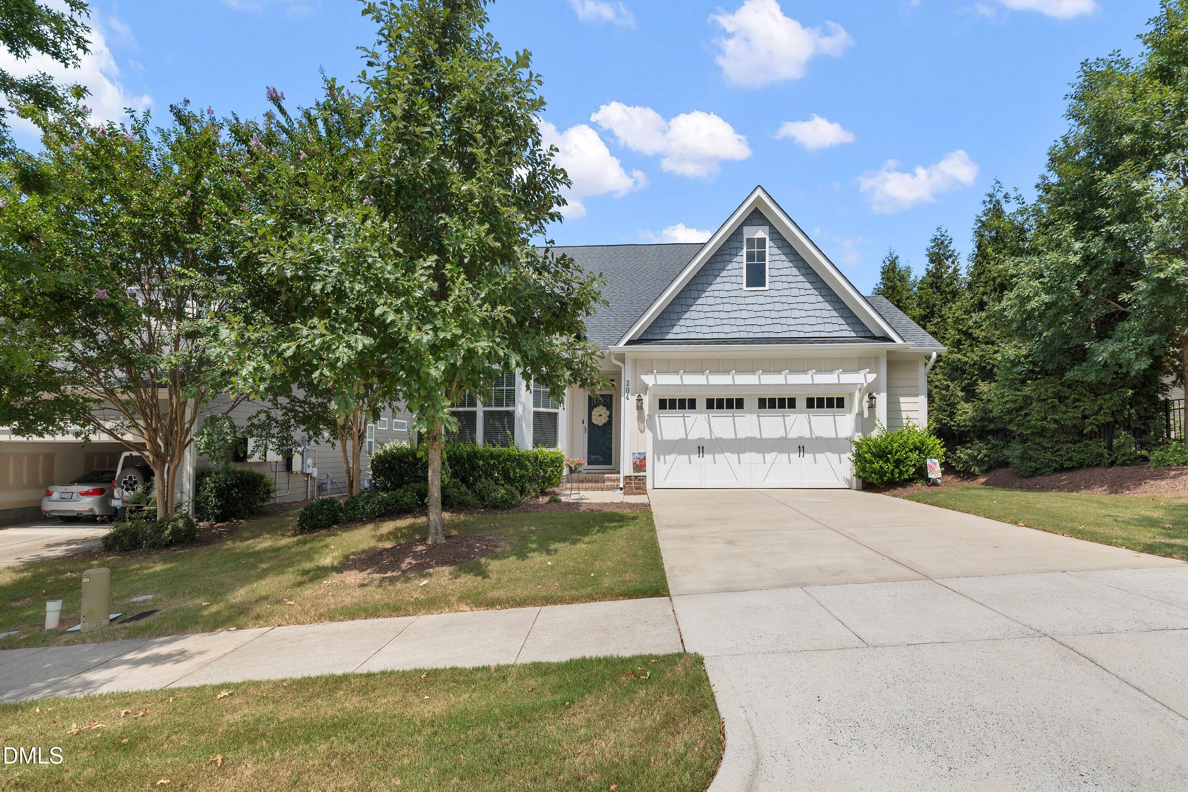
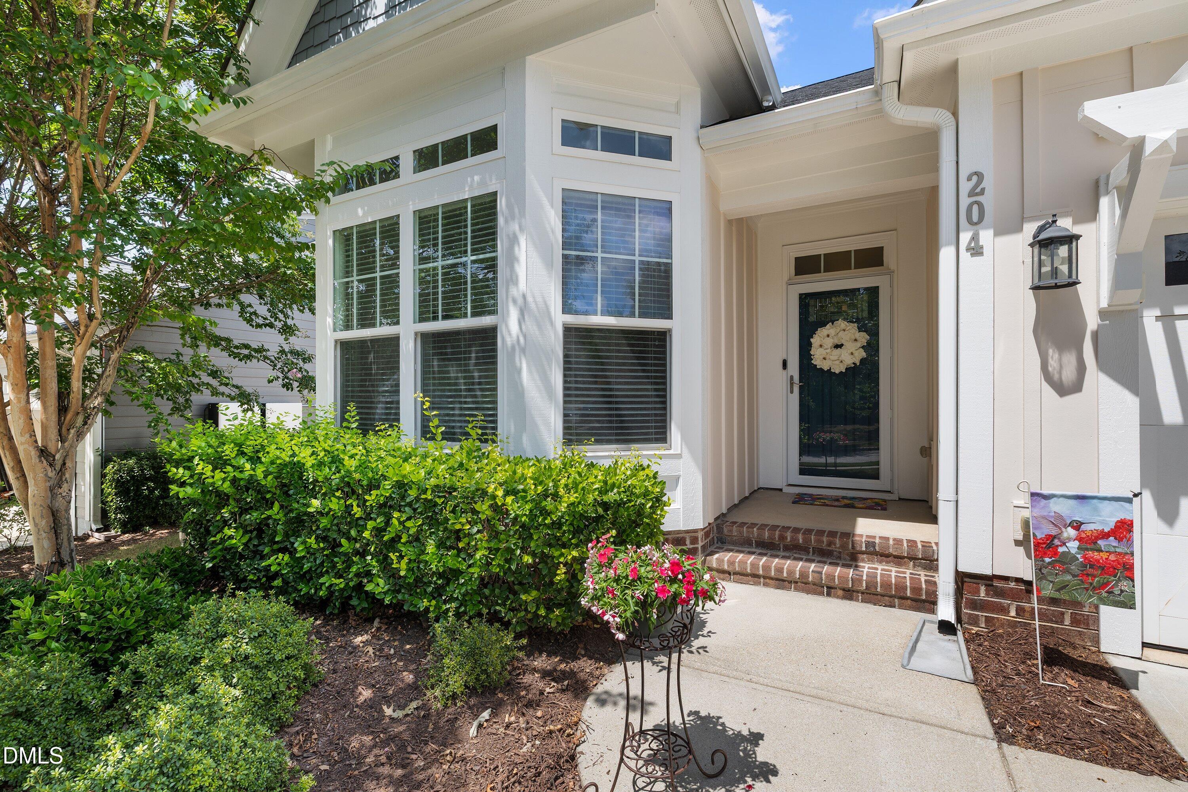
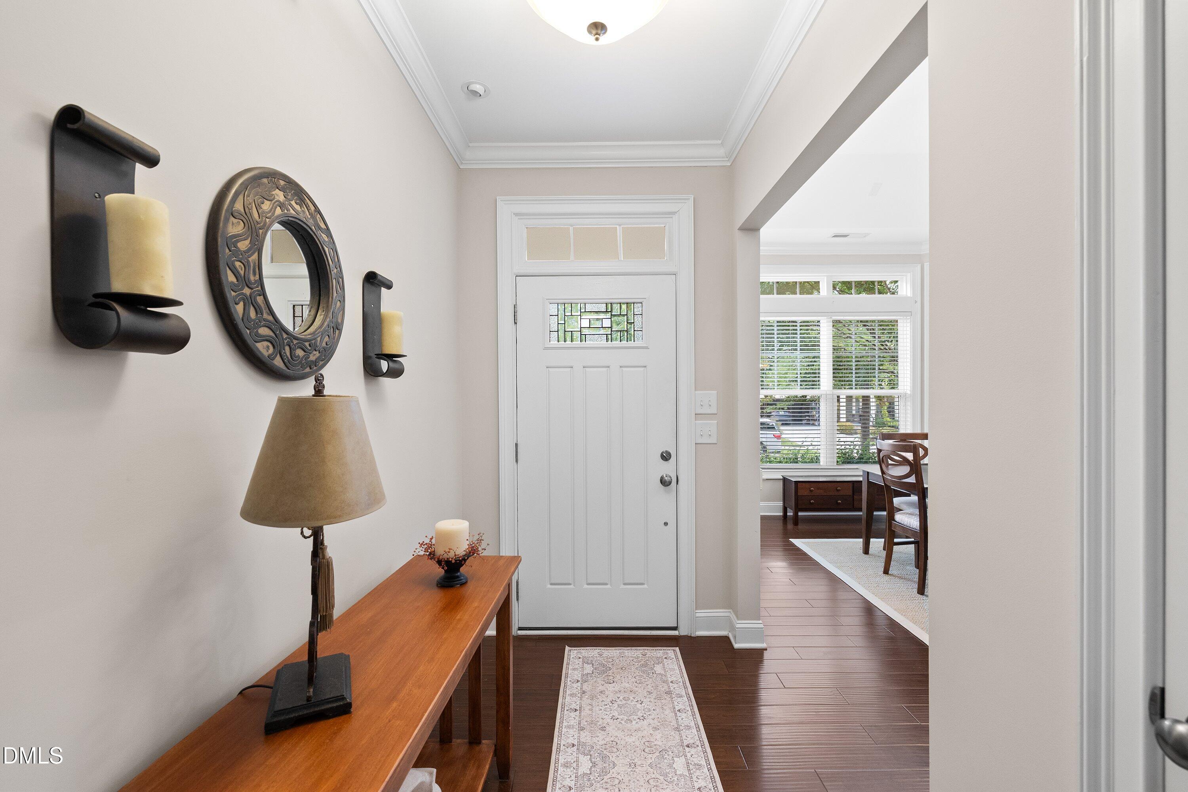
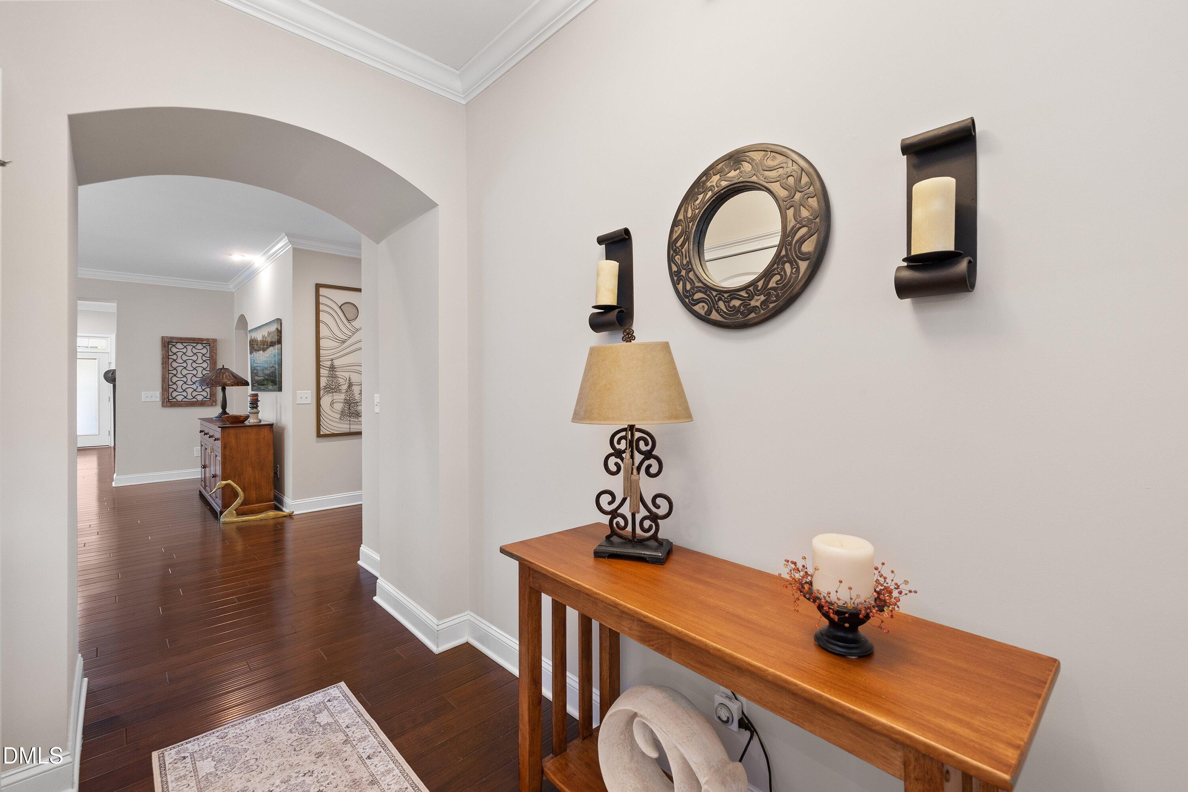
Welcome to 204 Sour Mash Court, a beautifully appointed 4-bedroom, 3-bath home in the sought-after 12 Oaks community! Thoughtful architectural details, a flexible floor plan, and a desirable main-level primary suite make this home ideal for comfortable everyday living and entertaining. The formal dining room features a tray ceiling, crown molding, and chair rail detailing, and flows into a convenient butler's pantry with undercabinet lighting! The spacious kitchen is equipped with granite countertops, stainless steel appliances, a tile backsplash, crown molding, undercabinet lighting, a center island with breakfast bar, pull-out cabinet drawers for easy access to cookware and small appliances, and a casual breakfast area. The adjoining living room features a gas-log fireplace flanked by built-in bookcases, along with elegant crown molding! The main-level primary suite offers a tray ceiling and walk-in closet, while the private bath includes a dual vanity, transom window, and walk-in shower with a built-in bench. Two secondary bedrooms, a full hall bath, and a separate laundry room complete the main level. Upstairs, a versatile loft provides additional living, media, recreation, or office space. A fourth bedroom and full bath create an ideal private area for guests. Relax on the screened porch while enjoying peaceful wooded views! Additional features include dual-zone HVAC, a natural gas water heater, a slab foundation, fresh exterior paint completed in 2025, and smoke and carbon monoxide alarms replaced in 2026. Residents of 12 Oaks enjoy a resort-style setting with a golf course, clubhouse, fitness center, swimming pool, tennis courts, and miles of scenic trails. Membership requirements and additional fees may apply. Grounds maintenance included with HOA dues! Conveniently located near Highways 55 and 540, with easy access to shopping, dining, Apex, Cary, Raleigh, and Research Triangle Park. In addition, our preferred lender is offering up to 1% in lender credit, which can be applied toward closing costs or to help reduce the interest rate.

Save
Ask
Tour
Hide
Share
Listing Snapshot
Price 
$725,000
Days On Site 
0 Days
Bedrooms 
4
Inside Area (SqFt) 
2,752 sqft
Total Baths 
3
Full Baths 
3
Partial Baths 
N/A
Lot Size 
0.17 Acres
Year Built 
2016
MLS® Number 
10187697
Status 
Active
Property Tax 
$5,828.94
HOA/Condo/Coop Fees 
$157 monthly
Sq Ft Source 
N/A
Friends & Family
Recent Activity
56 minutes agoListing updated with changes from the MLS®
2 hours agoListing first seen on site
General Features
Acres 
0.17
Attached Garage 
Yes
Foundation 
Slab
Garage 
Yes
Garage Spaces 
2
Levels 
One and One Half
Parking 
AttachedConcreteDrivewayGarageGarage Door OpenerGarage Faces FrontKitchen Level
Property Sub Type 
Single Family Residence
Security 
Smoke Detector(s)
Sewer 
Public Sewer
Special Circumstances 
Standard
SqFt Above 
2752
SqFt Total 
2752
Style 
Craftsman
Water Source 
Public
Zoning 
PUD
Interior Features
Appliances 
DishwasherFree-Standing Gas RangeFree-Standing RangeGas RangeMicrowaveRangeStainless Steel Appliance(s)Water Heater
Cooling 
Central Air
Fireplace 
Yes
Fireplace Features 
GasGas LogGlass DoorsLiving Room
Fireplaces 
1
Flooring 
CarpetHardwoodTileWood
Heating 
Fireplace(s)None
Interior 
BookcasesBreakfast BarBuilt-in FeaturesChandelierCrown MoldingDouble VanityEntrance FoyerGranite CountersHigh CeilingsKitchen IslandOpen FloorplanPantryMaster DownstairsRecessed LightingStone CountersTray Ceiling(s)Walk-In Closet(s)
Laundry Features 
InsideLaundry RoomMain Level
Main Level Bedrooms 
3
Bedroom 2 
Dimensions - 13.0 x 10.0Level - Main
Bedroom 3 
Dimensions - 13.0 x 10.0Level - Main
Bedroom 4 
Dimensions - 17.0 x 13.0Level - Second
Breakfast Room 
Dimensions - 17.0 x 11.0Level - Main
Dining Room 
Dimensions - 12.0 x 15.0Level - Main
Entrance Hall 
Dimensions - 5.0 x 10.0Level - Main
Kitchen 
Dimensions - 17.0 x 11.0Level - Main
Laundry 
Dimensions - 9.0 x 6.0Level - Main
Living Room 
Dimensions - 17.0 x 20.0Level - Main
Loft 
Dimensions - 20.0 x 10.0Level - Second
Master Bedroom 
Dimensions - 16.0 x 15.0Level - Main
Save
Ask
Tour
Hide
Share
Exterior Features
Construction Details 
Fiber Cement
Exterior 
Rain Gutters
Patio And Porch 
CoveredDeckEnclosedFront PorchPatioPorchRear PorchScreened
Roof 
Shingle
View 
Trees/Woods
Waterview 
Trees/Woods
Community Features
Association Dues 
471
Community Features 
ClubhouseFitness CenterGolfPlaygroundPoolStreet LightsSuburban
Financing Terms Available 
CashConventionalVA Loan
HOA Fee Frequency 
Quarterly
Schools
School District
Unknown
Elementary School
Wake - Oakview Elementary School
Middle School
Wake - Apex Friendship Middle
High School
Wake - Felton Grove High
Listing courtesy of Samara Presley of Smart Choice Realty Company


Listings that are marked with an icon are provided courtesy of the Triangle MLS, Inc. of North Carolina, Internet Data Exchange Database. Copyright 2026 Triangle MLS, Inc. of North Carolina. All rights reserved.

Last checked: 2026-08-20 11:41 PM UTC

Neighborhood & Commute
Source: Walkscore
Disclosure: Community information and market data powered by Constellation Data Labs. Information is deemed reliable but not guaranteed.
Save
Ask
Tour
Hide
Share



