
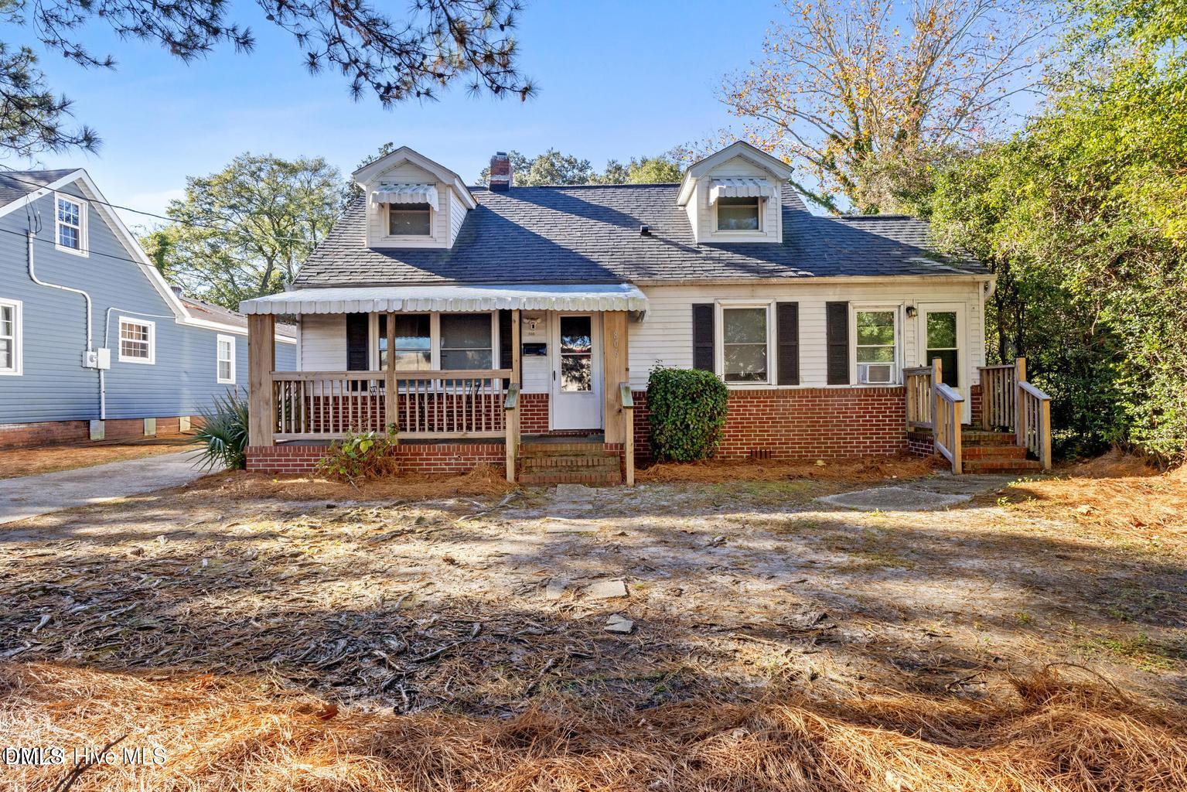
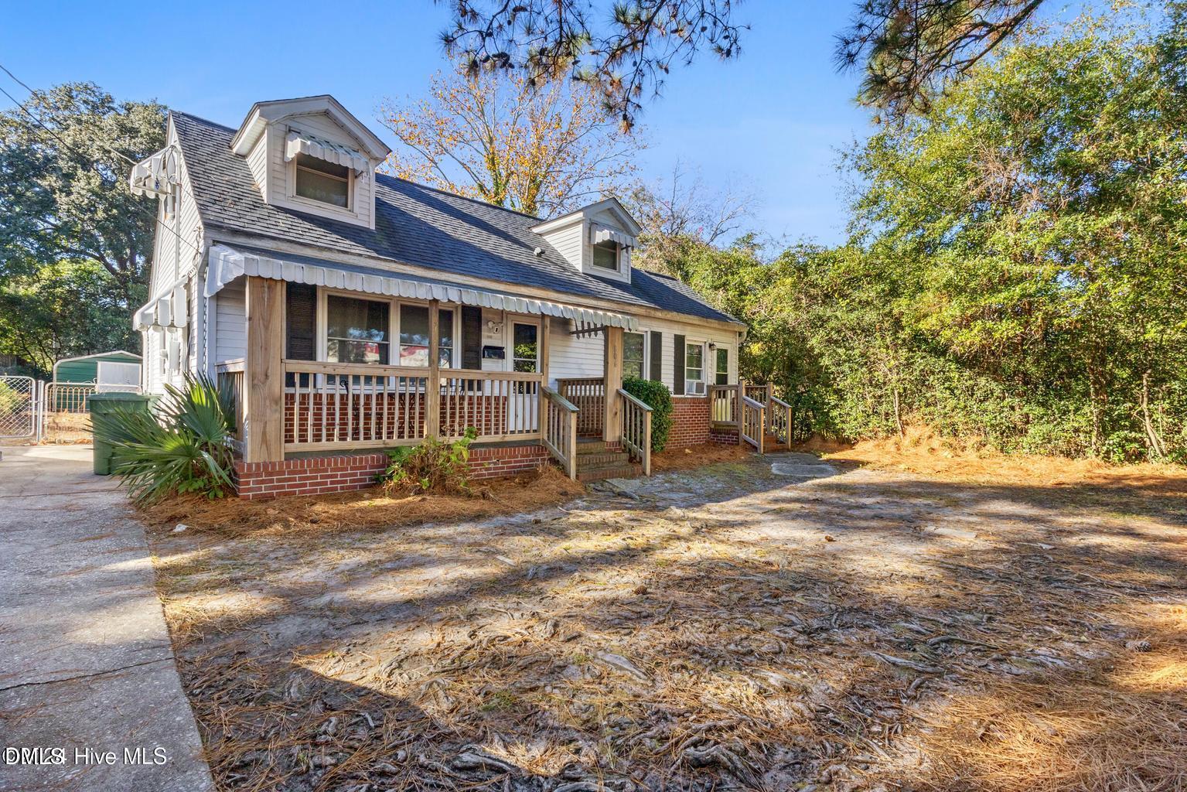
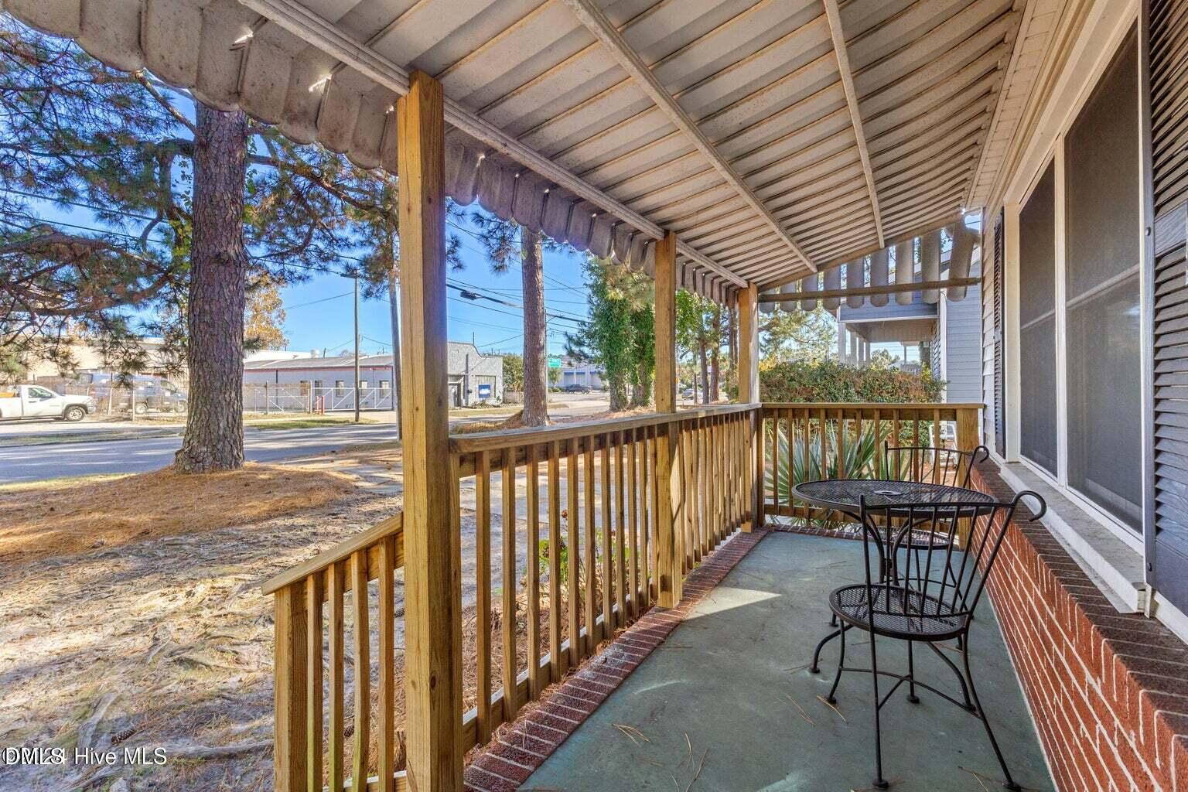
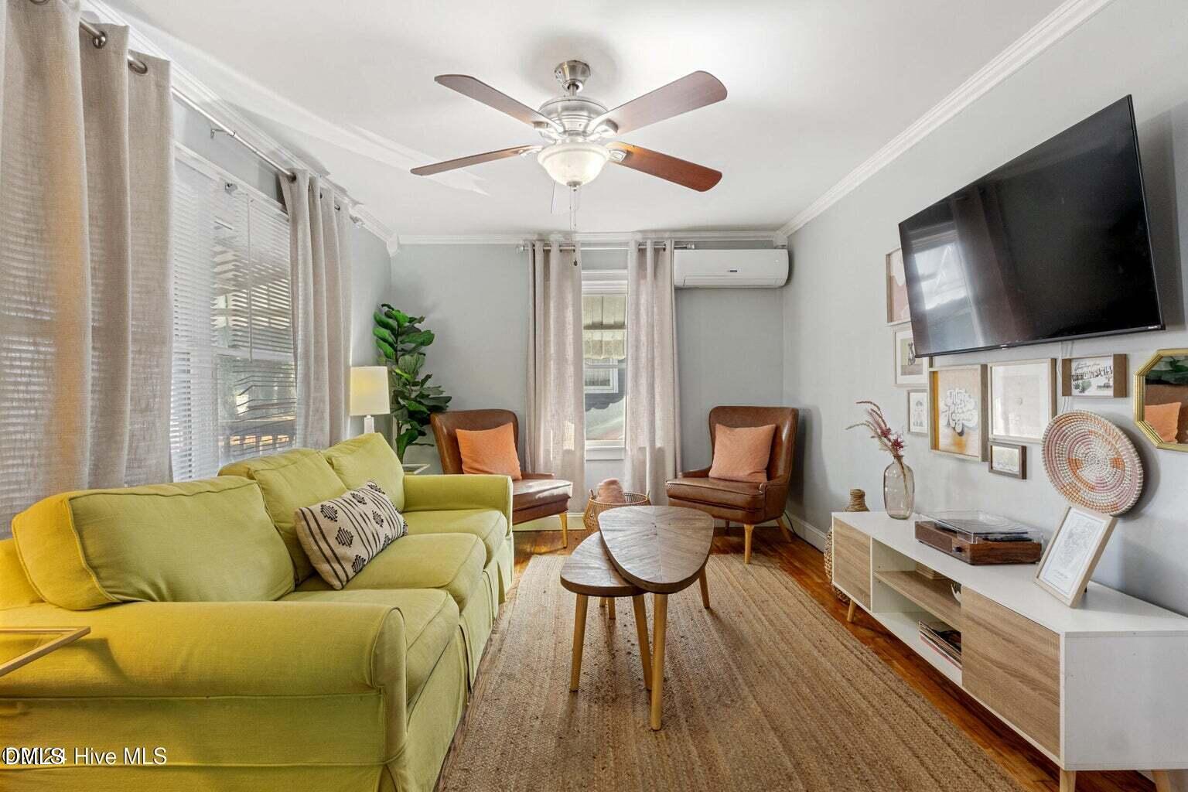
OWNER SAYS SELL!!! Welcome home to 806 S 16th Street, a character-filled Cape Cod just one block from Wilmington's buzzing Cargo District. Original hardwood floors mix with durable LVP and tile throughout, giving this home a warm, lived-in feel from the moment you walk in. The open living area flows right into a crisp bright kitchen finished with a subway tile backsplash. This home lives like a 4 BR / 1.5 BA home! The main level offers two bedrooms plus an Office/ Bedroom and a full bath, while the 2nd floor adds approx 400 sq ft with two large Bedrooms and a convenient half bath (the second floor does not meet finished space ceiling height requirements and is NOT included in the heated sq footage) . Unwind in the spacious fenced yard, complete with a 12x20 shed offering plenty of room for storage, a workshop, or hobby space. Whether you're grilling out or just enjoying the quiet, this backyard is built for it. Location is everything here: you're a short stroll to the shops, restaurants, and bars of the Cargo District, about 2 miles to the downtown riverfront, and roughly 9 miles from Wrightsville Beach. This home has endless possibilities as a turnkey investment property and is currently an active successful Airbnb, it can be sold completely furnished if desired. Don't miss your chance to own a piece of one of Wilmington's most exciting, fast-growing neighborhoods. Schedule your showing today!
| a week ago | Listing updated with changes from the MLS® | |
| a week ago | Status changed to Pending | |
| 4 weeks ago | Price changed to $259,900 | |
| a month ago | Listing first seen on site |



Front Porch Realty is An Equal Opportunity Company, Equal Housing Opportunity.
Information Not Guaranteed. Listings marked with an icon are provided courtesy of the Triangle MLS, Inc. of North Carolina, Internet Data Exchange Database.
©2026 Front Porch Realty MENU
MENU
Did you know? You can invite friends and family to your search. They can join your search, rate and discuss listings with you.