MENUCANCEL
Save
Ask
Tour
Hide
Share
$850,000
1 Day On Site

4864 Christian Light Road
Fuquay Varina, NC 27526

Single Family Residence|Coming Soon
4
Beds
3
Total Baths
3
Full Baths
2,983
SqFt
$285
/SqFt
2011
Built
Subdivision:
Not in a Subdivision
County:
Harnett
Call Now: 919-577-0175
Is this the listing for you? We can help make it yours.
919-577-0175
Upcoming Open Houses
Sun, Aug 30, 2:00 PM - 4:00 PM
4864 Christian Light Road4864 Christian Light Road4864 Christian Light Road4864 Christian Light Road
Save
Ask
Tour
Hide
Share

Mortgage Calculator

Monthly Payment (Est.)

$3,878
Calculator powered by Showcase IDX, a Constellation1 Company. Copyright ©2026 Information is deemed reliable but not guaranteed.

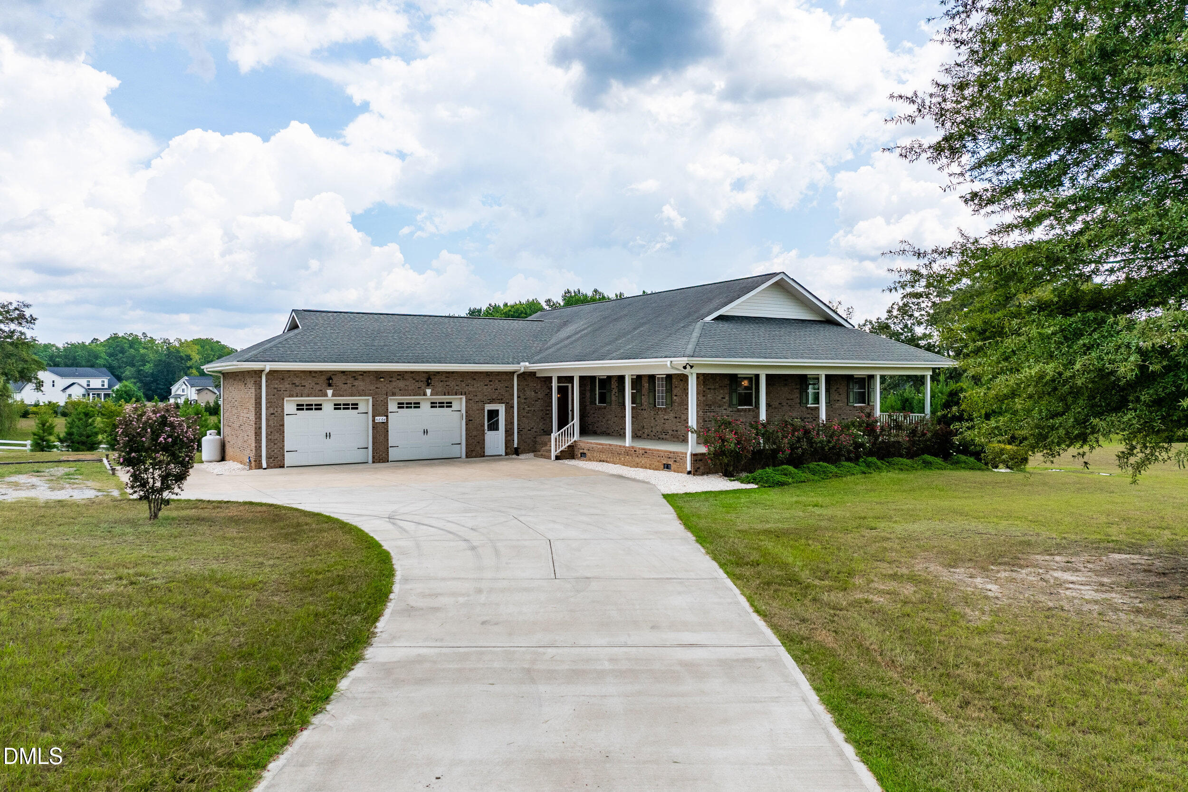
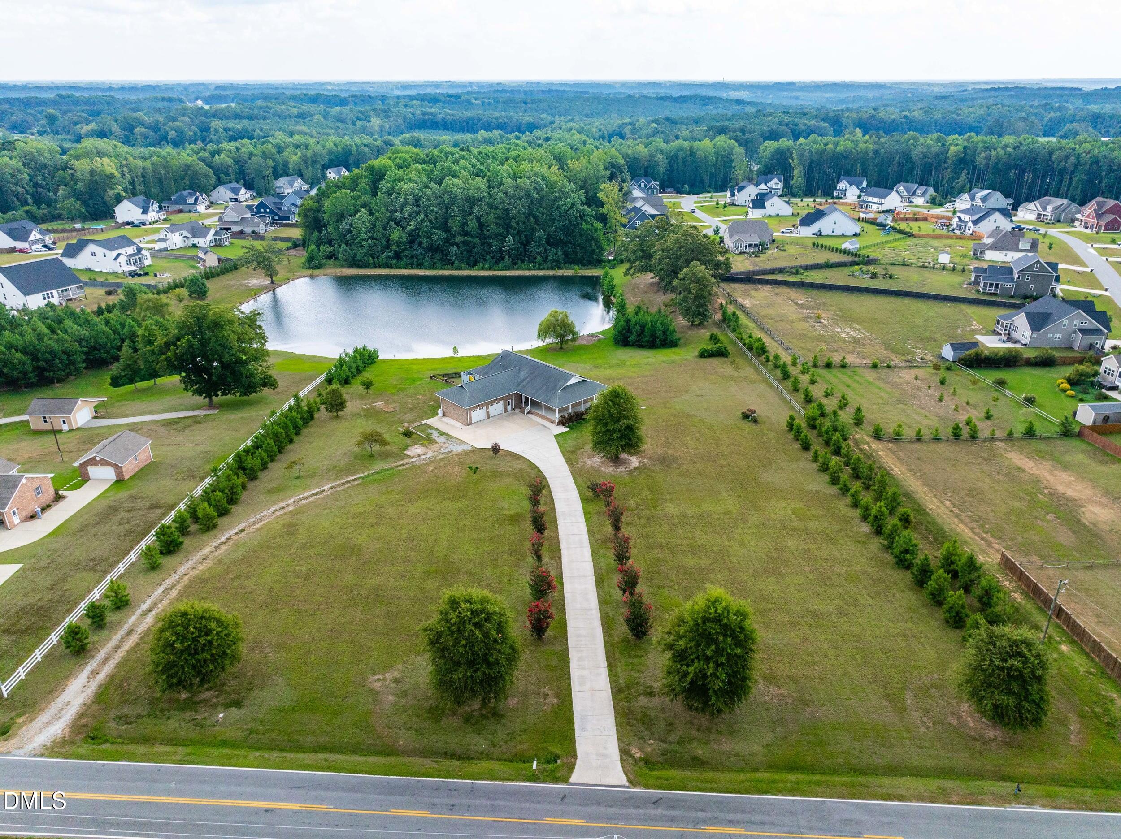
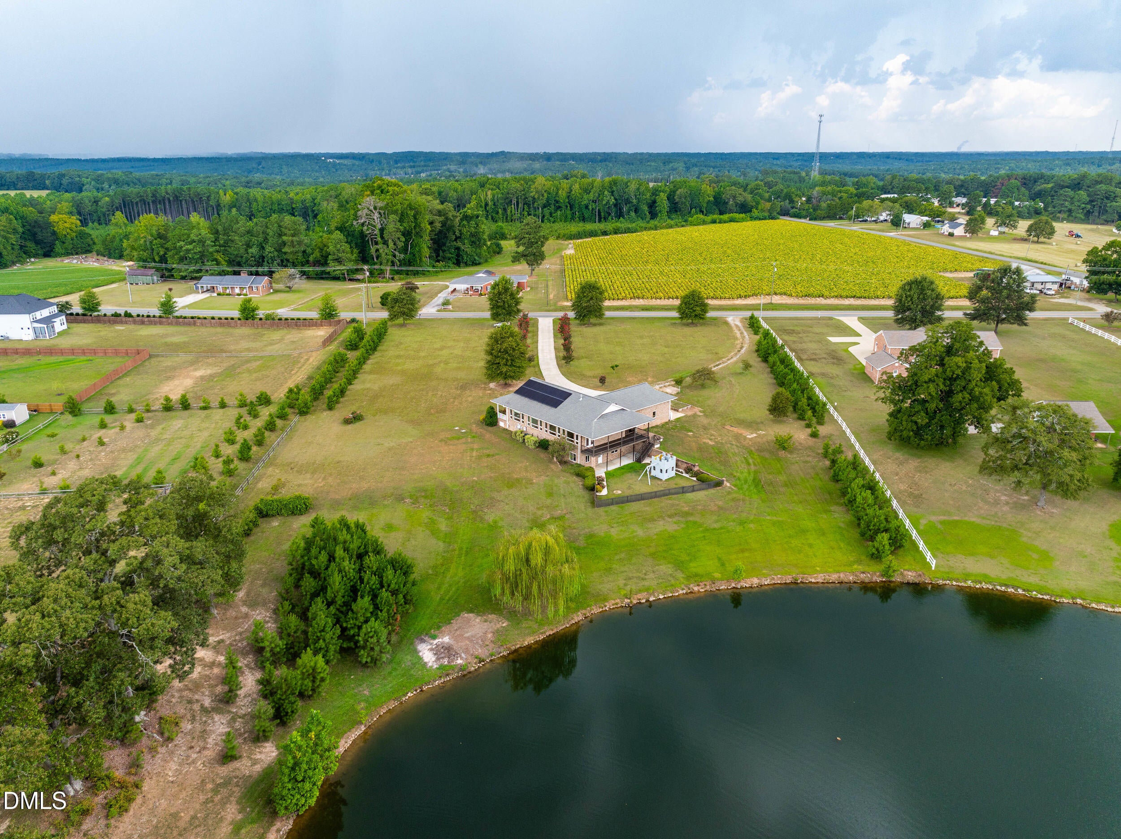
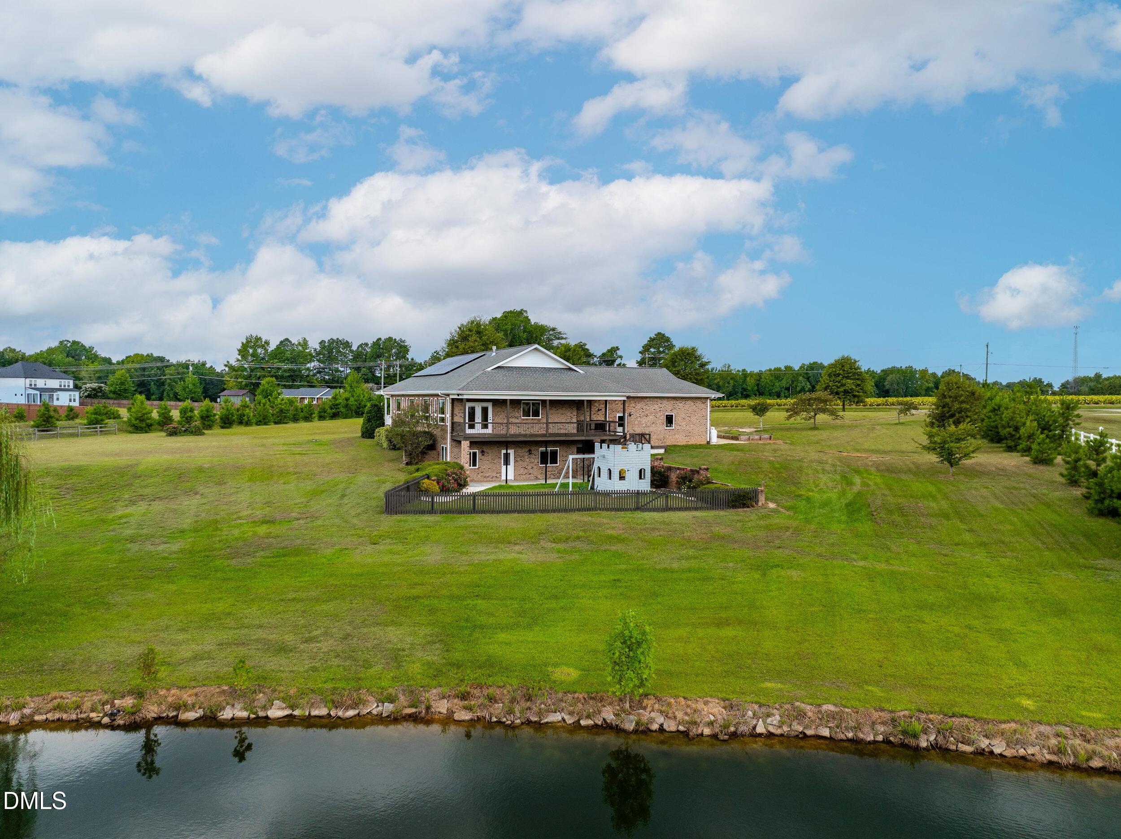
Beautifully maintained 4-bedroom, 3-full-bath all-brick home on over 6 private acres with a pond, wraparound covered porches, and perimeter trees for added privacy. Designed for comfort and efficiency, the home features south-facing low-E windows, extended roof eaves, 2x6 exterior walls with blown insulation, and brick construction with natural thermal mass. The renovated kitchen includes a Wolf range, Bosch dishwasher, quartzite countertops, and walk-in pantry. Main-level low-VOC engineered pecan hardwood floors were added in 2024, and the primary bath was renovated in 2026 with a heated floor, walk-in shower, clawfoot tub, and new flooring. Modern upgrades include a 7.2 kW solar system, 18 kWh Generac backup battery, whole-house water filtration, air purification, and 2021 HVAC. Two 50-amp electrical outlets provide options for RV or EV charging. The walk-out lower level offers a bedroom, family room, full bath, additional room, fenced outdoor area, and large unfinished space ready for future expansion. An oversized heated two-car garage provides excellent storage and workspace. A rare opportunity to enjoy privacy, acreage, modern efficiency, and timeless all-brick construction in one exceptional property. Plus, no HOA or City Taxes!

Save
Ask
Tour
Hide
Share
Listing Snapshot
Price 
$850,000
Days On Site 
1 Day
Bedrooms 
4
Inside Area (SqFt) 
2,983 sqft
Total Baths 
3
Full Baths 
3
Partial Baths 
N/A
Lot Size 
6.33 Acres
Year Built 
2011
MLS® Number 
10188282
Status 
Coming Soon
Property Tax 
$3,833.49
HOA/Condo/Coop Fees 
N/A
Sq Ft Source 
N/A
Friends & Family
Recent Activity
yesterdayListing updated with changes from the MLS®
yesterdayListing first seen on site
General Features
Acres 
6.33
Attached Garage 
Yes
Energy Features 
Solar
Garage 
Yes
Garage Spaces 
2
Levels 
Multi/SplitOne and One Half
Parking 
Circular DrivewayConcreteGravelHeated GarageOversizedAttached
Property Sub Type 
Single Family Residence
Sewer 
Septic Tank
Special Circumstances 
Standard
SqFt Above 
2039
SqFt Below 
944
SqFt Total 
2983
Style 
RanchTransitional
Water Source 
Public
Zoning 
RA-30
Interior Features
Appliances 
DishwasherExhaust FanGas RangeOvenStainless Steel Appliance(s)Tankless Water HeaterWater Purifier
Basement 
Exterior EntryFullInterior EntryPartially Finished
Cooling 
Central Air
Fireplace 
Yes
Fireplace Features 
Gas LogLiving Room
Fireplaces 
1
Flooring 
HardwoodTileVinyl
Heating 
Heat PumpPropane
Interior 
Ceiling Fan(s)Double VanityHigh CeilingsKitchen IslandPantrySmart ThermostatSoaking TubVaulted Ceiling(s)Walk-In Closet(s)
Laundry Features 
Laundry RoomMain Level
Main Level Bedrooms 
3
Bedroom 2 
Dimensions - 11.8 x 11.8Level - Main
Bedroom 3 
Dimensions - 10.4 x 12.0Level - Main
Bedroom 4 
Dimensions - 11.7 x 11.7Level - Basement
Dining Room 
Dimensions - 13.0 x 10.8Level - Main
Family Room 
Dimensions - 14.0 x 14.0Level - Main
Laundry 
Dimensions - 7.1 x 7.9Level - Main
Master Bedroom 
Dimensions - 14.1 x 16.0Level - Main
Office 
Dimensions - 11.6 x 13.9Level - Basement
Recreation Room 
Dimensions - 21.8 x 14.7Level - Basement
Save
Ask
Tour
Hide
Share
Exterior Features
Construction Details 
Brick
Exterior 
Private YardRain Gutters
Fencing 
Back YardFencedPartialWood
Lot Features 
Back YardFront YardLandscapedViewsWaterfront
Patio And Porch 
CoveredDeckFront PorchPatioRear PorchWrap Around
Roof 
Shingle
View 
Pond
Waterfront 
Yes
Waterview 
Pond
Community Features
Accessibility Features 
Accessible Doors
Financing Terms Available 
CashConventionalVA LoanUSDA Loan
Schools
School District
Unknown
Elementary School
Harnett - Northwest Harnett Elementary
Middle School
Harnett - Harnett Central Middle
High School
Harnett - Harnett Central High
Listing courtesy of Brooke Canady of Compass -- Cary


Listings that are marked with an icon are provided courtesy of the Triangle MLS, Inc. of North Carolina, Internet Data Exchange Database. Copyright 2026 Triangle MLS, Inc. of North Carolina. All rights reserved.

Last checked: 2026-08-26 06:35 AM UTC

Neighborhood & Commute
Source: Walkscore
Disclosure: Community information and market data powered by Constellation Data Labs. Information is deemed reliable but not guaranteed.

Save
Ask
Tour
Hide
Share