
MENUCANCEL
Save
Ask
Tour
Hide
Share
$950,000
New Listing

5412 Catmint Court
Holly Springs, NC 27540

Single Family Residence|Coming Soon
4
Beds
3
Total Baths
2
Full Baths
1
Partial Bath
3,195
SqFt
$297
/SqFt
1998
Built
Subdivision:
Sunset Lake Village
County:
Wake
Call Now: 919-577-0175
Is this the listing for you? We can help make it yours.
919-577-0175
Upcoming Open Houses
Sat, Aug 29, 1:00 PM - 3:00 PM
Sun, Aug 30, 1:00 PM - 3:00 PM
5412 Catmint Court5412 Catmint Court5412 Catmint Court5412 Catmint Court
Save
Ask
Tour
Hide
Share

Mortgage Calculator

Monthly Payment (Est.)

$4,334
Calculator powered by Showcase IDX, a Constellation1 Company. Copyright ©2026 Information is deemed reliable but not guaranteed.

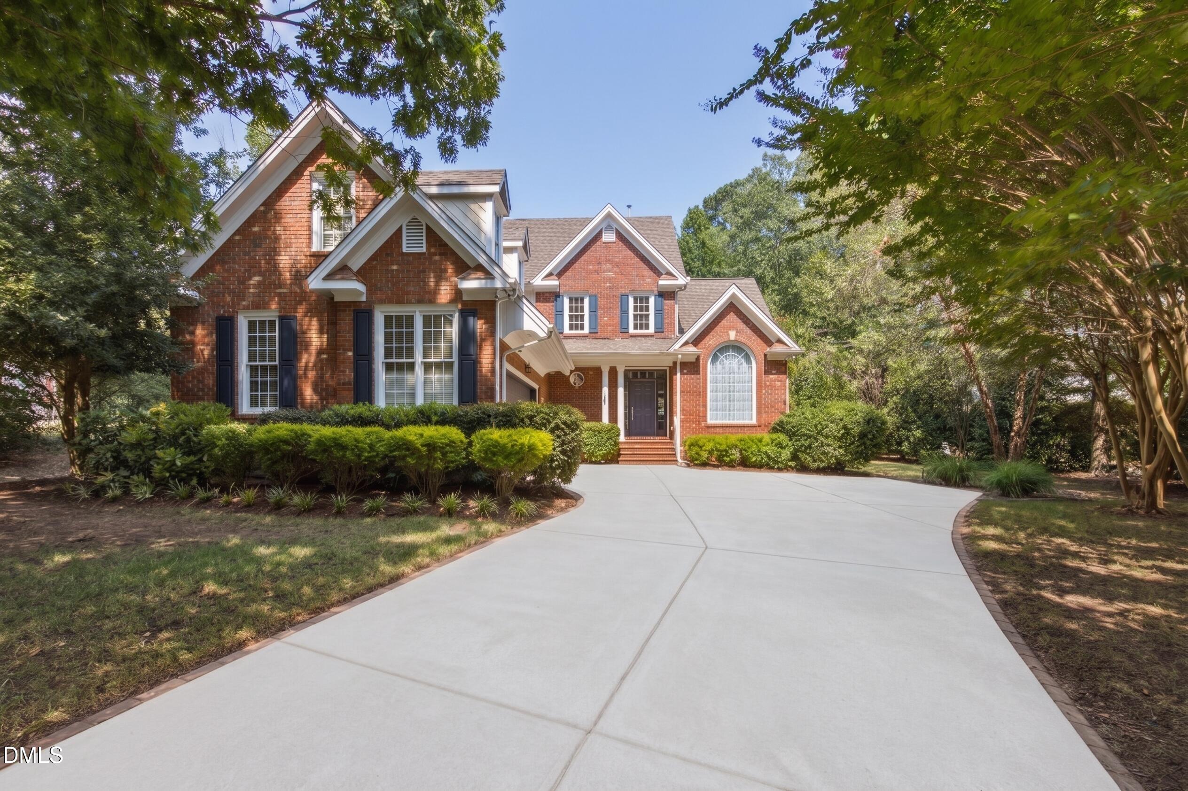
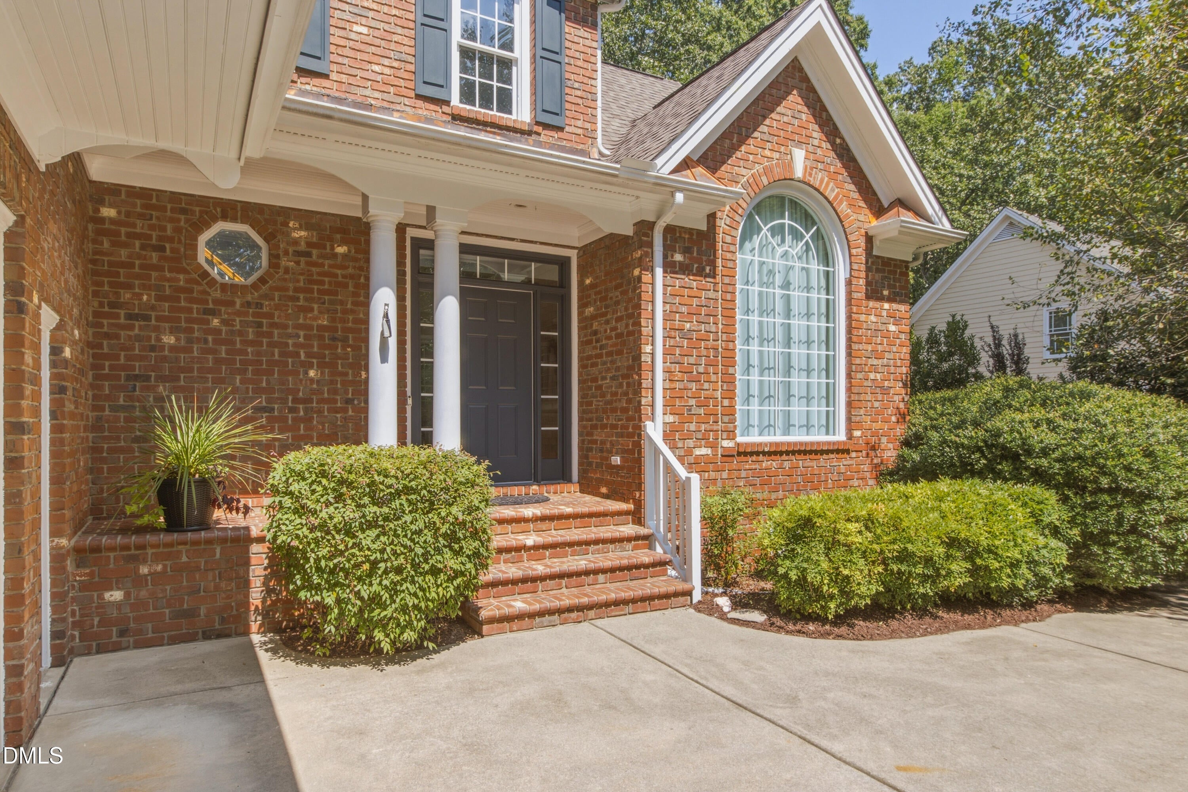
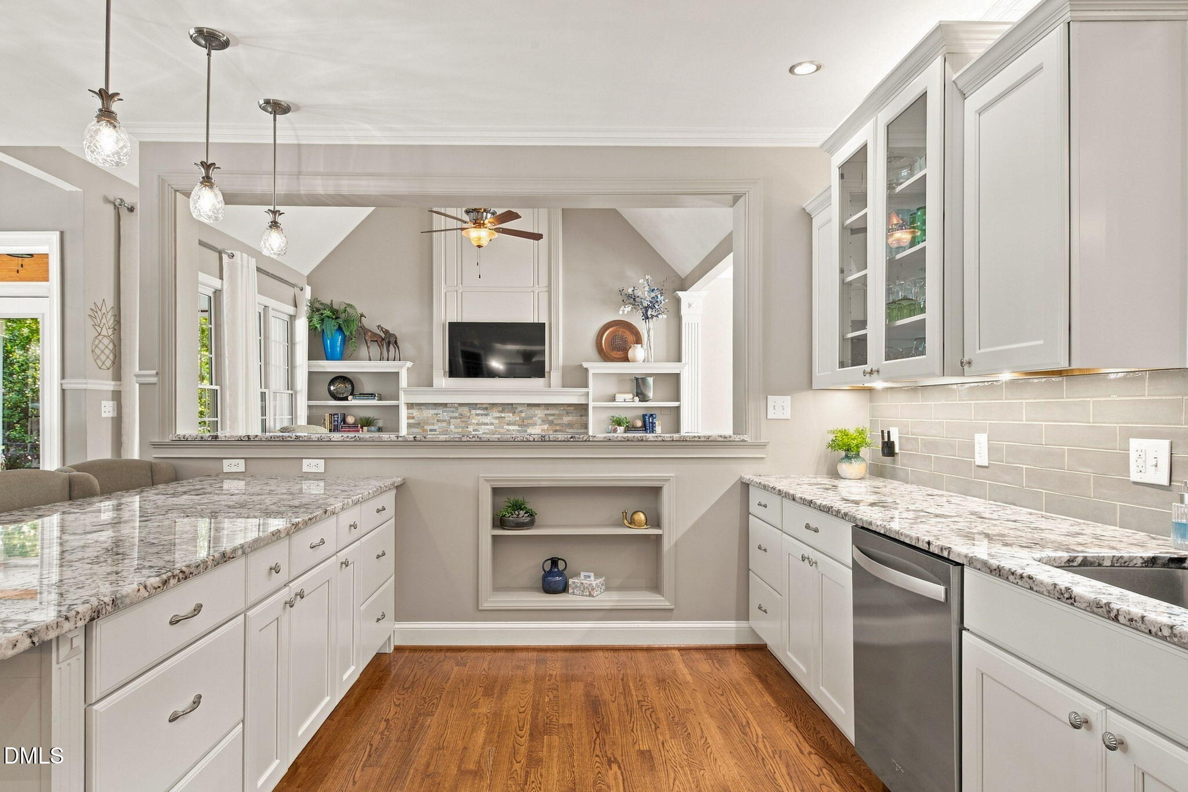
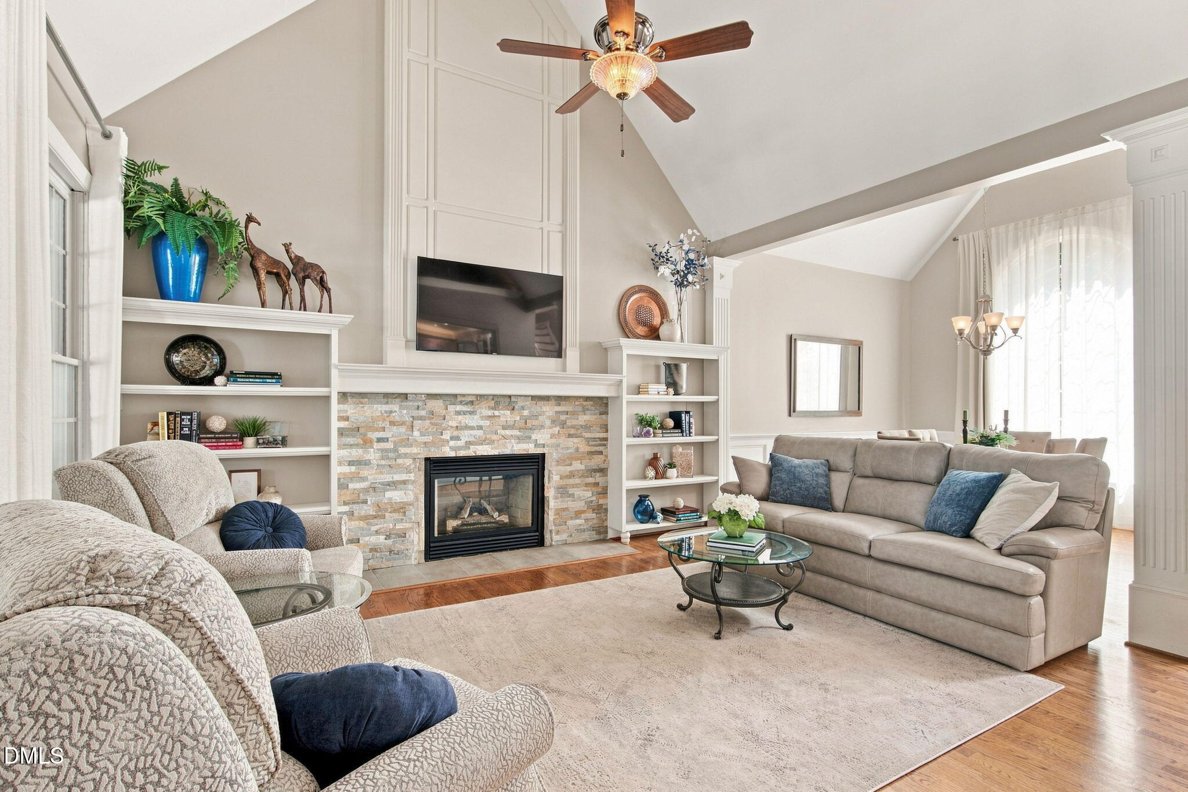
Resort-style living meets everyday luxury in this custom-built home on a .36-acre cul-de-sac lot with a hard-to-find private pool in prestigious Sunset Lake Village. Thoughtfully remodeled and designed for both comfortable living and effortless entertaining, this exceptional home combines sophisticated interior spaces with a private backyard retreat. Inside, the open-concept main level showcases refinished hardwoods, custom trim and designer lighting. The dream kitchen features a 9' x 3.5' island topped with premium "Blue Flowers" granite, KraftMaid soft-close cabinetry, custom tile backsplash and newer appliances. The kitchen flows seamlessly into a sun-filled dinette addition with a 7'+ built-in buffet and convenient half bath. The inviting living room is anchored by an impressive 8' stone fireplace framed by wall-to-wall built-ins. The main-level primary suite is a true retreat, featuring an expanded spa-inspired bath with a two-person Jacuzzi tub, Carrera marble-pattern tile, walk-in glass shower, quartz vanity and enlarged custom closet. Upstairs, a spacious bonus room offers custom built-ins and shiplap accents, while updated lighting and fans add a fresh, modern touch. The redesigned laundry room provides exceptional functionality with custom built-ins. Step outside to your own private resort. The in-ground saltwater pool, with pump replaced in 2023 and salt cell in 2024, is surrounded by black aluminum fencing, stepping-stone paths, paver driveway accents and beautifully maintained landscaping. Relax or entertain year-round from the cathedral-ceiling screened porch with Superscreen or the newer covered deck, complete with ceiling fan, lighting and storage closet. Numerous major updates provide peace of mind, including a 2021 roof, 2022 upstairs HVAC, 2024 downstairs HVAC and water heater, encapsulated crawlspace, and freshly stained deck and porch. Beyond your private retreat, enjoy the exceptional amenities of Sunset Lake Village, including exclusive access to the 125-acre private lake with boating, fishing, kayak and paddleboard access, a lakeside boardwalk, walking trails, clubhouse, pavilion and dock. A rare opportunity to enjoy the best of resort-style living—your own private pool, beautiful indoor and outdoor spaces, and an extraordinary lake community all in one. A must-see!

Save
Ask
Tour
Hide
Share
Listing Snapshot
Price 
$950,000
Days On Site 
0 Days
Bedrooms 
4
Inside Area (SqFt) 
3,195 sqft
Total Baths 
3
Full Baths 
2
Partial Baths 
1
Lot Size 
0.36 Acres
Year Built 
1998
MLS® Number 
10188618
Status 
Coming Soon
Property Tax 
$5,868.04
HOA/Condo/Coop Fees 
$130.92 monthly
Sq Ft Source 
N/A
Friends & Family
Recent Activity
47 minutes agoListing updated with changes from the MLS®
an hour agoListing first seen on site
General Features
Acres 
0.36
Attached Garage 
Yes
Garage 
Yes
Garage Spaces 
2
Levels 
Two
Parking 
AttachedGarageGarage Door Opener
Parking Spaces 
2
Property Condition 
Updated/Remodeled
Property Sub Type 
Single Family Residence
Security 
Smoke Detector(s)See Remarks
Sewer 
Public Sewer
Special Circumstances 
Standard
SqFt Above 
3195
SqFt Total 
3195
Style 
TraditionalTransitional
Utilities 
Cable ConnectedElectricity ConnectedSewer ConnectedWater Connected
Water Source 
Public
Zoning 
SR
Interior Features
Appliances 
CooktopDishwasherDown DraftMicrowaveOvenPlumbed For Ice MakerRange HoodSelf Cleaning OvenWater Heater
Cooling 
Central AirMulti Units
Fireplace 
Yes
Fireplace Features 
Family RoomGas LogStone
Fireplaces 
1
Flooring 
CarpetTileWood
Heating 
Forced Air
Interior 
BookcasesCathedral Ceiling(s)Ceiling Fan(s)Entrance FoyerGranite CountersHigh CeilingsKitchen IslandOpen FloorplanTray Ceiling(s)Walk-In Closet(s)
Laundry Features 
Electric Dryer HookupLaundry RoomWasher Hookup
Main Level Bedrooms 
1
Window Features 
Blinds
Bedroom 2 
Dimensions - 12.3 x 12.4Level - Second
Bedroom 3 
Dimensions - 14.2 x 12.4Level - Second
Bedroom 4 
Dimensions - 20.8 x 13.5Level - Third
Breakfast Room 
Dimensions - 14.0 x 11.7Level - Main
Dining Room 
Dimensions - 11.3 x 11.4Level - Main
Entrance Hall 
Dimensions - 7.4 x 7.3Level - Main
Family Room 
Dimensions - 16.0 x 16.4Level - Main
Kitchen 
Dimensions - 16.6 x 12.9Level - Main
Master Bedroom 
Dimensions - 14.2 x 17.0Level - Main
Save
Ask
Tour
Hide
Share
Exterior Features
Construction Details 
Brick VeneerFiber Cement
Exterior 
Rain Gutters
Fencing 
Back Yard
Lot Features 
Close to ClubhouseCul-De-SacFront YardLandscaped
Other Structures 
None
Patio And Porch 
DeckFront PorchScreened
Pool Features 
In GroundLinerPool CoverPrivateSalt Water
Private Pool 
Yes
Road Frontage 
City Street
Roof 
Shingle
View 
Pool
Waterview 
Pool
Windows/Doors 
Blinds
Community Features
Association Dues 
130.92
Building Access 
Front Door
Community Features 
ClubhouseFishingLake
Financing Terms Available 
CashConventionalFHA
HOA Fee Frequency 
Monthly
Roads 
Asphalt
School District 
https://www.wcpss.net/
Schools
School District
https://www.wcpss.net/
Elementary School
Wake - Middle Creek Elementary
Middle School
Wake - Holly Ridge Middle
High School
Wake - Holly Springs High
Listing courtesy of Tracy Santrock of Berkshire Hathaway HomeService


Listings that are marked with an icon are provided courtesy of the Triangle MLS, Inc. of North Carolina, Internet Data Exchange Database. Copyright 2026 Triangle MLS, Inc. of North Carolina. All rights reserved.

Last checked: 2026-08-26 06:35 AM UTC

Neighborhood & Commute
Source: Walkscore
Disclosure: Community information and market data powered by Constellation Data Labs. Information is deemed reliable but not guaranteed.
Save
Ask
Tour
Hide
Share



