
MENUCANCEL
Save
Ask
Tour
Hide
Share
$772,525
13 Days On Site

202 Williams Grv Lane
Apex, NC 27523

For Sale|Single Family Residence|Active
4
Beds
3
Total Baths
3
Full Baths
3,045
SqFt
$254
/SqFt
2026
Built
Subdivision:
Williams Grove
County:
Wake
Call Now: 919-577-0175
Is this the listing for you? We can help make it yours.
919-577-0175
Upcoming Open Houses
Wed, Sep 9, 11:00 AM - 5:00 PM
Thu, Sep 10, 11:00 AM - 5:00 PM
Fri, Sep 11, 1:00 PM - 5:00 PM
Sat, Sep 12, 11:00 AM - 5:00 PM
Sun, Sep 13, 1:00 PM - 5:00 PM
Mon, Sep 14, 11:00 AM - 5:00 PM
Wed, Sep 16, 11:00 AM - 5:00 PM
Thu, Sep 17, 11:00 AM - 5:00 PM
Fri, Sep 18, 1:00 PM - 5:00 PM
Sat, Sep 19, 11:00 AM - 5:00 PM
Sun, Sep 20, 1:00 PM - 5:00 PM
Mon, Sep 21, 11:00 AM - 5:00 PM
Tue, Sep 22, 11:00 AM - 5:00 PM
Wed, Sep 23, 11:00 AM - 5:00 PM
Thu, Sep 24, 11:00 AM - 5:00 PM
Fri, Sep 25, 1:00 PM - 5:00 PM
Sat, Sep 26, 11:00 AM - 5:00 PM
Sun, Sep 27, 1:00 PM - 5:00 PM
Mon, Sep 28, 11:00 AM - 5:00 PM
Tue, Sep 29, 11:00 AM - 5:00 PM
202 Williams Grv Lane202 Williams Grv Lane202 Williams Grv Lane202 Williams Grv Lane
Save
Ask
Tour
Hide
Share

Mortgage Calculator

Monthly Payment (Est.)

$3,525
Calculator powered by Showcase IDX, a Constellation1 Company. Copyright ©2026 Information is deemed reliable but not guaranteed.

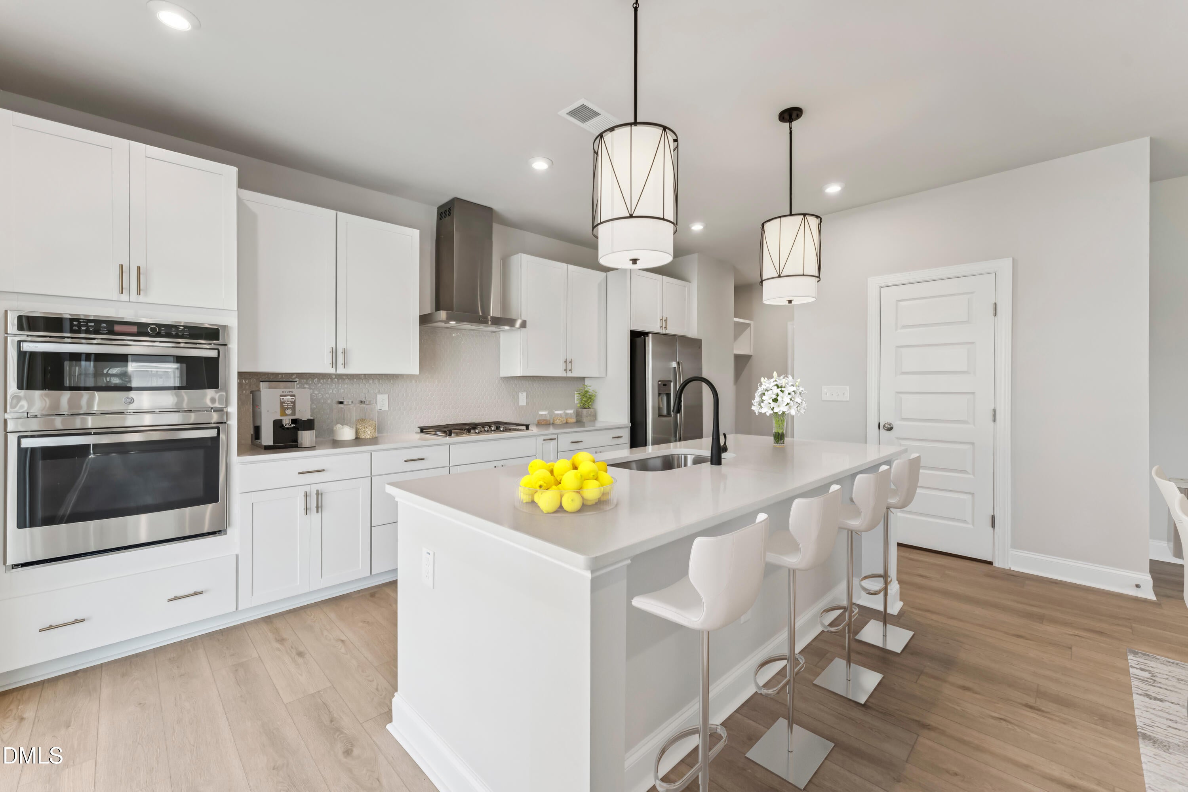
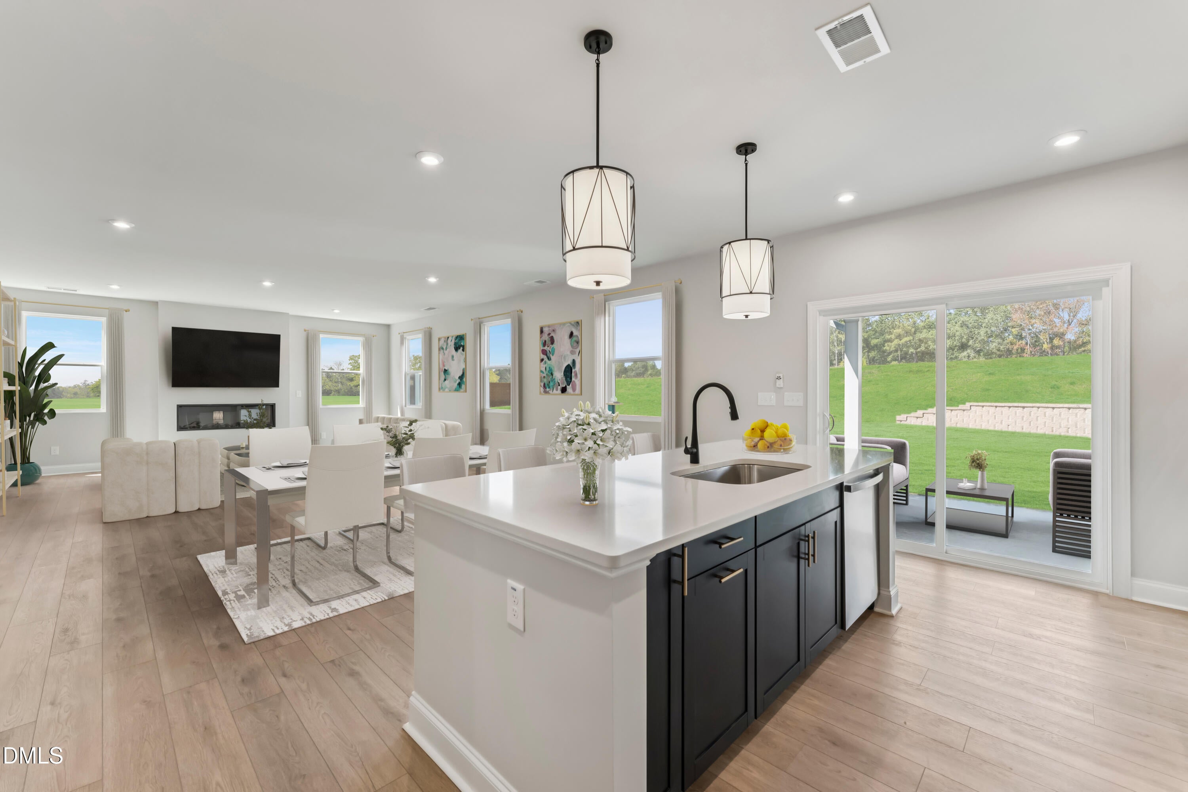
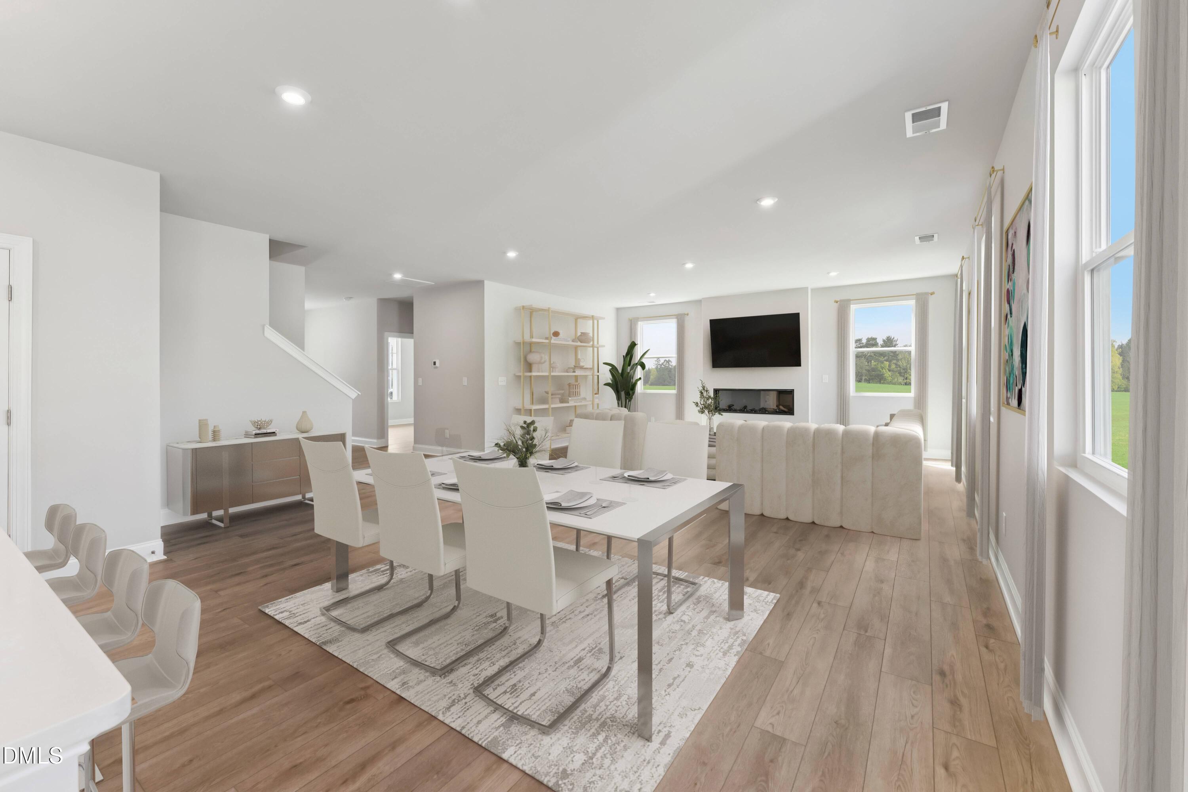
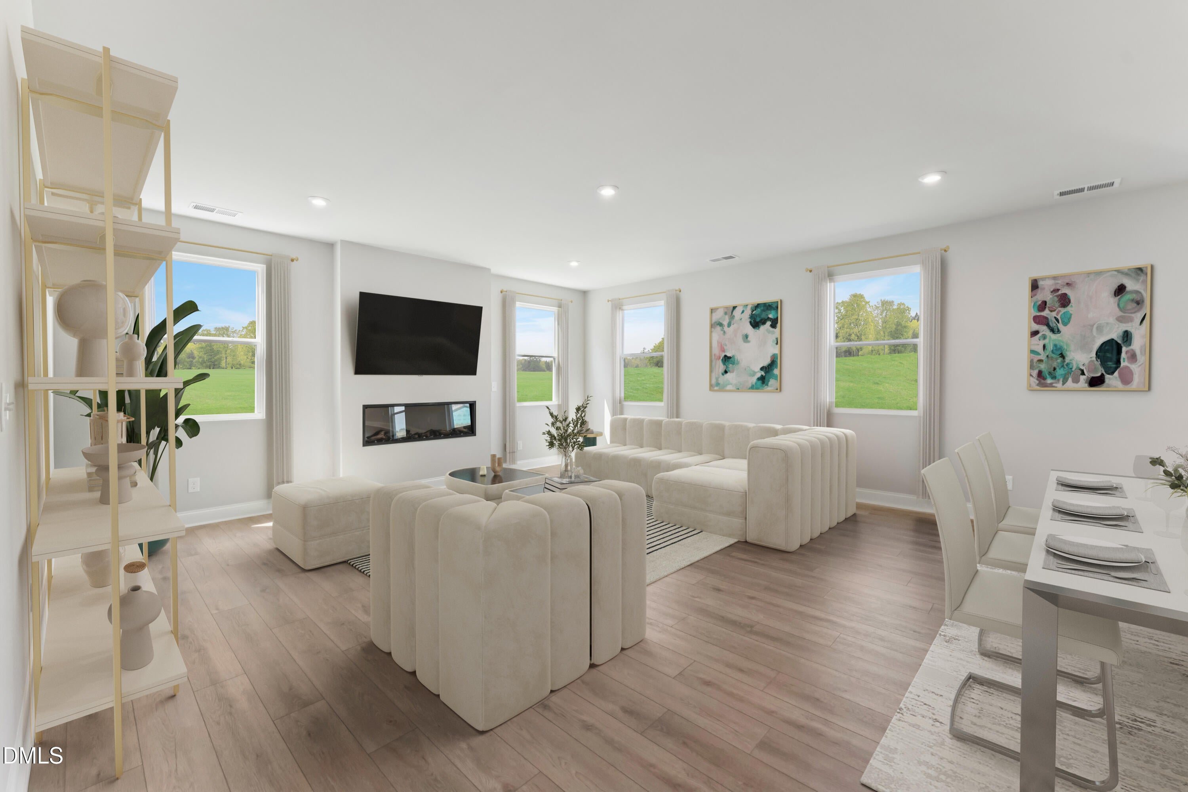
Brand-New Stanley Martin Home | The Lambert Welcome to the Lambert, a beautifully designed brand-new Stanley Martin home offering 4 bedrooms and 3 full bathrooms, with thoughtful details and modern finishes throughout. Currently under construction, this home is estimated to be completed in November 2026. From the moment you step inside, you'll appreciate the spacious layout, whole-house luxury vinyl plank flooring, and quality craftsmanship that make this home truly stand out. The main level features a flexible bedroom and a full bathroom, making it ideal for overnight guests, a home office, or multigenerational living. Every bedroom includes a walk-in closet, providing exceptional storage and convenience. The open-concept kitchen flows effortlessly into the dining area and spacious family room, creating an ideal setting for everyday living and entertaining. Cozy up around the electric fireplace, or extend your living space outdoors onto the covered porch, perfect for relaxing year-round. Upstairs, the private primary suite offers a peaceful retreat with an ensuite bathroom featuring dual vanities and a generous walk-in closet. Two additional bedrooms, each with its own walk-in closet, provide plenty of space for family, guests, or a home office. Enjoy convenient access to shopping, dining, parks, lakes, and outdoor recreation, including Jordan Lake State Recreation Area. With easy access to major roadways, Raleigh, Cary, and Research Triangle Park are all within reach for work, entertainment, and weekend adventures. Don't miss your opportunity to make the Lambert your new home! With construction underway and an estimated November 2026 completion, now is the perfect time to secure this exceptional new construction home. Call 919-926-1680 today to learn more or schedule your private tour! Photos shown are of a similar home and are for illustrative purposes only. Actual features, finishes, and layout may vary.

Save
Ask
Tour
Hide
Share
Listing Snapshot
Price 
$772,525
Days On Site 
13 Days
Bedrooms 
4
Inside Area (SqFt) 
3,045 sqft
Total Baths 
3
Full Baths 
3
Partial Baths 
N/A
Lot Size 
0.18 Acres
Year Built 
2026
MLS® Number 
10188745
Status 
Active
Property Tax 
$7,725.25
HOA/Condo/Coop Fees 
$95 monthly
Sq Ft Source 
N/A
Friends & Family
Recent Activity
2 weeks agoListing first seen on site
2 weeks agoListing updated with changes from the MLS®
General Features
Acres 
0.18
Attached Garage 
Yes
Direction Faces 
Southwest
Foundation 
Slab
Garage 
Yes
Garage Spaces 
2
Home Warranty 
Yes
Levels 
Two
Parking 
AttachedGarageGarage Faces FrontGarage Door Opener
Property Condition 
New Construction
Property Sub Type 
Single Family Residence
Sewer 
Public Sewer
Special Circumstances 
Standard
SqFt Above 
3045
SqFt Total 
3045
Style 
Transitional
Utilities 
Natural Gas Connected
Water Source 
Public
Interior Features
Appliances 
CooktopDisposalDishwasherGas CooktopMicrowave
Cooling 
Central Air
Flooring 
TileVinyl
Heating 
CentralNatural Gas
Interior 
Kitchen Island
Laundry Features 
Electric Dryer HookupLaundry Room
Main Level Bedrooms 
1
Bedroom 2 
Dimensions - 11.0 x 12.0Level - Second
Bedroom 3 
Dimensions - 13.0 x 12.0Level - Second
Bedroom 4 
Dimensions - 12.0 x 11.0Level - First
Dining Room 
Dimensions - 9.0 x 19.0Level - First
Kitchen 
Dimensions - 9.0 x 16.0Level - First
Living Room 
Dimensions - 19.0 x 19.0Level - First
Loft 
Dimensions - 13.0 x 17.0Level - Second
Master Bedroom 
Dimensions - 19.0 x 15.0Level - Second
Save
Ask
Tour
Hide
Share
Exterior Features
Construction Details 
Batts InsulationBlown-In InsulationFiber Cement
Lot Features 
Landscaped
Roof 
Shingle
Community Features
Association Amenities 
Dog ParkMaintenance GroundsTrail(s)
Association Fee 
$95.0
Association Fee Frequency 
Monthly
Community Features 
Street Lights
Financing Terms Available 
CashConventionalFHAVA Loan
Schools
School District
Unknown
Elementary School
Wake - White Oak Elementary School
Middle School
Wake - Mills Park Middle School
High School
Wake - Green Level High School
Listing courtesy of Aimee Vasilik of SM North Carolina Brokerage


Listings that are marked with an icon are provided courtesy of the Triangle MLS, Inc. of North Carolina, Internet Data Exchange Database. Copyright 2026 Triangle MLS, Inc. of North Carolina. All rights reserved.

Last checked: 2026-09-08 09:44 PM UTC

Neighborhood & Commute
Source: Walkscore
Disclosure: Community information and market data powered by Constellation Data Labs. Information is deemed reliable but not guaranteed.
Save
Ask
Tour
Hide
Share



