
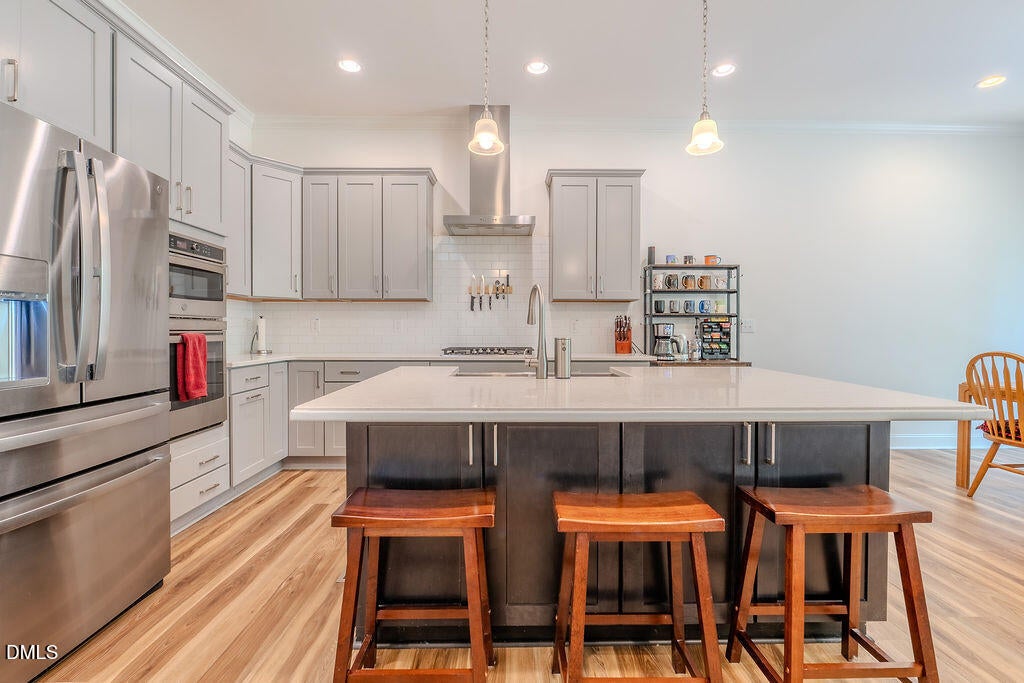
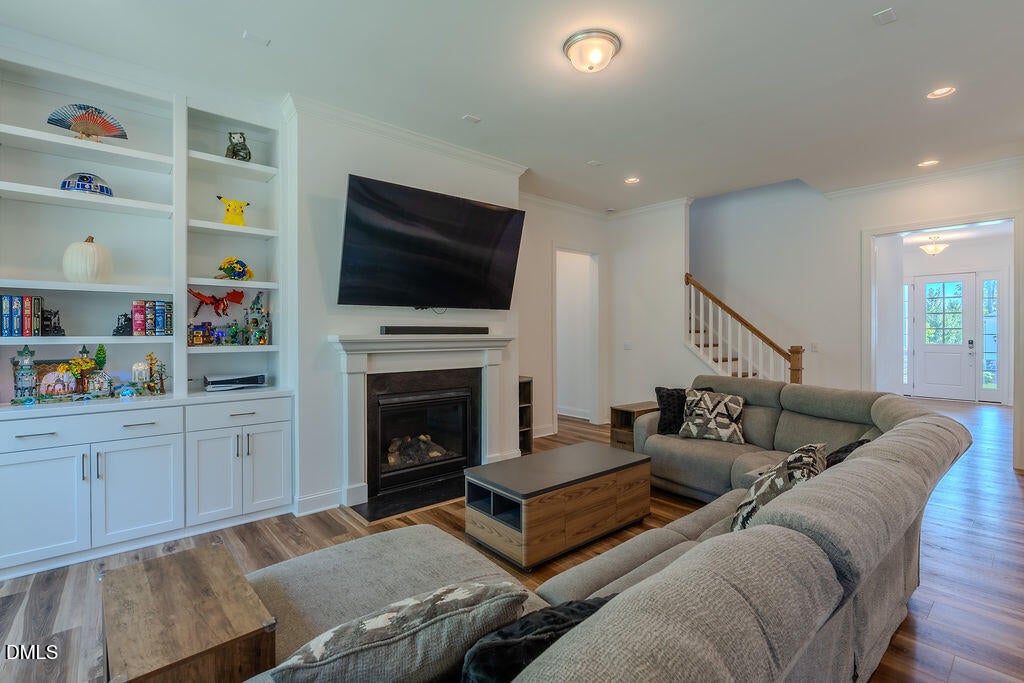
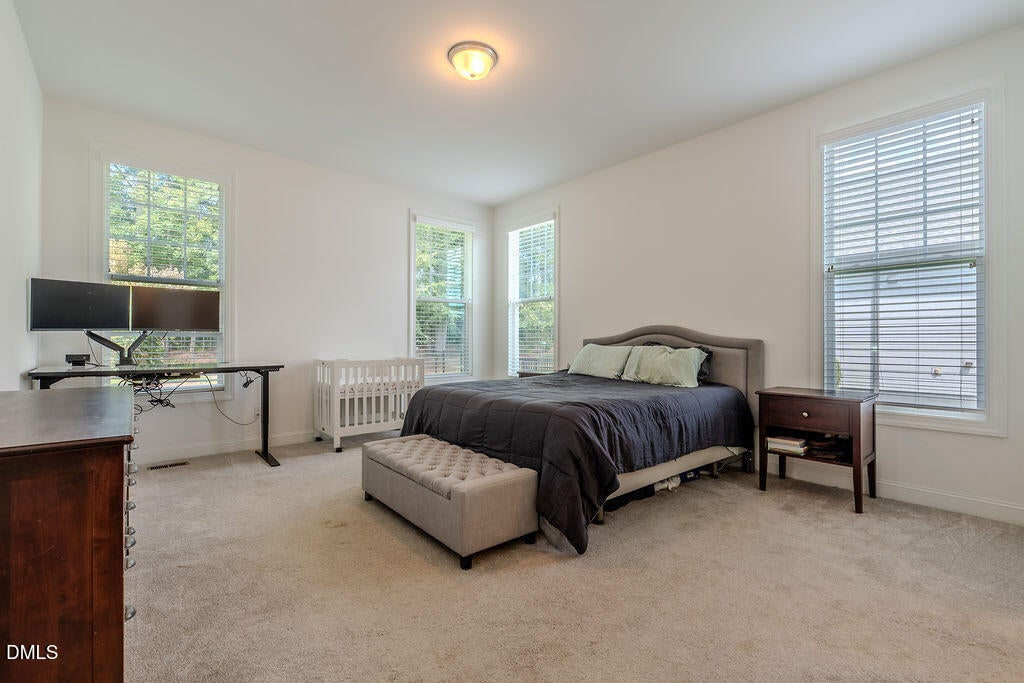
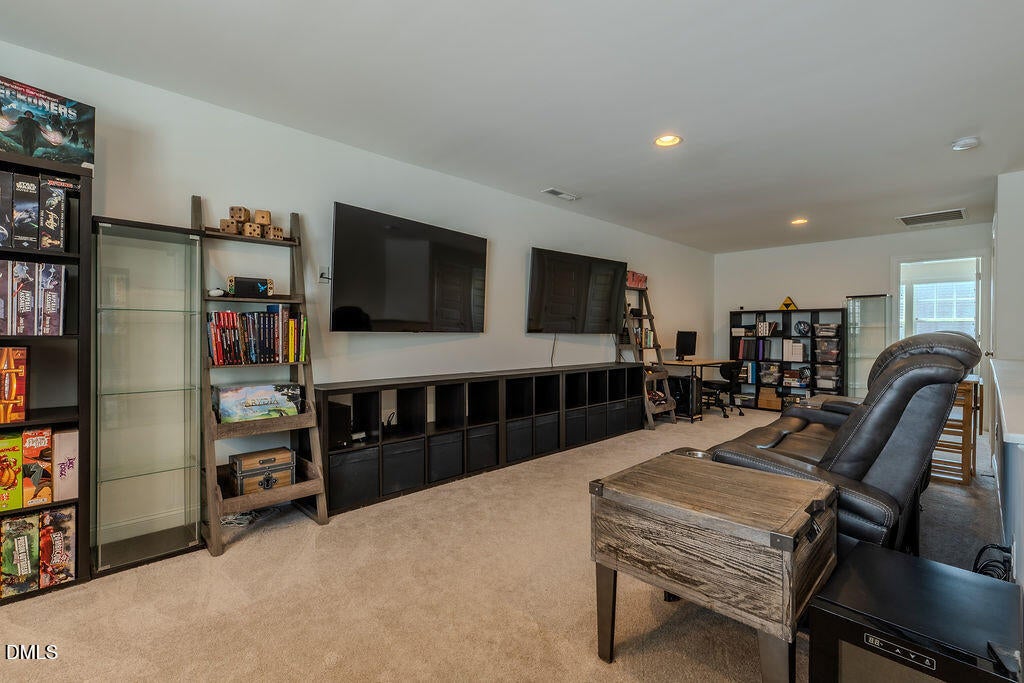
One-level living with room to grow! Built just five years ago, this beautifully designed 4-bedroom, 3-bath home offers just over 2,600sf with a thoughtfully crafted floor plan that lives like a one-story home. Three bedrooms and two full baths are conveniently located on the main level, while an expansive loft, fourth bedroom, and third full bath upstairs provide the perfect space for guests, hobbies, recreation, or a private retreat. The open-concept design on the first floor is enhanced by soaring 10-foot ceilings and luxury vinyl plank flooring throughout the main living areas, creating a bright, spacious atmosphere filled with natural light. At the heart of the home is a beautiful gourmet kitchen featuring quartz countertops, stainless steel appliances, a gas cooktop, wall oven, built-in microwave, vented hood, a generous center island, and a pantry. The kitchen flows effortlessly into the breakfast area and inviting family room, where custom built-in bookshelves and a gas log fireplace create a warm and welcoming gathering space. The private primary suite is filled with natural light and includes a walk-in closet. Its ensuite bath has a tile floor, dual vanities and an oversized shower. The two additional first-floor bedrooms offer flexibility for family or guests. A spacious laundry room and convenient drop zone just inside the garage entrance help keep everyday life clean and organized. Upstairs, the oversized loft offers endless possibilities as a media room, gaming space, playroom, or second living area. An additional bedroom and full bath create the ideal guest suite, while the flexible bonus space is perfectly suited for a craft room, hobby room, or home office. Step outside to enjoy the fenced backyard featuring a deck and a backdrop of mature trees that provide both privacy and a peaceful setting. Even better, the HOA maintains the lawn and shrubs, allowing you to spend less time on yard work and more time enjoying your home. Complete with a two-car garage, 8-foot ceilings upstairs, this move-in-ready home offers the perfect balance of comfort, style, and low-maintenance living. Ideally located in the thriving town of Apex—one of the Triangle's fastest-growing and most desirable communities—you'll enjoy convenient access to shopping, dining, parks, and everything the area has to offer.
| 2 weeks ago | Listing first seen on site | |
| 2 weeks ago | Listing updated with changes from the MLS® |



Front Porch Realty is An Equal Opportunity Company, Equal Housing Opportunity.
Information Not Guaranteed. Listings marked with an icon are provided courtesy of the Triangle MLS, Inc. of North Carolina, Internet Data Exchange Database.
©2026 Front Porch Realty MENU
MENU
Did you know? You can invite friends and family to your search. They can join your search, rate and discuss listings with you.