
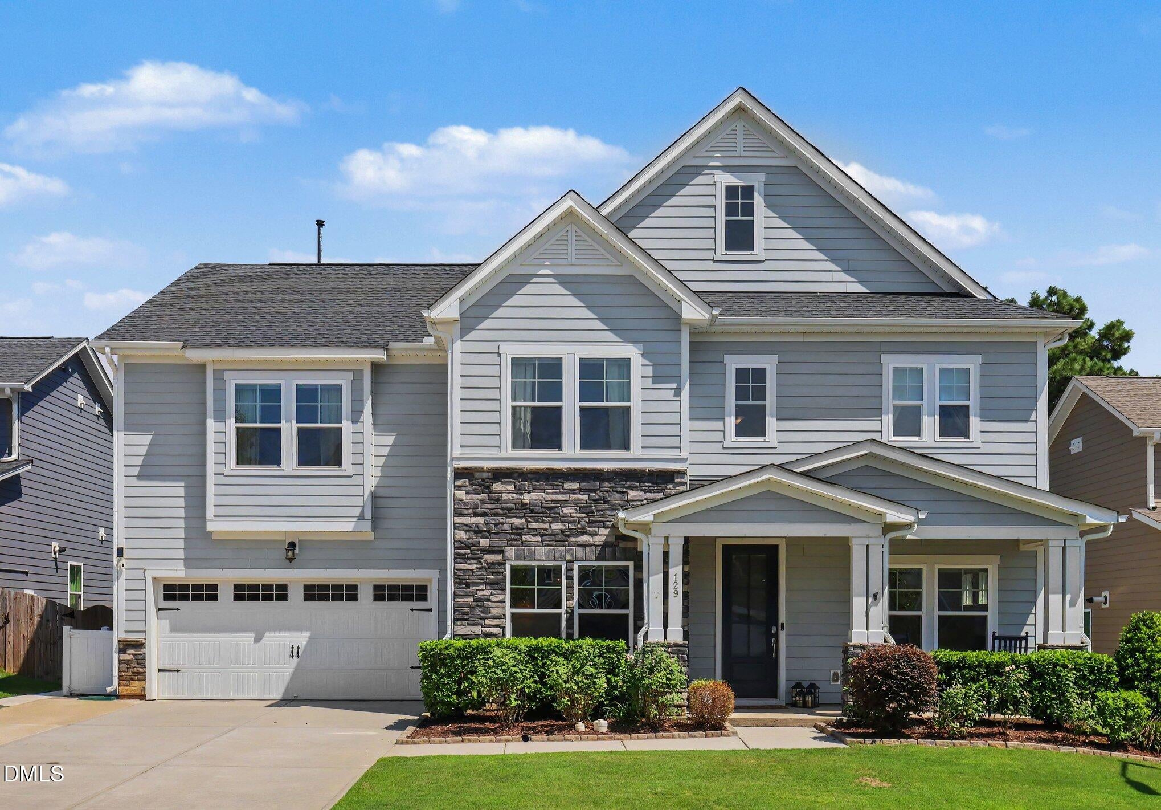
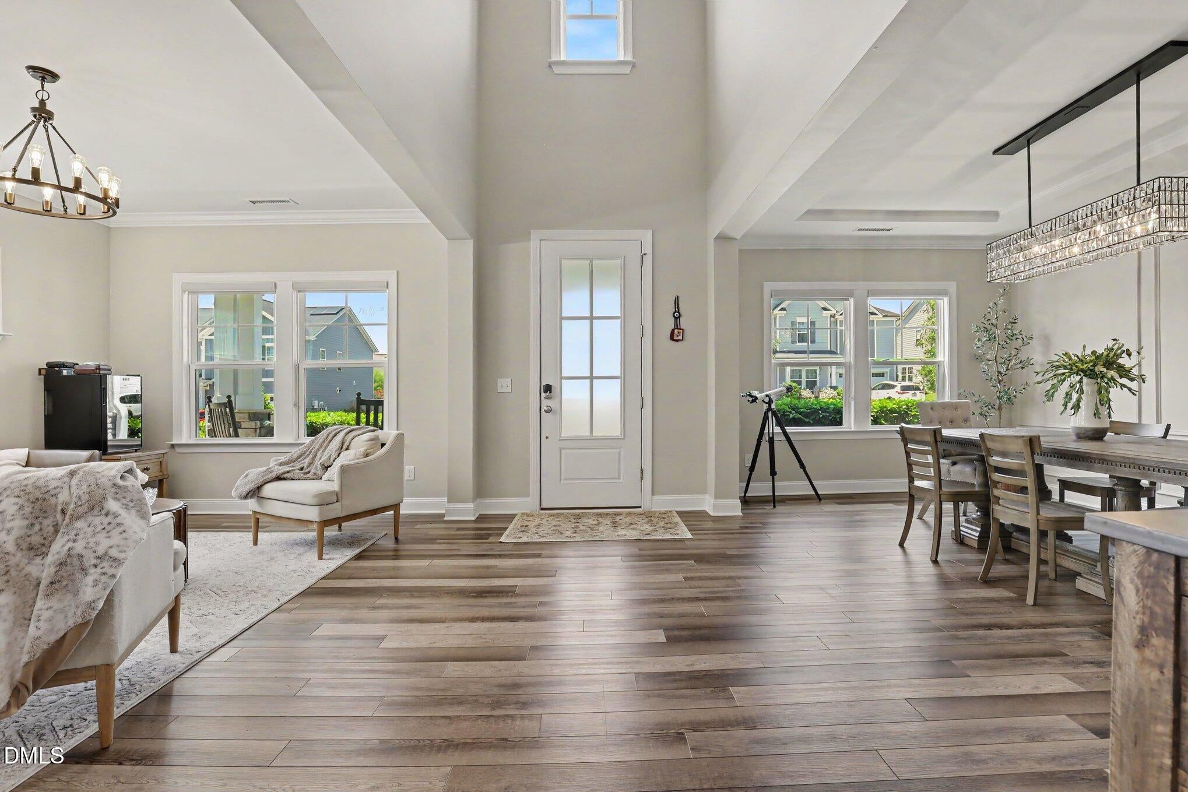
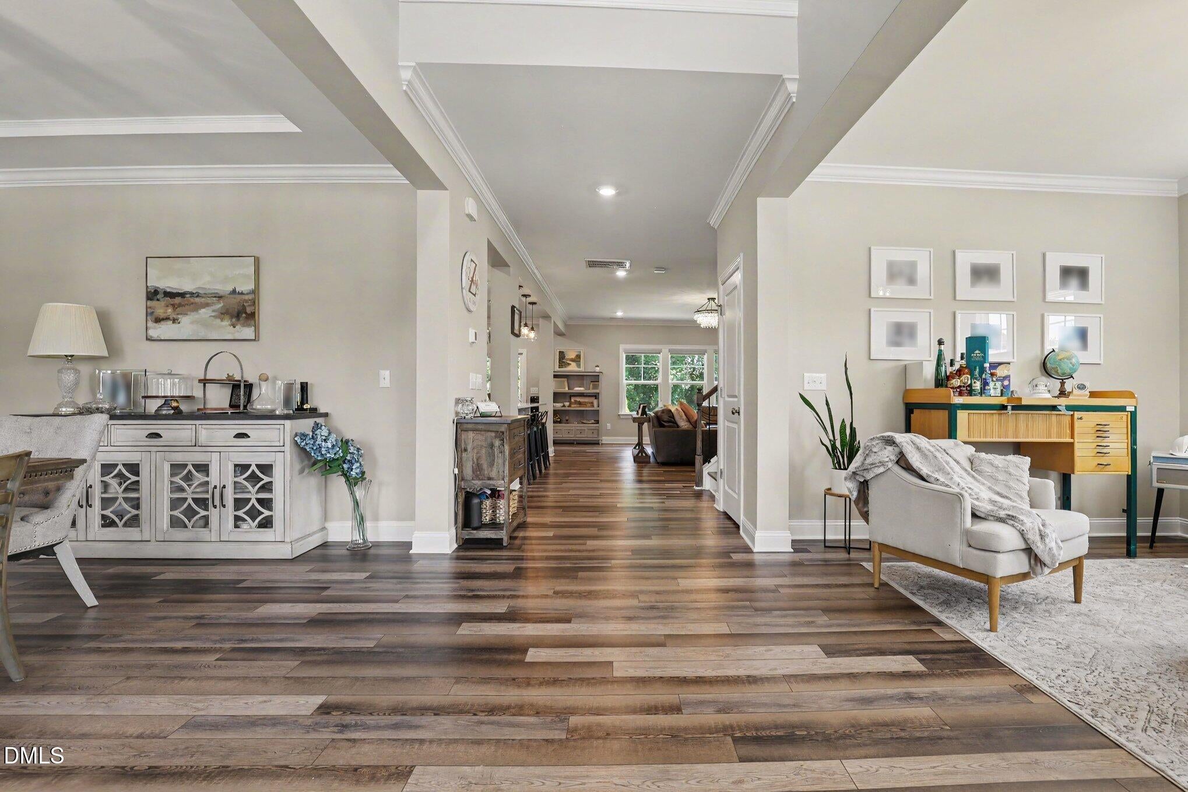
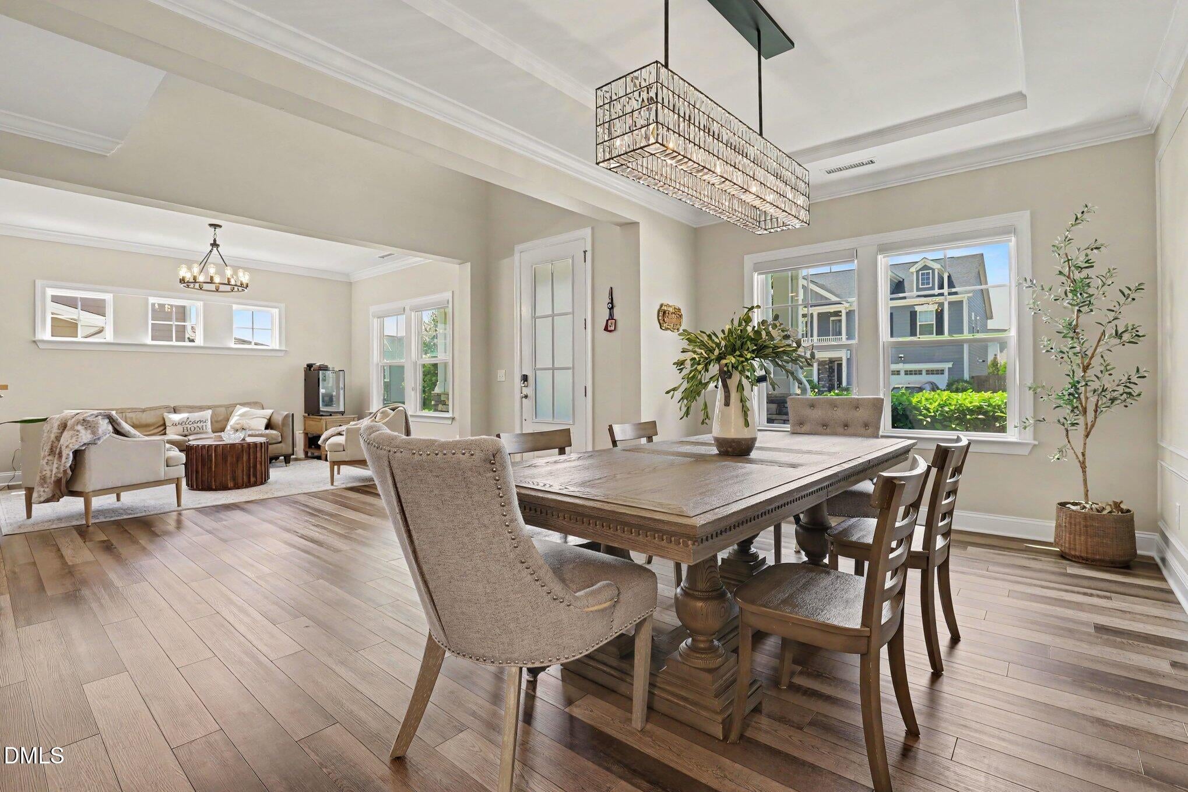
Welcome to 129 Cassada Court, a beautifully maintained and thoughtfully upgraded traditional in Holly Springs' sought-after Park Avenue community. Newly constructed in 2020 and in exceptional condition, this two-story home offers 3,650 square feet, 5 bedrooms, and 4 full baths, delivering space, flexibility, and quality throughout. Just off the entry, a formal dining room and a spacious front living room — ideal as a home office, sitting room, or flex space to fit your needs — offer room for working and entertaining, while a private main-level bedroom and full bath at the back of the home are ideal for guests or single-level living convenience. The open-concept main floor is made for both everyday living and gathering. At the heart of the home, the kitchen impresses with quartz countertops, an oversized center island with seating, a gas cooktop, wall oven, custom range hood, tankless water heater, and stainless steel appliances. A generous pantry and eat-in dining area — finished with a designer accent wall — flow into the family room, where a fireplace framed by custom shiplap anchors the space. Designer touches elevate every room: tray ceilings, crown molding, recessed lighting, smooth ceilings, custom window shades throughout, and rich luxury vinyl flooring on the main level. Even the downstairs bathroom makes a statement with designer wallpaper. Upstairs, the private primary suite is a true retreat, featuring a tray ceiling, a spa-inspired bath with soaking tub, separate walk-in shower, dual walk-in closets, and a double vanity. Three additional generously sized bedrooms — two with custom closet built-ins, one with its own designer accent wall — plus a large bonus room perfect for movie and game nights, hangouts, or a second living area, round out the upper level. A dedicated upstairs laundry room and luxury vinyl plank flooring extended along the second-floor hallway complete the second floor. Smart-home features and a smart thermostat add modern, everyday convenience. Step outside to enjoy true North Carolina outdoor living: a screened porch fitted with custom shades, a covered front porch, and an extended open patio overlooking a landscaped, partially wooded backyard framed by mature trees for added privacy. Durable fiber cement and stone-veneer construction, an architectural shingle roof, rain gutters, and a two-car attached garage — complete with an epoxied floor — round out the exterior. Additional upgrades include an extended driveway with a side walkway leading to the backyard, built-in storage in the under-stair closet, and a dedicated concrete pad for trash cans along the side of the home. Park Avenue residents enjoy a community pool, playground, and sidewalk-lined streets — with this home located just steps from the neighborhood park. The setting is a genuine standout: approximately 0.3 miles to Sugg Farm at Bass Lake Park, minutes to Parrish Womble Park's ball fields, tennis courts, and amphitheater, and convenient to the Town of Holly Springs' greenway trail system. Holly Springs Towne Center shopping and dining, UNC Rex Holly Springs Hospital, and historic downtown Holly Springs are all a short drive away. Don't miss this opportunity to own a move-in-ready, upgrade-rich home in one of Holly Springs' most desirable neighborhoods. Hot Tub, Refrigerator, Dining Room and Living Room Chandelier do not convey; Buyer/Buyers Agent to confirm school assignments directly with Wake County Public Schools
| 2 weeks ago | Listing first seen on site | |
| 2 weeks ago | Listing updated with changes from the MLS® |



Front Porch Realty is An Equal Opportunity Company, Equal Housing Opportunity.
Information Not Guaranteed. Listings marked with an icon are provided courtesy of the Triangle MLS, Inc. of North Carolina, Internet Data Exchange Database.
©2026 Front Porch Realty MENU
MENU
Did you know? You can invite friends and family to your search. They can join your search, rate and discuss listings with you.