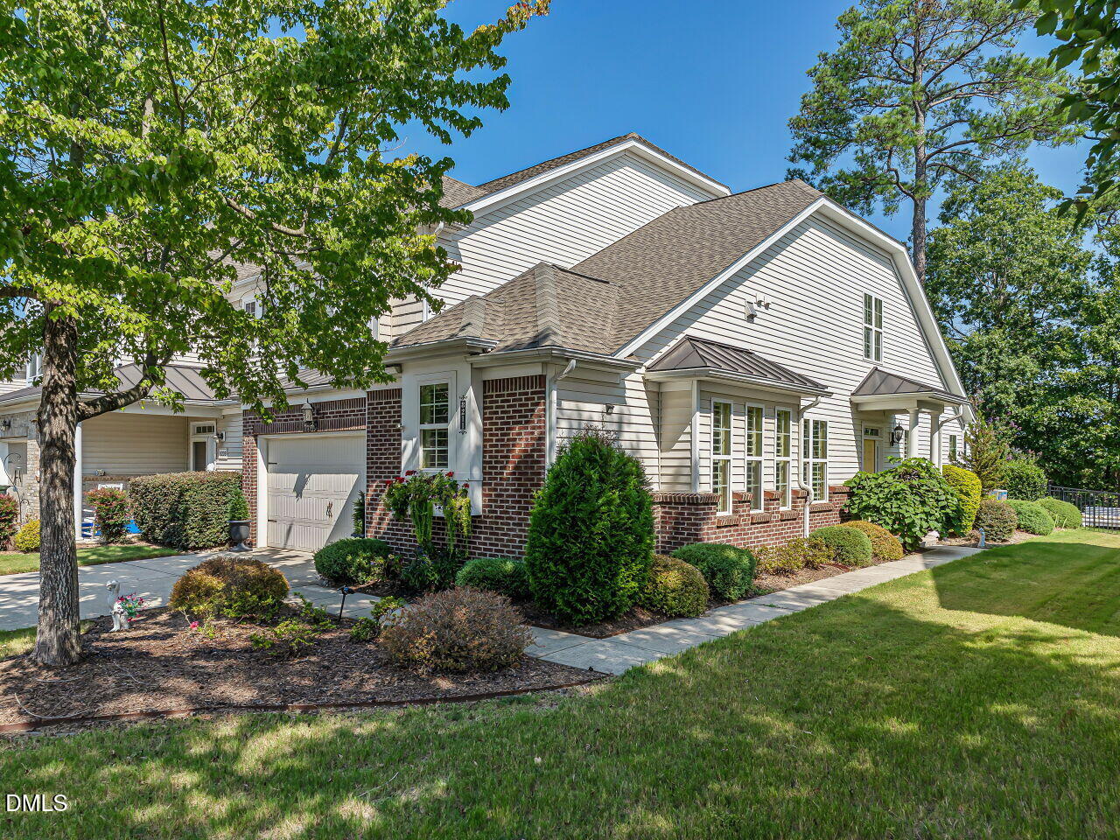
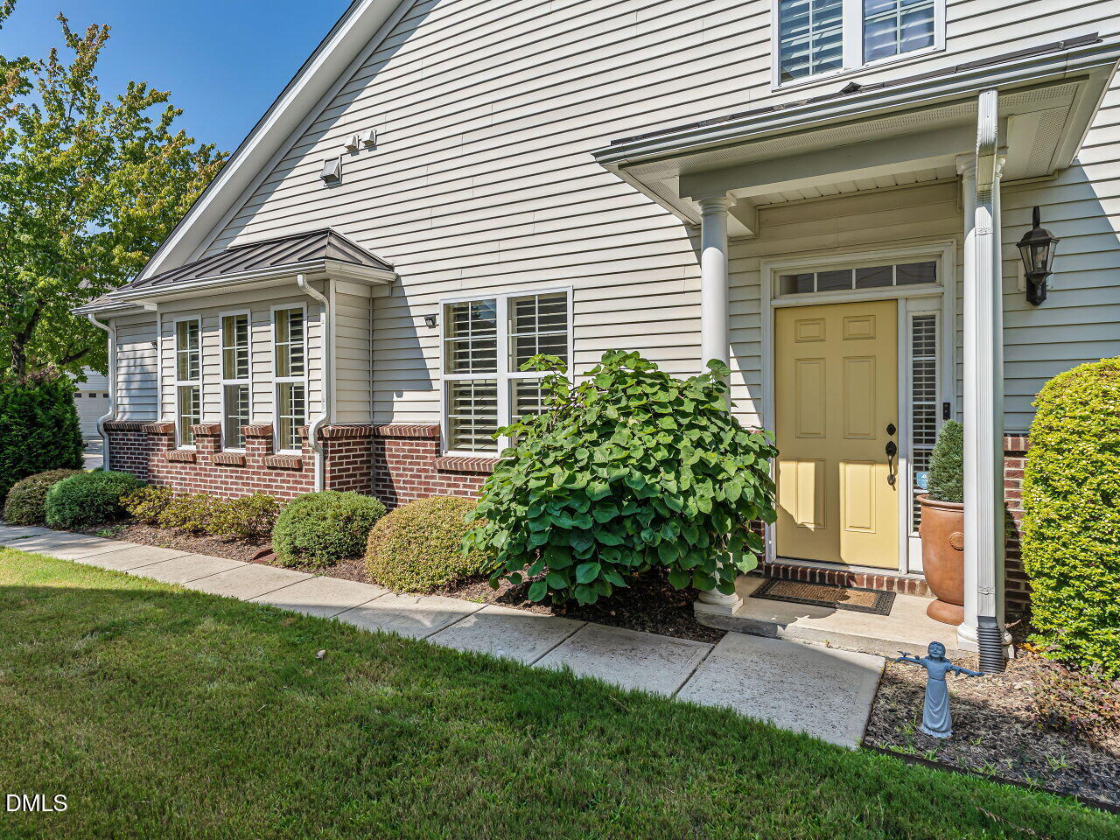
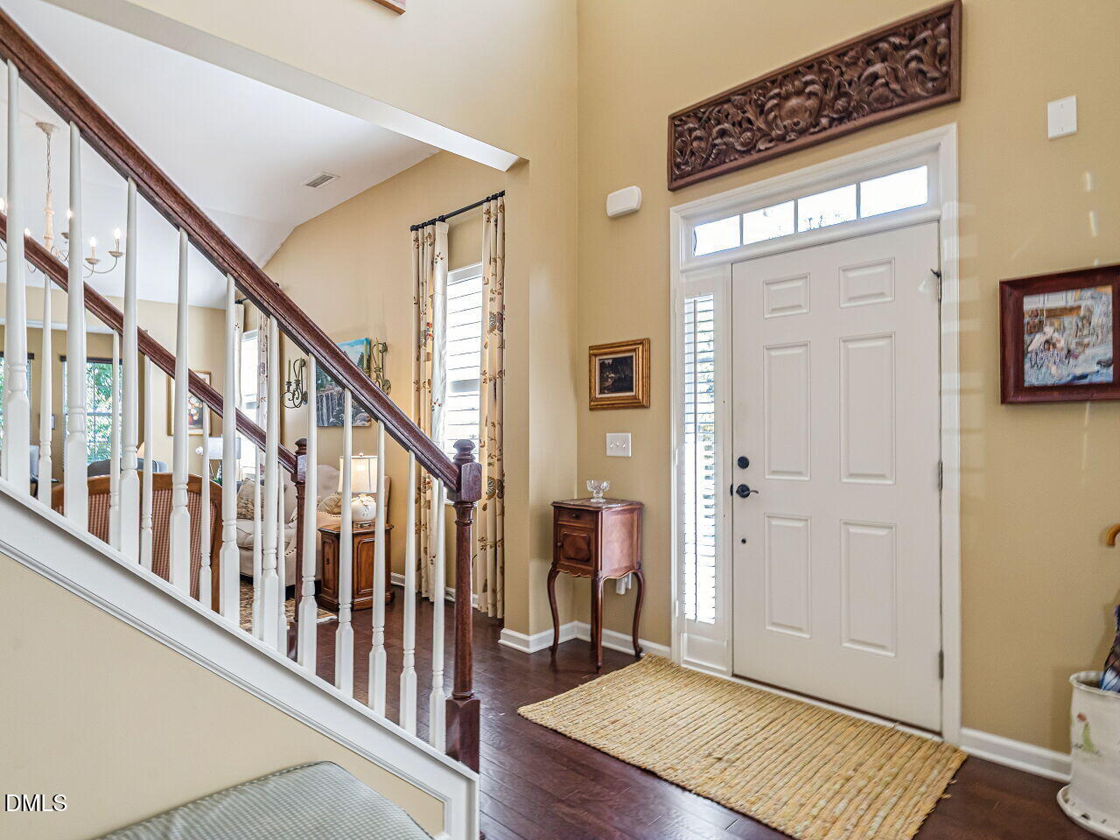
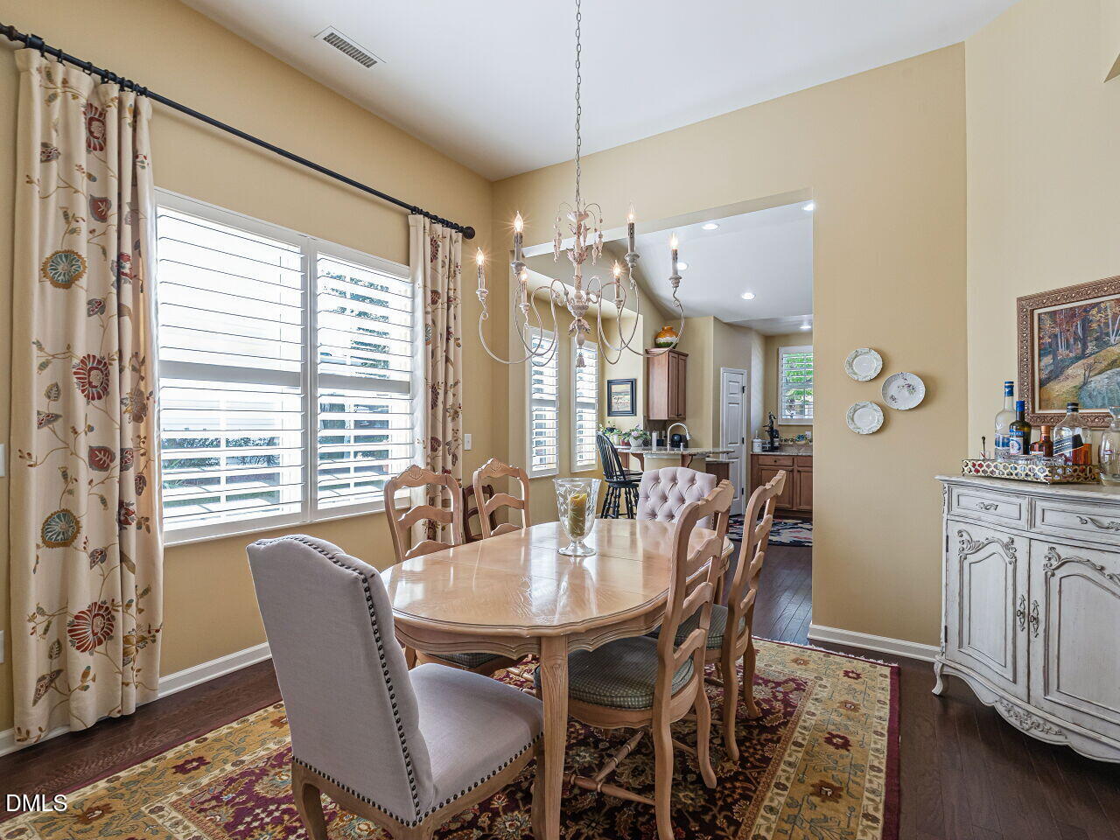
Welcome to effortless luxury at 8211 Yaxley Hall Drive. This stunning end-unit townhome offers the rare convenience of primarily main level living, featuring a first floor primary suite, laundry, sunroom, and room to entertain and a 2 car garage. From the moment you step inside, the open-concept layout impresses with soaring ceilings, rich hardwood floors, and space bathed in natural light, creating a bright and airy atmosphere that feels both grand and inviting. At the heart of the home, the gourmet kitchen serves as a central hub for hosting, complete with granite countertops, stainless steel appliances, custom range hood, and a spacious eat-in peninsula. The primary suite is a private retreat, offering a generous walk-in closet and a spa-like bathroom featuring dual vanities and a custom-tiled walk-in shower. Upstairs, the additional bedrooms provide plenty of space for guests or a home office. Outside, the lifestyle is all about ease. With maintenance-free living, you can spend your weekends enjoying the incredible community amenities. Take a dip in the extra-large pool, hit the fitness center, or start a match on the tennis courts. The community also boasts a clubhouse, walking trails, and access to the greenway system. The location is truly unbeatable. You're just moments away from a variety of shopping and dining options, and less than two miles from the scenic Horseshoe Farm and the Neuse River Trail—a premier 27-mile paved trail perfect for biking and exploring. This is more than just a home; it's a gateway to the best of Raleigh living
Save
Ask
Tour
Hide
Share
Listing Snapshot
Price
$385,000
Days On Site
42 Days
Bedrooms
3
Inside Area (SqFt)
2,156 sqft
Total Baths
3
Full Baths
2
Partial Baths
1
Lot Size
0.08 Acres
Year Built
2011
MLS® Number
10189590
Status
Active
Property Tax
$3,767.7
HOA/Condo/Coop Fees
$143 monthly
Sq Ft Source
N/A
Friends & Family
React
Comment
Invite
No Comments Yet
Did you know? You can invite friends and family to your search. They can join your search, rate and discuss listings with you.
Recent Activity
4 days ago
Price changed to $385,000
4 days ago
Listing updated with changes from the MLS®
a month ago
Listing first seen on site
General Features
Acres
0.08
Attached Garage
Yes
Foundation
Slab
Garage
Yes
Garage Spaces
2
Levels
One and One Half
Parking
AttachedGarageConcreteDrivewayGarage Faces FrontGarage Door OpenerParking Lot
Parking Spaces
4
Property Sub Type
Townhouse
Security
Fire Sprinkler System
Sewer
Public Sewer
Special Circumstances
Standard
SqFt Above
2156
SqFt Total
2156
Style
Transitional
Utilities
Electricity ConnectedNatural Gas ConnectedSewer Connected
Water Source
Public
Zoning
R-6
Interior Features
Appliances
DisposalDishwasherElectric Water HeaterGas RangeMicrowaveRefrigeratorRange HoodStainless Steel Appliance(s)
Listing courtesy of Bryan Sinnett of Compass -- Raleigh
Listings that are marked with an icon are provided courtesy of the Triangle MLS, Inc. of North Carolina, Internet Data Exchange Database. Copyright 2026 Triangle MLS, Inc. of North Carolina. All rights reserved.
Last checked: 2026-10-11 07:04 PM UTC
Neighborhood & Commute
Source: Walkscore
Disclosure: Community information and market data powered by Constellation Data Labs. Information is deemed reliable but not guaranteed.




 MENU
MENU
Did you know? You can invite friends and family to your search. They can join your search, rate and discuss listings with you.