
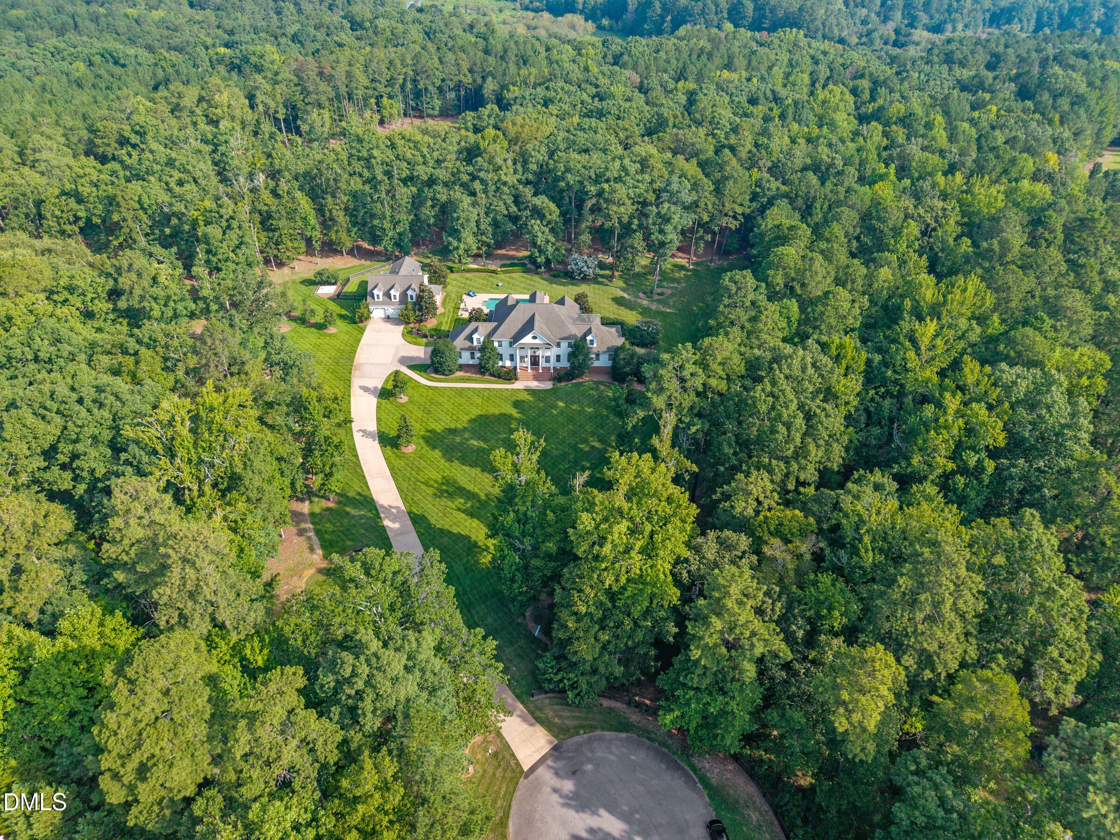
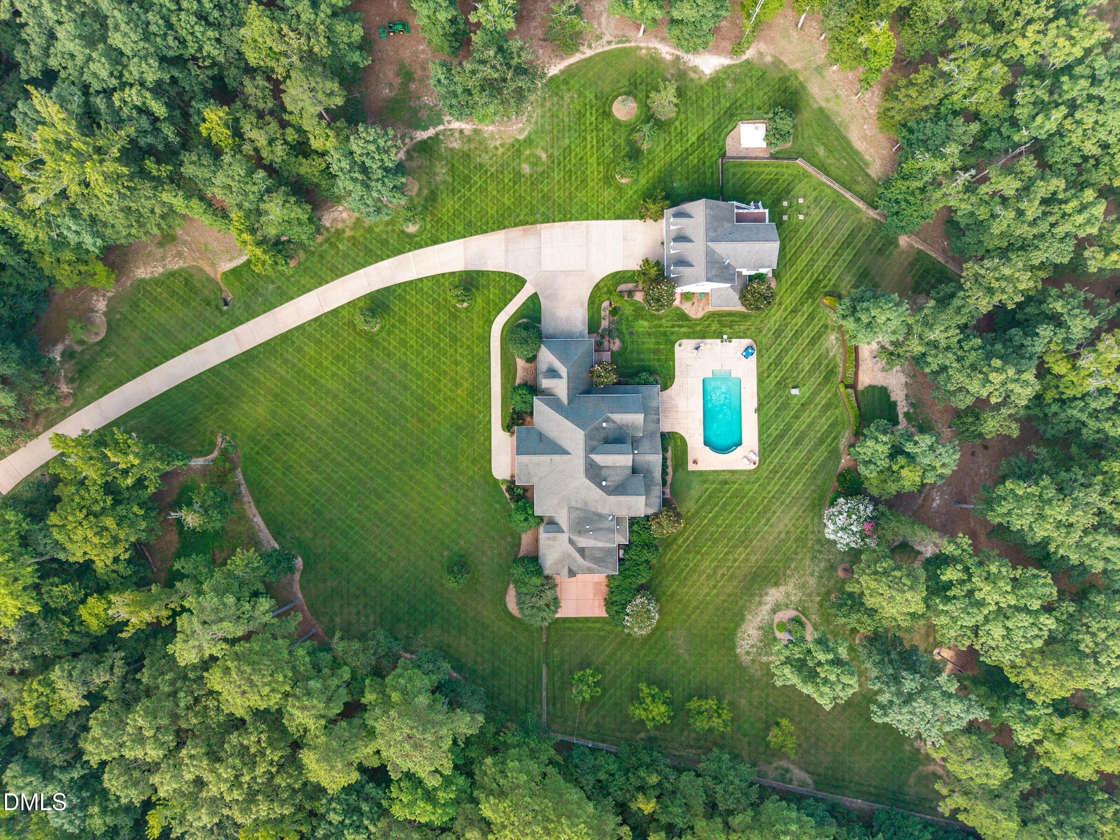
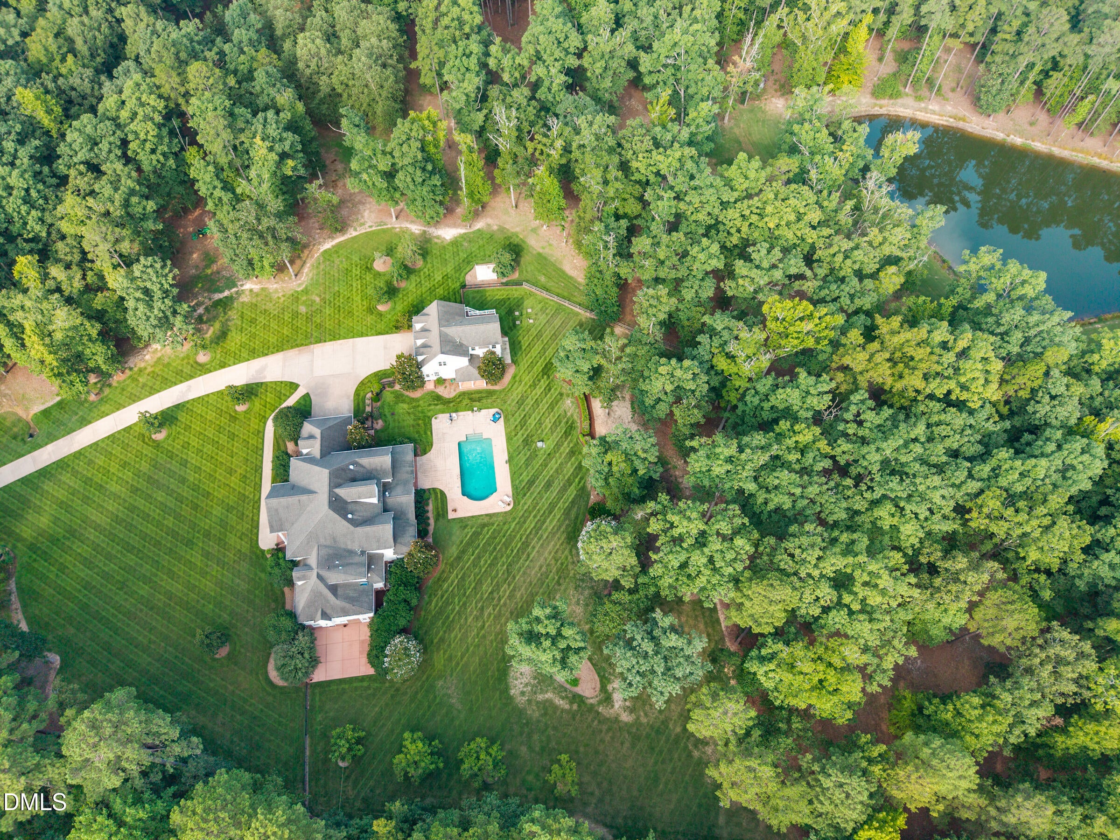
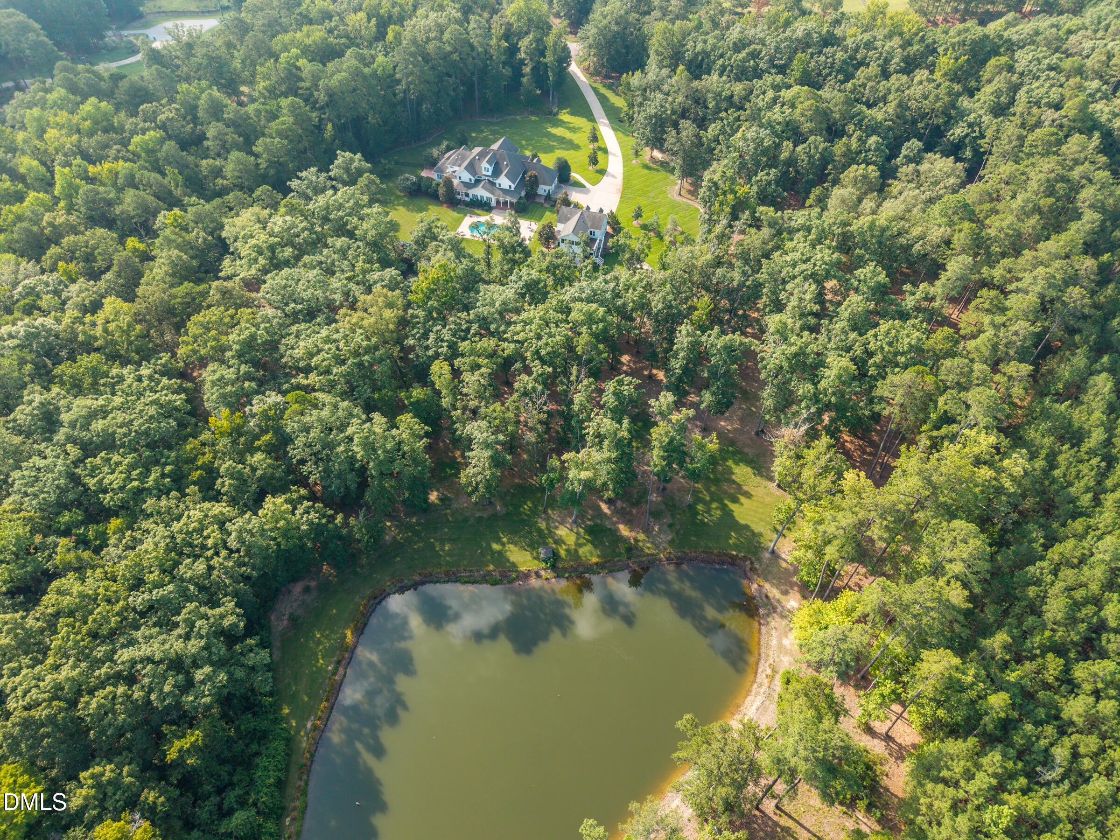
Welcome home to this beautiful estate nestled on nearly 12 acres, offering exceptional privacy, abundant space, a guest house, swimming pool, and room for horses. A stocked pond at the rear of the property provides irrigation for the beautifully landscaped grounds. Enjoy your morning coffee from the patio or screened-in porch just off the primary suite, overlooking the pool and expansive fenced backyard. The grounds feature magnificent mature hardwoods, pecan trees, and several fruit trees, creating a peaceful and picturesque setting. Inside, you'll find beautiful crown molding, high ceilings, and ceiling fans throughout. The spacious kitchen is a chef's dream, featuring a gas cooktop with a large island, double convection ovens, a double sink, and a fireplace that creates a warm and inviting gathering space while entertaining. The main level also includes a generous laundry room with ample counter space and a utility sink. The floors have been beautifully refinished throughout, and the home has been almost completely repainted. For work or relaxation, the main level offers a large study/library with its own fireplace. A separate music room provides another wonderful space to unwind and enjoy your favorite music. The spacious great room and sunroom share a fireplace, creating an inviting area for family and guests to gather. Upstairs, guests will enjoy a large ensuite bedroom along with an additional study. There is also a dedicated workout room, two additional bedrooms, and a versatile flex room. The third floor offers an impressive game room with plenty of space for a pool table, card table, comfortable seating, and a television for watching the big game. Numerous storage rooms throughout the home provide ample space for holiday decorations, luggage, and all of your additional storage needs. The detached guest house provides exceptional flexibility for family and visitors, featuring a full kitchen, bedroom, living room, laundry room, and private deck. Parking is abundant, with a two-car garage attached to the main house and another two-car garage at the guest house. An additional garage behind the guest house provides convenient storage for lawn, farming, or other equipment. This exceptional property offers the perfect combination of space, privacy, comfort, and amenities—with room to enjoy the outdoors, entertain family and friends, and truly make the property your own. Backs up to Jordan Lake core of engineers. Has neighborhood trail to Jordan Lake. Guest house is approximately 1100 square feet. 3D virtual tour of the guest is coming. A few more pictures will be added later today.
| a week ago | Listing first seen on site | |
| a week ago | Listing updated with changes from the MLS® |



Front Porch Realty is An Equal Opportunity Company, Equal Housing Opportunity.
Information Not Guaranteed. Listings marked with an icon are provided courtesy of the Triangle MLS, Inc. of North Carolina, Internet Data Exchange Database.
©2026 Front Porch Realty MENU
MENU
Did you know? You can invite friends and family to your search. They can join your search, rate and discuss listings with you.