
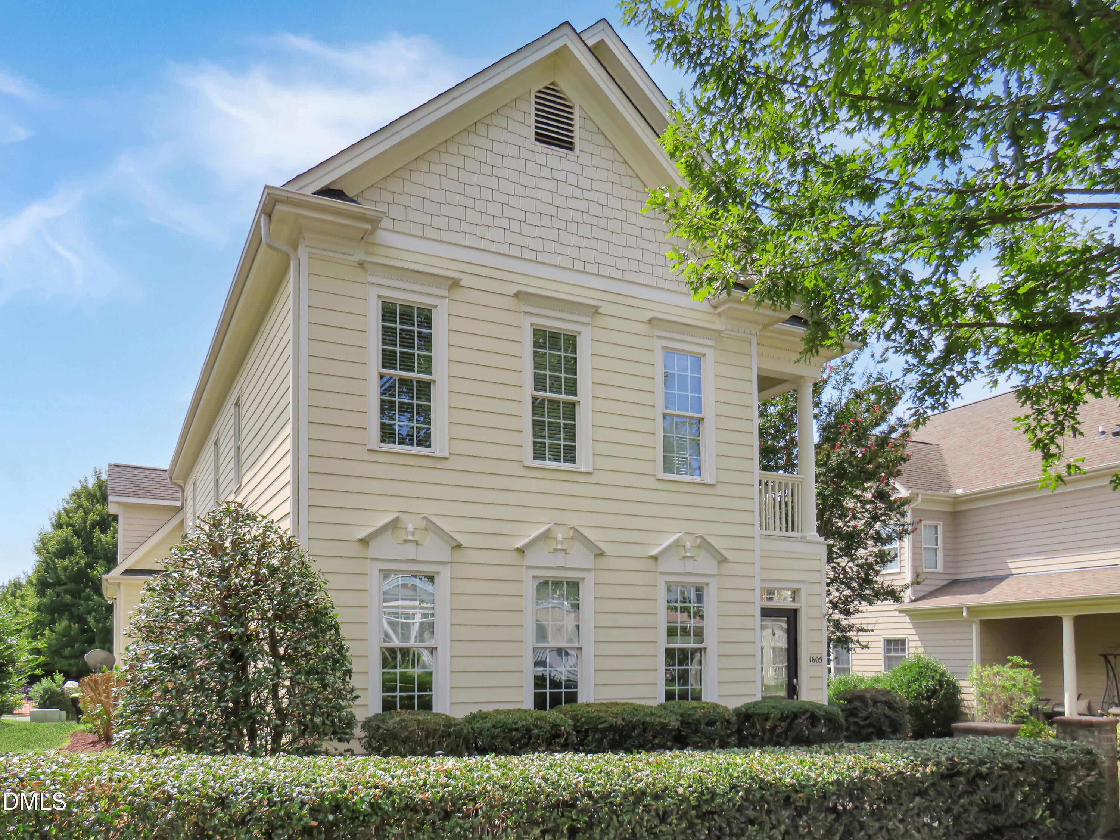
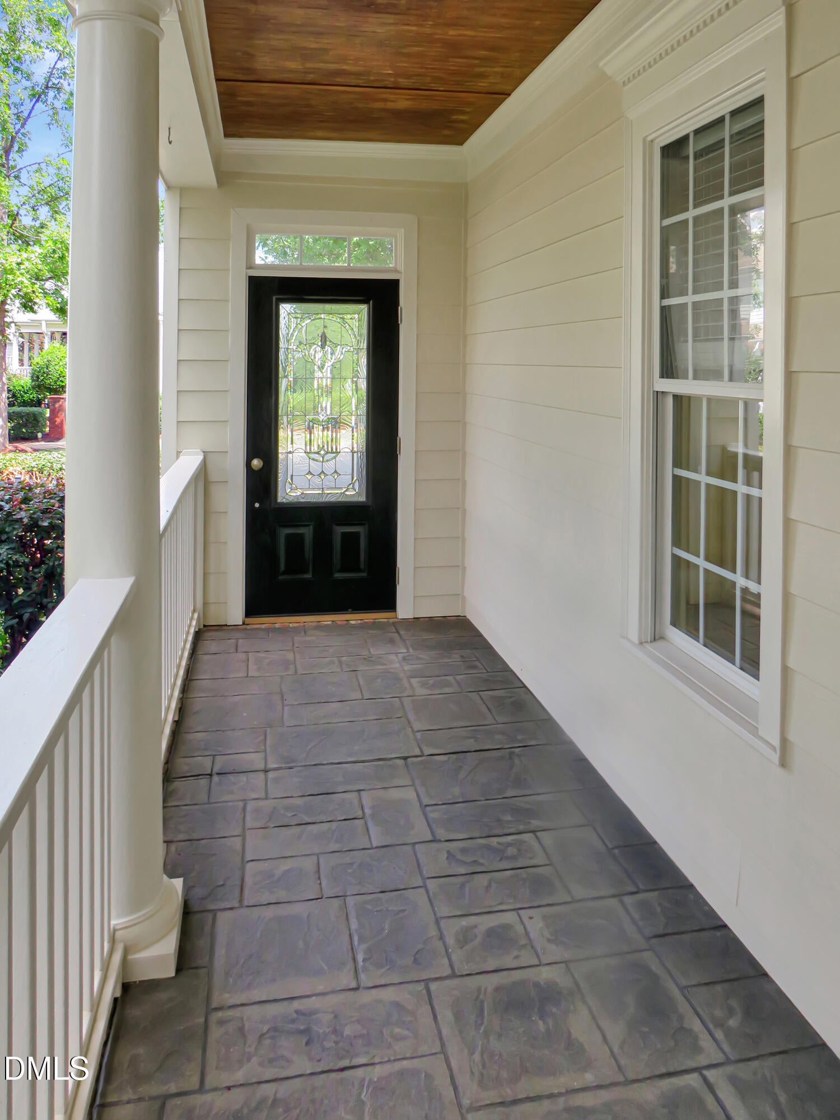
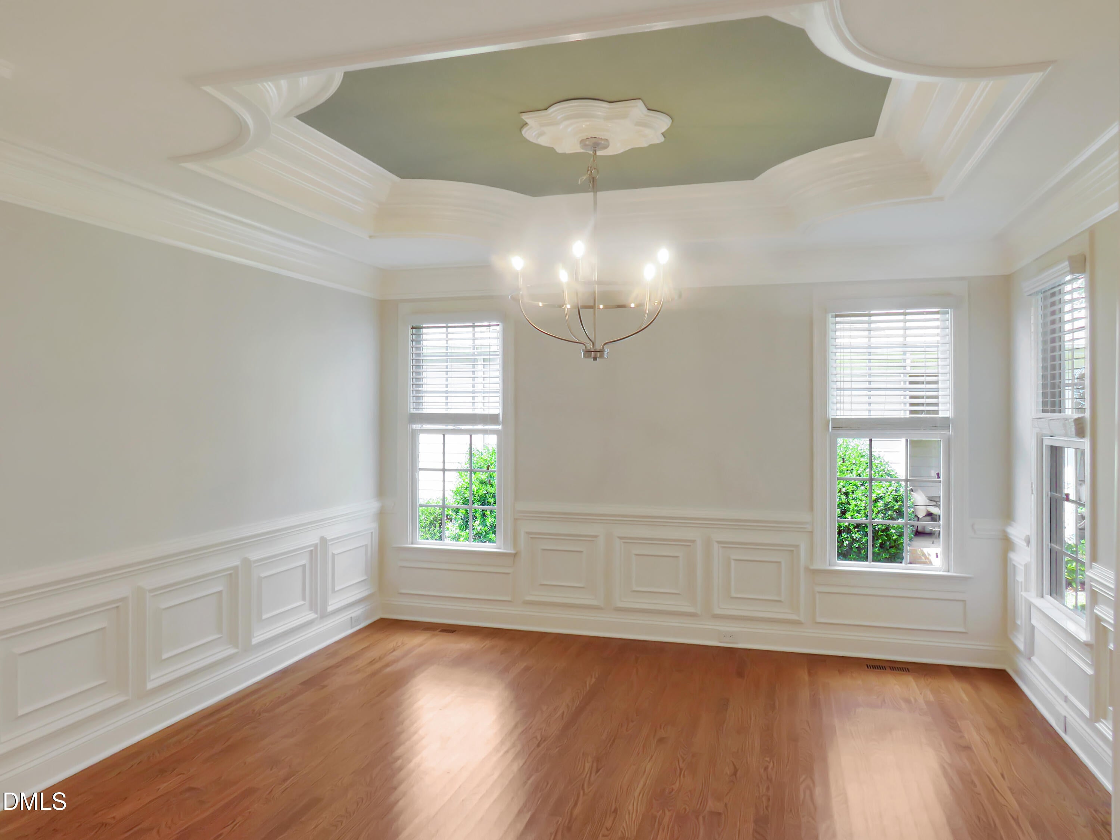
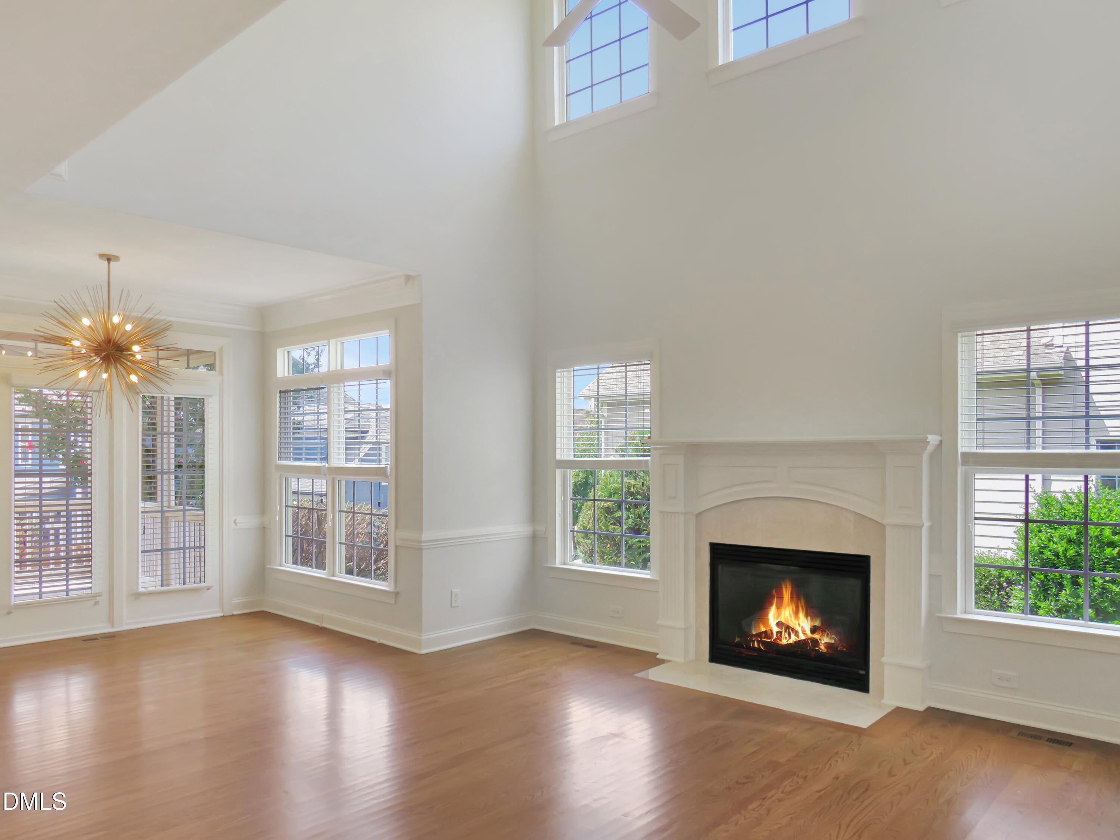
Beautiful Charleston with 2 story family room. First Floor Owner's Suite. 4 bedrooms, 3.5 bathrooms and a bonus. Walk-up attic. Covered porch with ceiling fan. Granite countertops. 2 car garage! Home is in great shape. Freshly coated wood floors, some interior paint, and Carpet. Walk to the pool. There are a plethora of neighborhood amenities including a private clubhouse with restaurant, bar, poolside pub, various activities, 3 large pools, splash pad, water slide, tennis and pickleball courts, playground, dog park, and miles of walking trails. Schedule your tour today!
Save
Ask
Tour
Hide
Share
Listing Snapshot
Price
$775,000
Days On Site
6 Days
Bedrooms
4
Inside Area (SqFt)
3,156 sqft
Total Baths
4
Full Baths
3
Partial Baths
1
Lot Size
0.17 Acres
Year Built
2008
MLS® Number
10190185
Status
Active
Property Tax
$6,199.98
HOA/Condo/Coop Fees
N/A
Sq Ft Source
N/A
Friends & Family
React
Comment
Invite
No Comments Yet
Did you know? You can invite friends and family to your search. They can join your search, rate and discuss listings with you.
Recent Activity
6 days ago
Listing first seen on site
6 days ago
Listing updated with changes from the MLS®
General Features
Acres
0.17
Attached Garage
Yes
Garage
Yes
Garage Spaces
2
Levels
Two
Parking
AttachedGarageDriveway
Property Sub Type
Single Family Residence
Sewer
Public Sewer
Special Circumstances
Standard
SqFt Above
3156
SqFt Total
3156
Style
TraditionalTransitional
Water Source
Public
Zoning
PUD
Interior Features
Basement
Crawl Space
Cooling
Central Air
Flooring
CarpetHardwoodTile
Heating
Central
Interior
High Speed Internet
Main Level Bedrooms
1
Master Bedroom
Level - Main
Save
Ask
Tour
Hide
Share
Exterior Features
Construction Details
Fiber Cement
Roof
Shingle
Community Features
Community Features
Pool
Financing Terms Available
CashConventional
Schools
School District
Unknown
Elementary School
Wake County Schools
Middle School
Wake County Schools
High School
Wake County Schools
Listing courtesy of Burks Crumpler of Chase Properties, Inc.
Listings that are marked with an icon are provided courtesy of the Triangle MLS, Inc. of North Carolina, Internet Data Exchange Database. Copyright 2026 Triangle MLS, Inc. of North Carolina. All rights reserved.
Last checked: 2026-09-08 09:44 PM UTC
Neighborhood & Commute
Source: Walkscore
Disclosure: Community information and market data powered by Constellation Data Labs. Information is deemed reliable but not guaranteed.
Did you know? You can invite friends and family to your search. They can join your search, rate and discuss listings with you.



