
MENUCANCEL
Save
Ask
Tour
Hide
Share
$2,335,000
6 Days On Site

2702 N Mayview Road
Raleigh, NC 27607

For Sale|Single Family Residence|Active
5
Beds
6
Total Baths
5
Full Baths
1
Partial Bath
4,662
SqFt
$501
/SqFt
2026
Built
Subdivision:
Not in a Subdivision
County:
Wake
Call Now: 919-577-0175
Is this the listing for you? We can help make it yours.
919-577-0175
2702 N Mayview Road2702 N Mayview Road2702 N Mayview Road2702 N Mayview Road
Save
Ask
Tour
Hide
Share

Mortgage Calculator

Monthly Payment (Est.)

$10,653
Calculator powered by Showcase IDX, a Constellation1 Company. Copyright ©2026 Information is deemed reliable but not guaranteed.

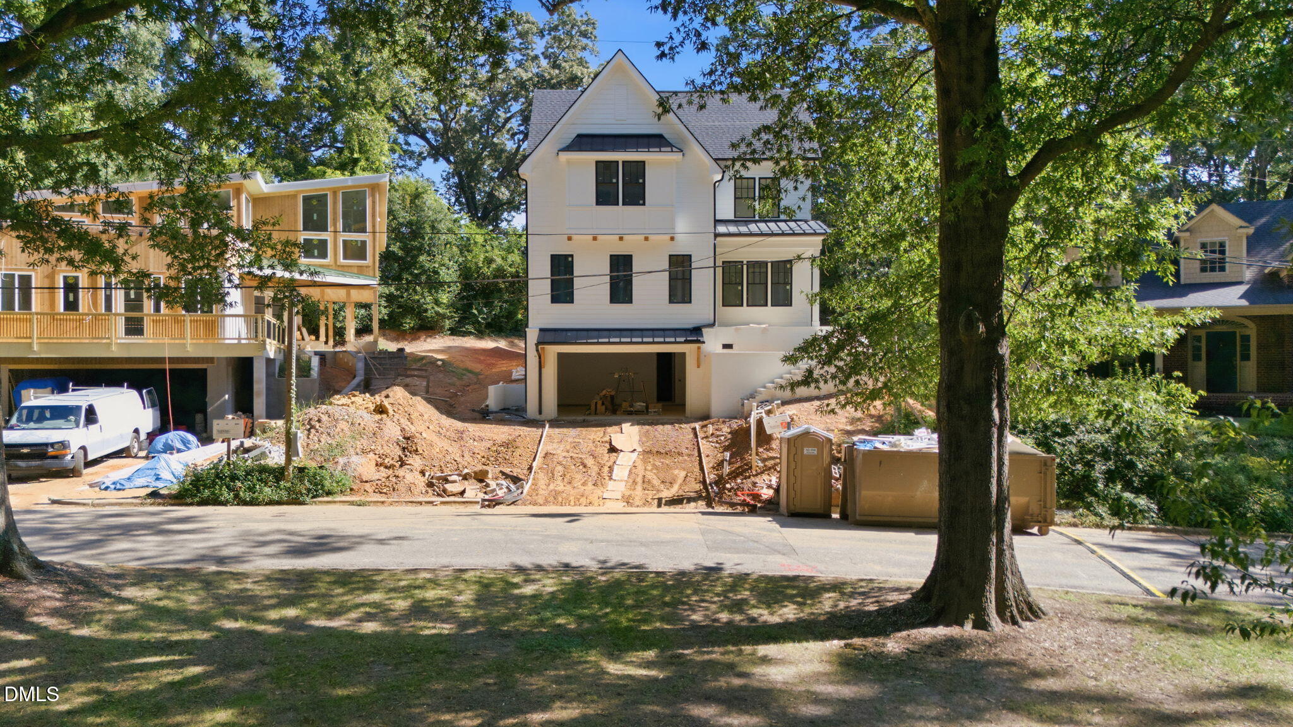
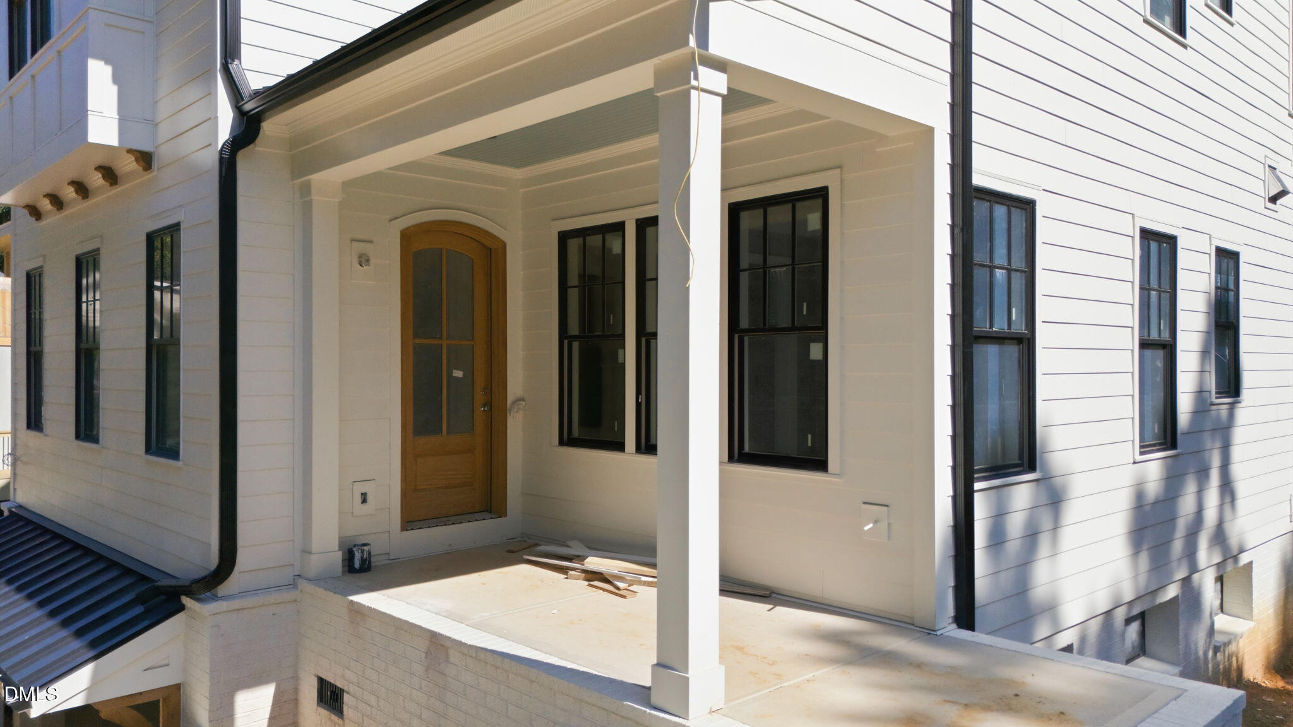
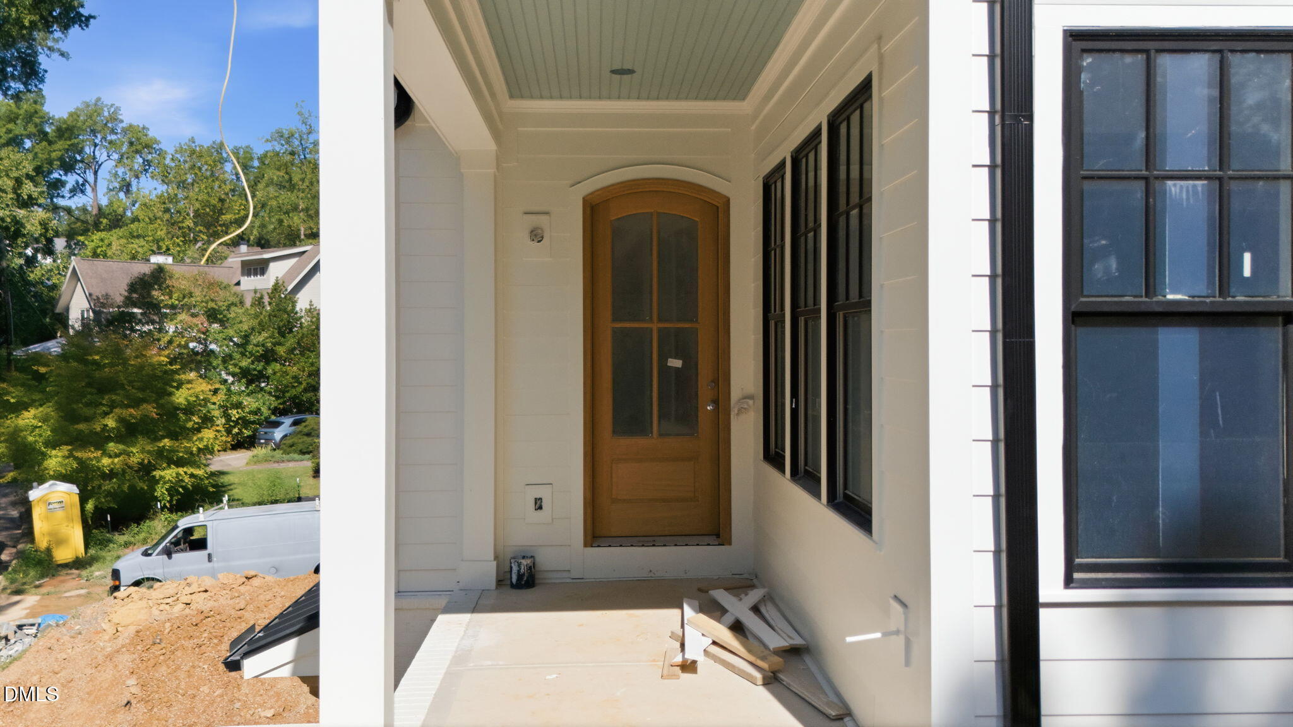
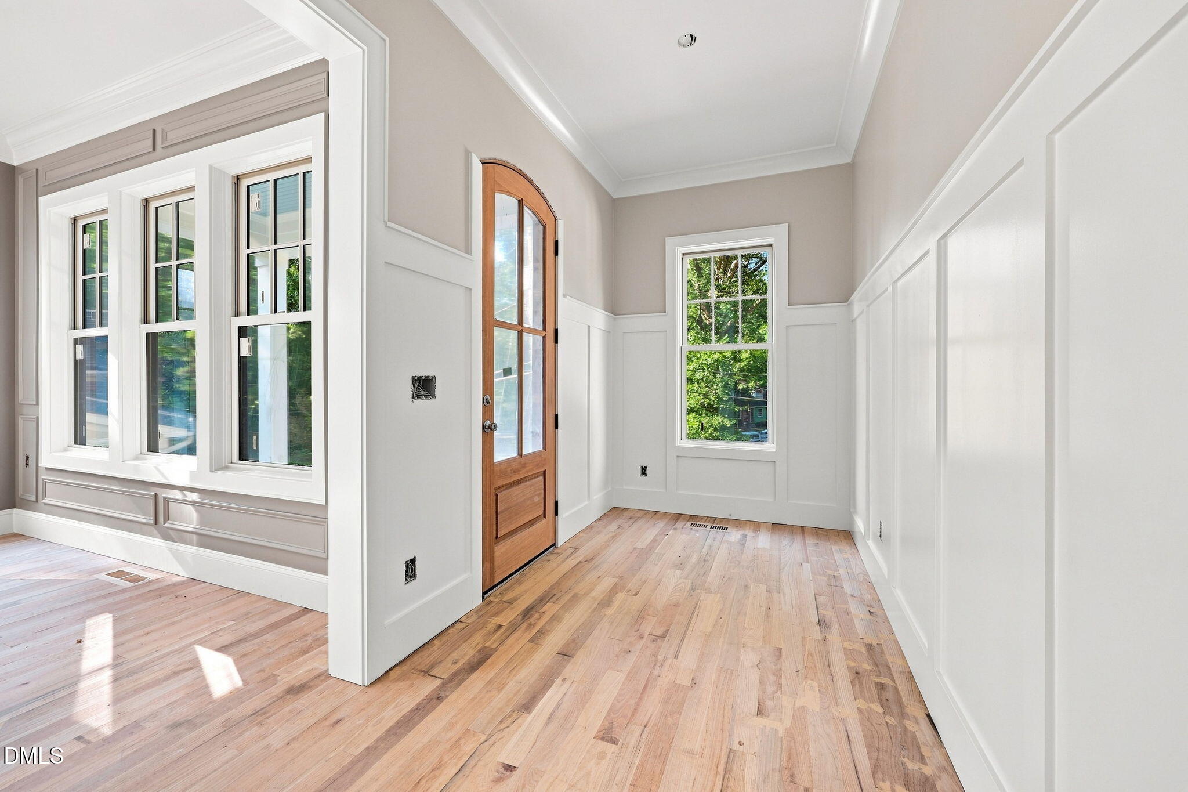
Just west of downtown, on a quiet stretch of N Mayview Road where the front door opens directly onto green space, Arcadia Construction has built a home with a view. Five bedrooms, a two-car garage, and a floor plan that moves easily from everyday routine to a house full of guests. The kitchen is the center of it all: a generous island, custom cabinetry, and a scullery tucked behind it so the working side of dinner stays out of sight. The main living space opens around a gas fireplace and continues out to a covered porch, the kind of room you find yourself using in every season. Upstairs, the primary suite sits under vaulted ceilings, with light and volume that make it feel like its own retreat. The remaining bedrooms are well-proportioned and flexible, ready for family, guests, or a dedicated office. The lower level adds a bonus room that can be whatever the next chapter calls for: media room, gym, playroom, or a private suite for extended family. An elevator shaft is already framed in, so the home can adapt over time without a renovation. Outside, the park is right there. Morning walks, evening light, and a green view from the porch without leaving the neighborhood. You also have the Raleigh Rose Garden tucked away in the neighborhood. The location is one of the most connected inside the Beltline. The Village District's restaurants and shops are minutes away, North Hills and Downtown Raleigh are just a short drive, and 440 puts RTP and RDU within easy reach. It's the rare address that's close to everything and still feels settled and calm.

Save
Ask
Tour
Hide
Share
Listing Snapshot
Price 
$2,335,000
Days On Site 
6 Days
Bedrooms 
5
Inside Area (SqFt) 
4,662 sqft
Total Baths 
6
Full Baths 
5
Partial Baths 
1
Lot Size 
0.22 Acres
Year Built 
2026
MLS® Number 
10190215
Status 
Active
Property Tax 
$3,924.45
HOA/Condo/Coop Fees 
N/A
Sq Ft Source 
N/A
Friends & Family
Recent Activity
6 days agoListing first seen on site
6 days agoListing updated with changes from the MLS®
General Features
Acres 
0.22
Attached Garage 
Yes
Foundation 
Concrete Perimeter
Garage 
Yes
Garage Spaces 
2
Levels 
Three Or MoreTwo
Parking 
AttachedGarageDriveway
Property Condition 
New ConstructionUnder Construction
Property Sub Type 
Single Family Residence
Sewer 
Public Sewer
Special Circumstances 
Standard
SqFt Above 
4025
SqFt Below 
637
SqFt Total 
4662
Style 
TraditionalTransitional
Water Source 
Public
Zoning 
R-6
Interior Features
Appliances 
Built-In Gas RangeDisposalDishwasherRefrigeratorRange HoodTankless Water Heater
Basement 
Finished
Cooling 
Central Air
Fireplace 
Yes
Fireplace Features 
Gas LogLiving RoomOutside
Fireplaces 
2
Flooring 
CarpetTileWood
Heating 
Fireplace(s)Forced Air
Interior 
Built-in FeaturesCrown MoldingDouble VanityEntrance FoyerElevatorHigh CeilingsKitchen IslandOpen FloorplanPantryRecessed LightingSmart ThermostatStone CountersVaulted Ceiling(s)Walk-In Closet(s)High Speed Internet
Laundry Features 
Laundry Room
Main Level Bedrooms 
2
Master Bedroom 
Level - Main
Save
Ask
Tour
Hide
Share
Exterior Features
Construction Details 
BrickFiber Cement
Exterior 
Private YardRain Gutters
Patio And Porch 
CoveredPatioPorch
Road Frontage 
City Street
Roof 
MetalShingle
View 
NeighborhoodPark/Greenbelt
Waterview 
NeighborhoodPark/Greenbelt
Community Features
Community Features 
Park
Financing Terms Available 
CashConventional
Schools
School District
Unknown
Elementary School
Wake - Olds Elementary
Middle School
Wake - Martin Middle
High School
Wake - Needham Broughton High
Listing courtesy of Anne Godwin of Insight Real Estate


Listings that are marked with an icon are provided courtesy of the Triangle MLS, Inc. of North Carolina, Internet Data Exchange Database. Copyright 2026 Triangle MLS, Inc. of North Carolina. All rights reserved.

Last checked: 2026-09-09 01:25 AM UTC

Neighborhood & Commute
Source: Walkscore
Disclosure: Community information and market data powered by Constellation Data Labs. Information is deemed reliable but not guaranteed.
Save
Ask
Tour
Hide
Share



