
MENUCANCEL
Save
Ask
Tour
Hide
Share
$875,000
6 Days On Site

3720 Jordan Shires Drive
New Hill, NC 27562

For Sale|Single Family Residence|Active
4
Beds
4
Total Baths
3
Full Baths
1
Partial Bath
3,352
SqFt
$261
/SqFt
2019
Built
Subdivision:
Jordan Pointe
County:
Wake
Call Now: 919-577-0175
Is this the listing for you? We can help make it yours.
919-577-0175
3720 Jordan Shires Drive3720 Jordan Shires Drive3720 Jordan Shires Drive3720 Jordan Shires Drive
Save
Ask
Tour
Hide
Share

Mortgage Calculator

Monthly Payment (Est.)

$3,992
Calculator powered by Showcase IDX, a Constellation1 Company. Copyright ©2026 Information is deemed reliable but not guaranteed.

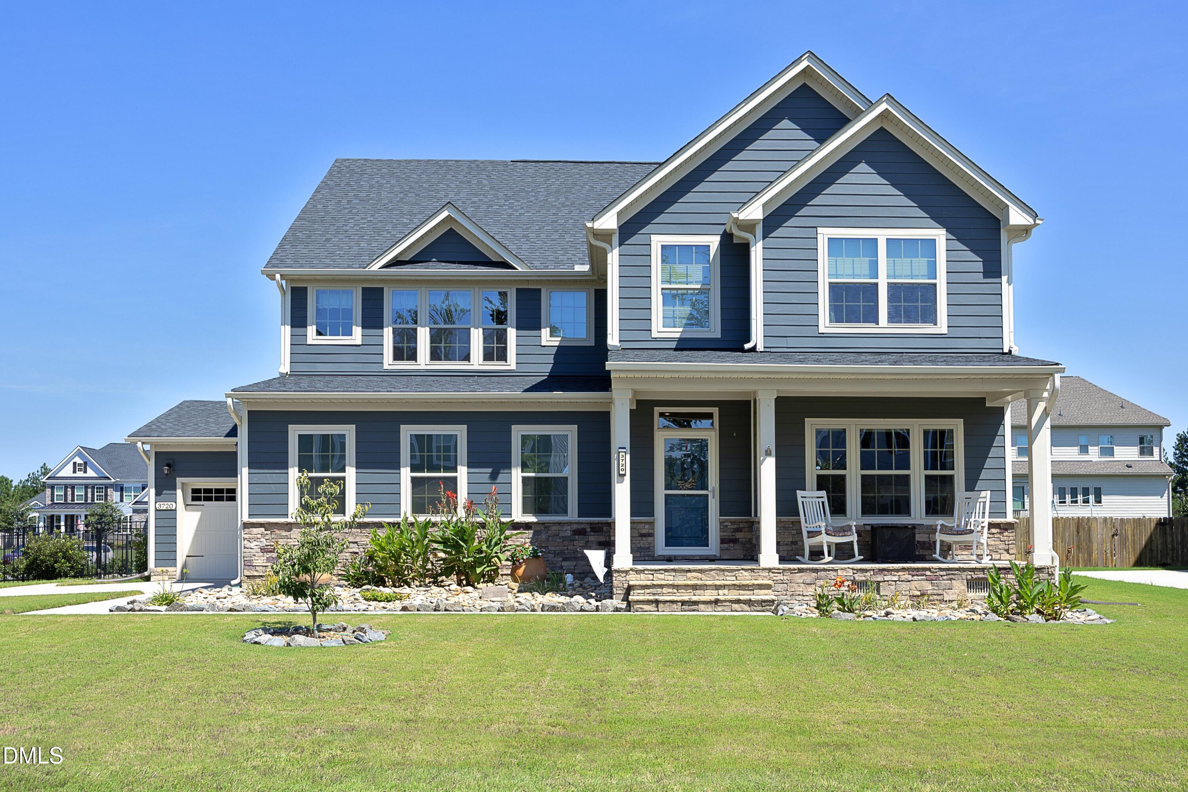
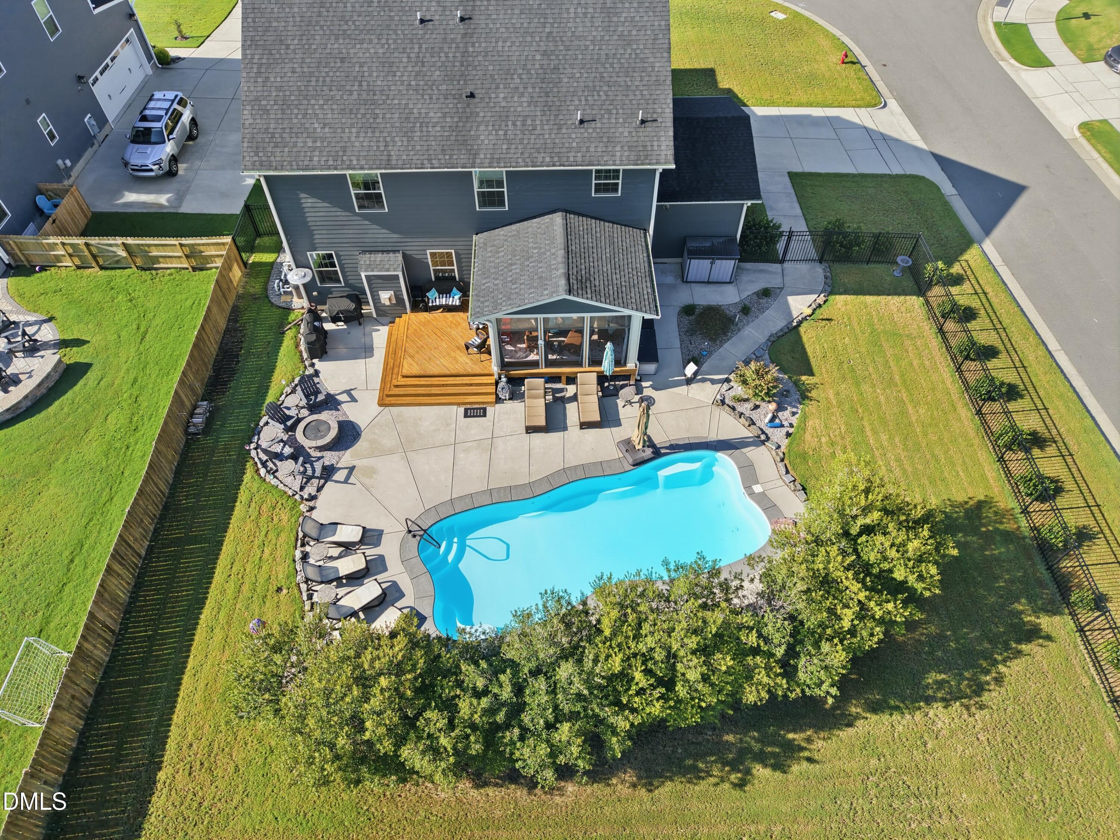
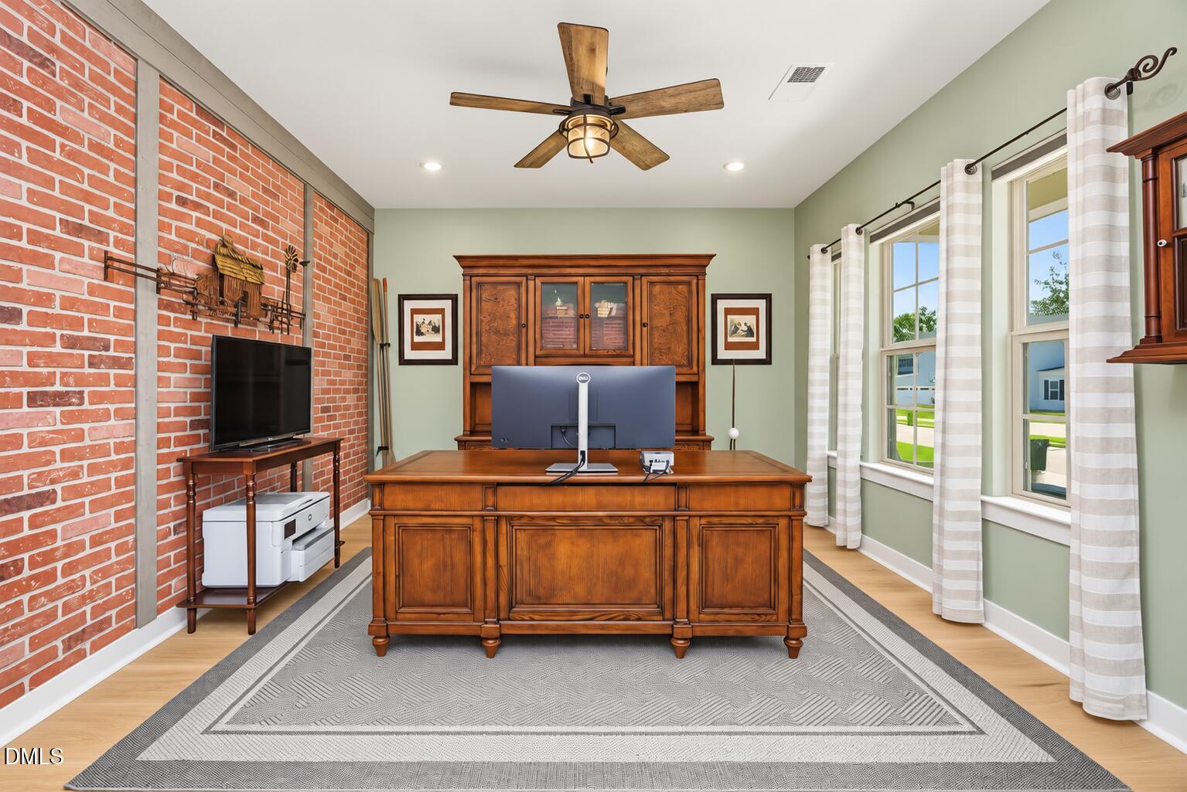
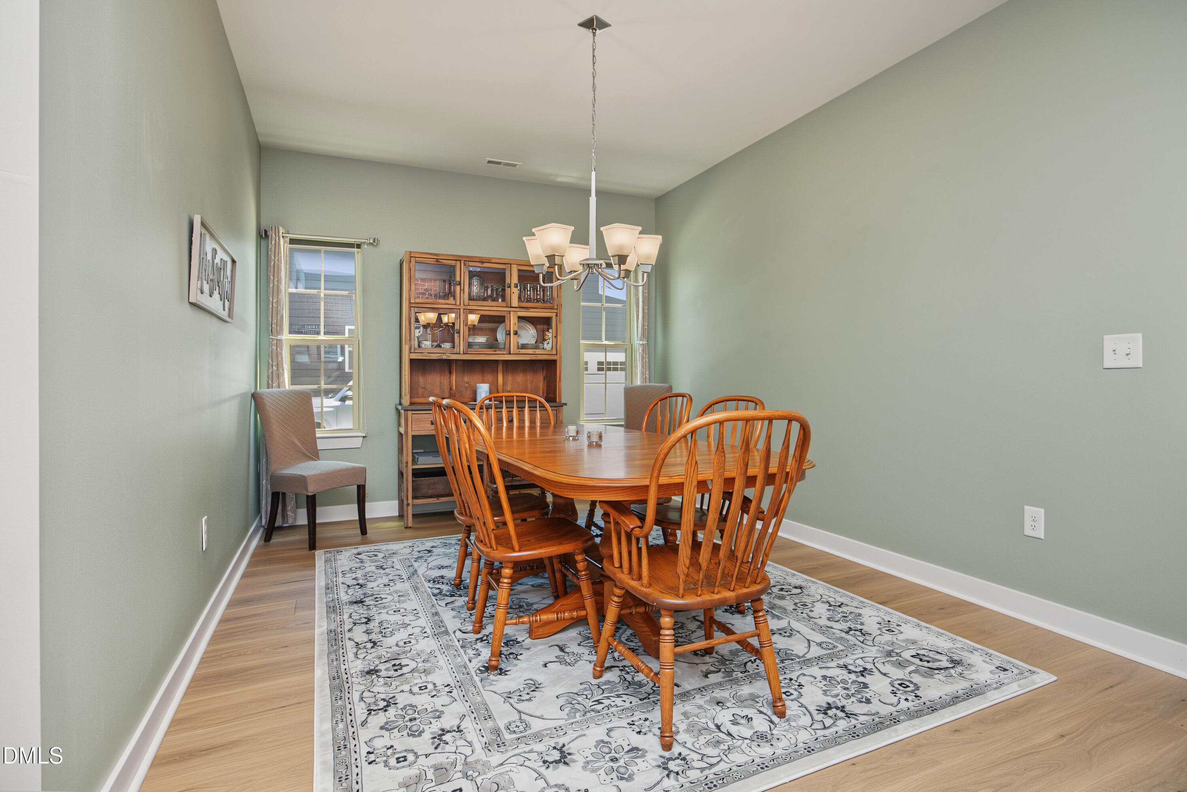
Welcome to this stunning 2019 home on a large corner lot in the resort-style community of Jordan Pointe! Featuring 4 bedrooms, 3.5 baths, and over 3,300 square feet of thoughtfully designed living space, this home is move-in ready and meticulously maintained. The gourmet kitchen is the heart of the home, upgraded with double ovens, a large granite island, a walk-in pantry, and plenty of cabinet space, perfect for entertaining. The open first floor flows seamlessly, including a dedicated formal dining room and office space. An open loft upstairs adds flexible living space adjacent to a secondary bedroom with an ensuite private bath. All bedrooms are spacious for maximum comfort. Enjoy Carolina evenings on the EZ Breeze enclosed back porch and deck overlooking your private backyard retreat. You're sure to enjoy the resort-style heated pool featuring custom water spouts and integrated LED lighting. Your personal oasis awaits. The fully fenced backyard offers mature privacy landscaping, a cozy fire pit area, and a natural gas hookup for grilling. Additional highlights include a 3-car garage with EV charging capability and all-new 2026 LVP luxury flooring throughout the home. Beyond your doorstep, Jordan Pointe delivers resort-style living with a community pool, athletic field, and dog park — all within the Apex/Friendship school district ( verify with Wake County Public Schools). Just minutes to I-540, Hwy 64, and Hwy 1

Save
Ask
Tour
Hide
Share
Listing Snapshot
Price 
$875,000
Days On Site 
6 Days
Bedrooms 
4
Inside Area (SqFt) 
3,352 sqft
Total Baths 
4
Full Baths 
3
Partial Baths 
1
Lot Size 
0.28 Acres
Year Built 
2019
MLS® Number 
10190307
Status 
Active
Property Tax 
$7,010.32
HOA/Condo/Coop Fees 
$91.67 monthly
Sq Ft Source 
N/A
Friends & Family
Recent Activity
4 days agoListing updated with changes from the MLS®
4 days agoStatus changed to Active
7 days agoListing first seen on site
General Features
Acres 
0.28
Attached Garage 
Yes
Disclosures 
Seller Disclosure
Foundation 
Permanent
Garage 
Yes
Garage Spaces 
3
Levels 
Two
Parking 
AttachedGarageDriveway
Parking Spaces 
5
Property Sub Type 
Single Family Residence
Sewer 
Public Sewer
Special Circumstances 
Standard
SqFt Above 
3352
SqFt Total 
3352
Style 
Traditional
Water Source 
Public
Zoning 
PUD-C
Interior Features
Appliances 
Double OvenDishwasherTankless Water Heater
Basement 
Crawl Space
Cooling 
Central Air
Fireplace 
Yes
Fireplaces 
1
Flooring 
Vinyl
Heating 
Forced AirNatural Gas
Interior 
High Speed Internet
Laundry Features 
InsideLaundry Room
Bathroom 2 
Dimensions - 5.8 x 8.3Level - Second
Bathroom 3 
Dimensions - 5.3 x 7.8Level - Second
Bathroom 4 
Dimensions - 5.8 x 5.3Level - Main
Bedroom 2 
Dimensions - 13.8 x 14.5Level - Second
Bedroom 3 
Dimensions - 13.8 x 13.3Level - Second
Bedroom 4 
Dimensions - 13.8 x 12.5Level - Second
Breakfast Room 
Dimensions - 9.0 x 10.0Level - Main
Dining Room 
Dimensions - 13.8 x 11.0Level - Main
Entrance Hall 
Dimensions - 10.5 x 5.4Level - Main
Family Room 
Dimensions - 18.5 x 15.8Level - Main
Kitchen 
Dimensions - 10.5 x 17.0Level - Main
Laundry 
Dimensions - 8.3 x 5.5Level - Second
Master Bathroom 
Dimensions - 13.5 x 11.0Level - Second
Master Bedroom 
Dimensions - 18.5 x 15.5Level - Second
Media Room 
Dimensions - 13.8 x 14.0Level - Second
Office 
Dimensions - 13.5 x 12.0Level - Main
Save
Ask
Tour
Hide
Share
Exterior Features
Construction Details 
AsphaltConcreteOtherStone
Exterior 
Private Yard
Fencing 
Back Yard
Lot Features 
Corner Lot
Patio And Porch 
Covered
Pool Features 
HeatedIn GroundOutdoor PoolPrivate
Private Pool 
Yes
Roof 
Asphalt
Community Features
Association Amenities 
CabanaPlaygroundPoolTrail(s)
Association Fee 
$275.0
Association Fee Frequency 
Quarterly
Community Features 
CurbsClubhouseParkPlaygroundPoolStreet LightsSidewalks
Financing Terms Available 
CashConventionalVA Loan
Roads 
AsphaltPaved
Schools
School District
Unknown
Elementary School
Wake - Scotts Ridge Elementary
Middle School
Wake - Apex Friendship Middle
High School
Wake - Apex Friendship High
Listing courtesy of WendyBSellsHouses Bernstein of Choice Residential Real Estate


Listings that are marked with an icon are provided courtesy of the Triangle MLS, Inc. of North Carolina, Internet Data Exchange Database. Copyright 2026 Triangle MLS, Inc. of North Carolina. All rights reserved.

Last checked: 2026-09-08 08:36 PM UTC

Neighborhood & Commute
Source: Walkscore
Disclosure: Community information and market data powered by Constellation Data Labs. Information is deemed reliable but not guaranteed.
Save
Ask
Tour
Hide
Share



