
MENUCANCEL
Save
Ask
Tour
Hide
Share
$2,525,000
5 Days On Site

6025 Over Hadden Court
Raleigh, NC 27614

For Sale|Single Family Residence|Active
4
Beds
6
Total Baths
5
Full Baths
1
Partial Bath
6,882
SqFt
$367
/SqFt
2013
Built
Subdivision:
Chatsworth Overlook
County:
Wake
Call Now: 919-577-0175
Is this the listing for you? We can help make it yours.
919-577-0175
6025 Over Hadden Court6025 Over Hadden Court6025 Over Hadden Court6025 Over Hadden Court
Save
Ask
Tour
Hide
Share

Mortgage Calculator

Monthly Payment (Est.)

$11,520
Calculator powered by Showcase IDX, a Constellation1 Company. Copyright ©2026 Information is deemed reliable but not guaranteed.

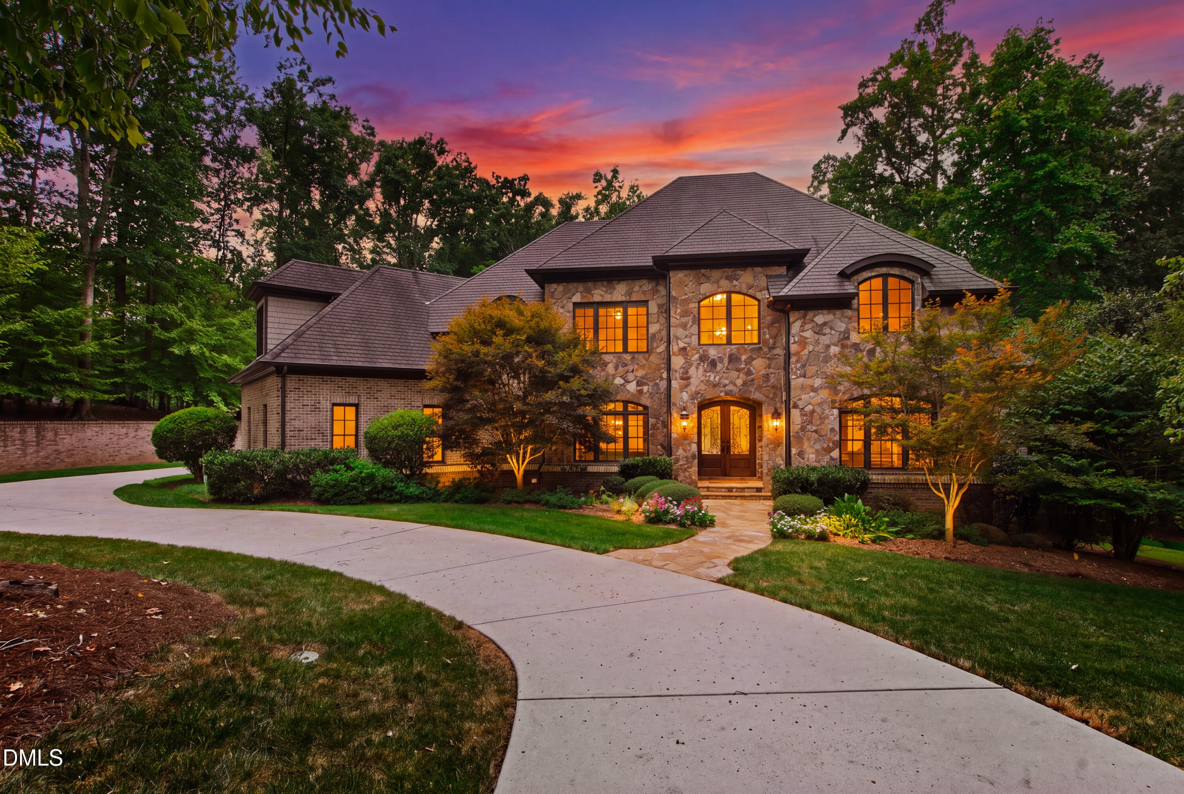
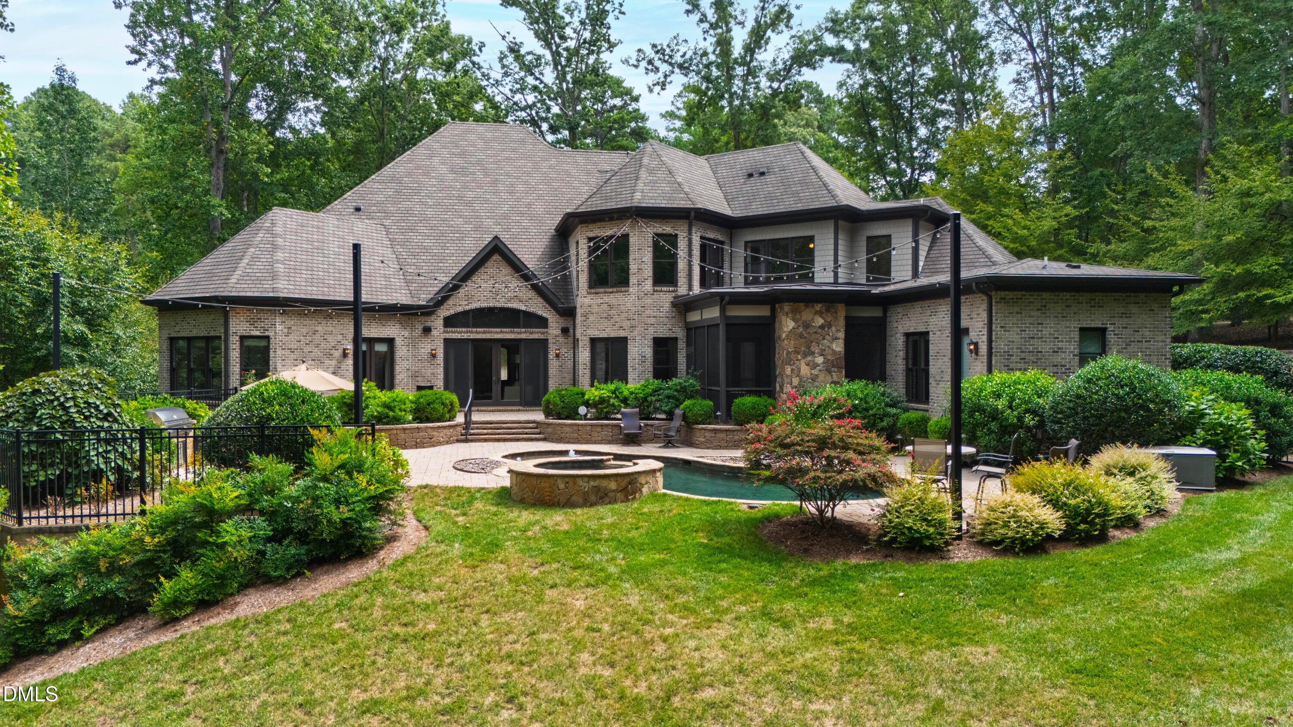
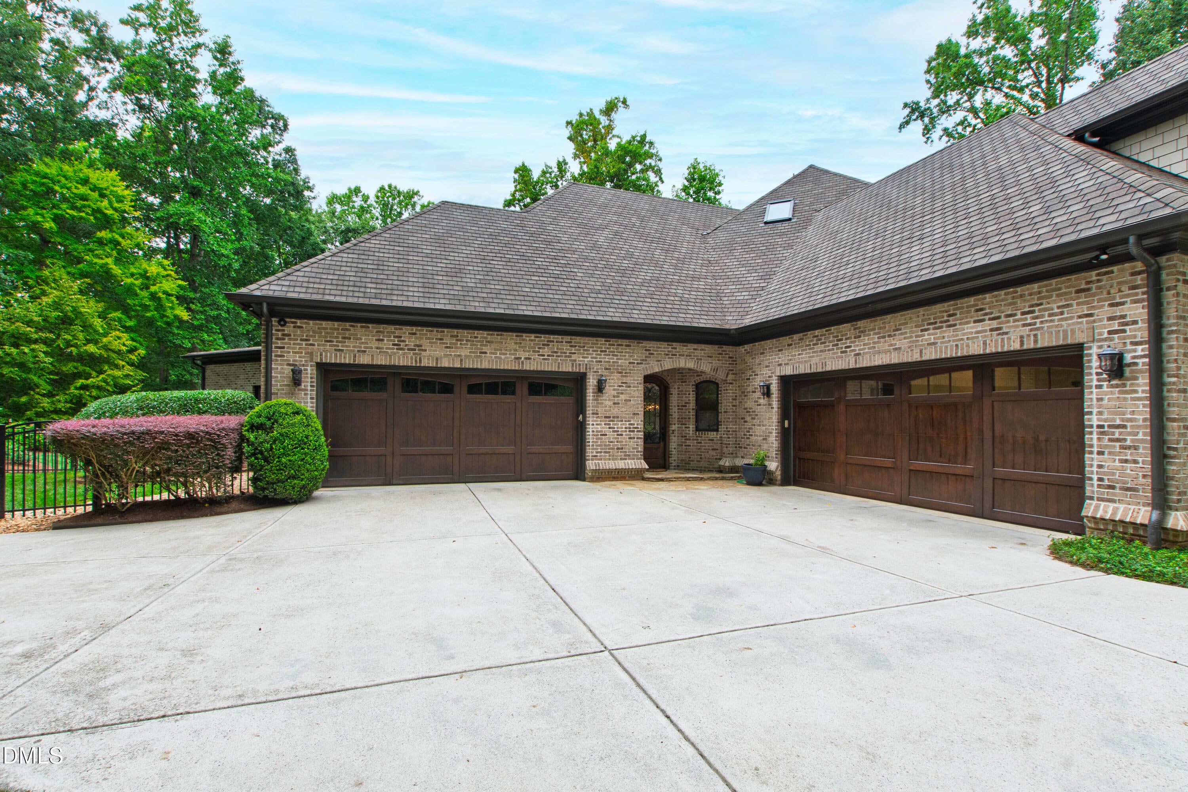
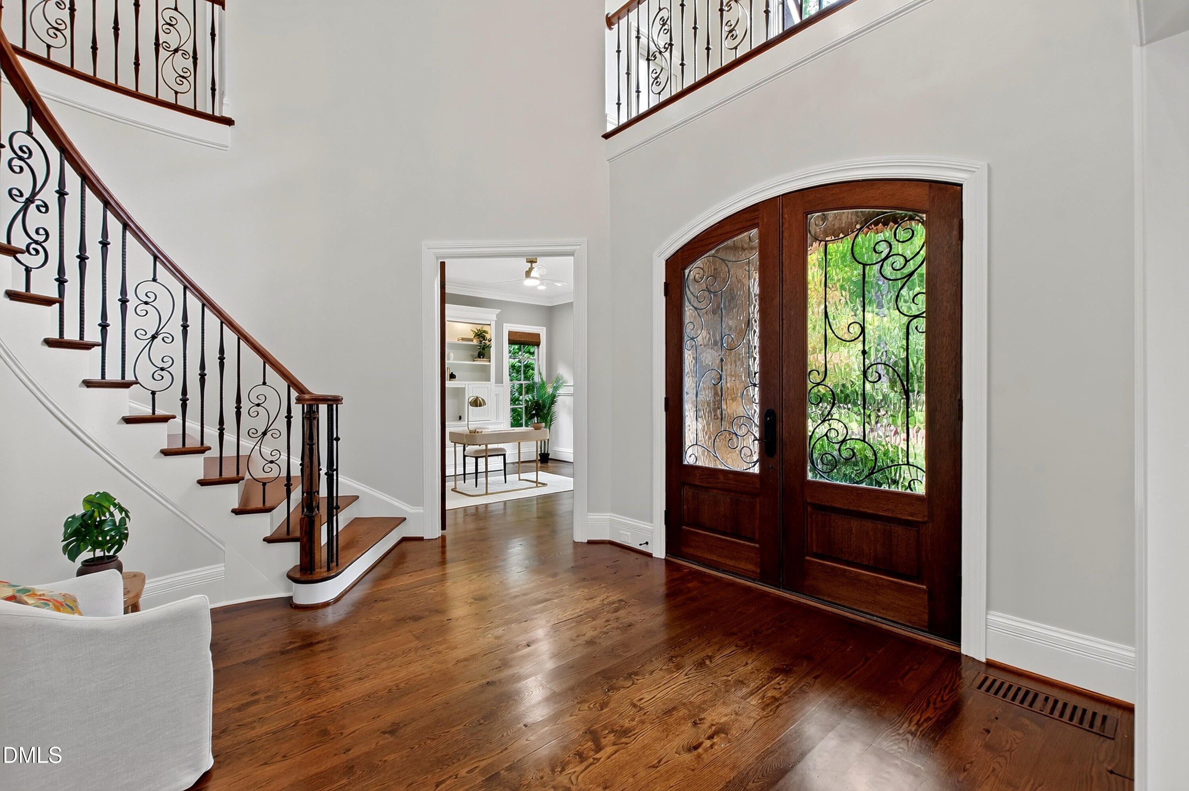
Privately sited on 1.26 acres adjoining the Falls Lake Preservation Area, this custom-built Chatsworth home offers a rare combination of privacy, thoughtful design and resort-style living in North Raleigh. One of the last homes built in The Overlook at Chatsworth, it is also among the newest in the neighborhood. Designed to live as beautifully as it shows, the home features a fully updated kitchen that opens seamlessly to the main living spaces and a screened porch with fireplace. A standout floor plan places both the primary suite and a private guest/in-law suite on the main level, offering true one-level living without sacrificing space. Upstairs, additional bedrooms, a theater room and generous bonus spaces allow this four-bedroom home to easily live like six. Custom millwork and woodwork throughout add warmth and character. Outdoor living is equally impressive, with a saltwater pool and spa, fire pit and outdoor cooking area surrounded by a fenced, level yard framed by mature trees. The pool area is accessible directly from the family room, primary suite and guest suite, with the guest bath thoughtfully positioned to serve as a pool bath. A rare four-car garage, circular drive and sealed walk-in crawl space complete a property that is exceptionally well designed for both everyday living and entertaining—all in a private setting bordering protected natural land. All bedrooms and bonus spaces on second floor have brand new carpet. Hardwoods on the main have been refinished prior to listing.

Save
Ask
Tour
Hide
Share
Listing Snapshot
Price 
$2,525,000
Days On Site 
5 Days
Bedrooms 
4
Inside Area (SqFt) 
6,882 sqft
Total Baths 
6
Full Baths 
5
Partial Baths 
1
Lot Size 
1.26 Acres
Year Built 
2013
MLS® Number 
10190404
Status 
Active
Property Tax 
$15,619.87
HOA/Condo/Coop Fees 
$132.92 monthly
Sq Ft Source 
N/A
Friends & Family
Recent Activity
5 days agoListing updated with changes from the MLS®
5 days agoListing first seen on site
General Features
Acres 
1.26
Attached Garage 
Yes
Garage 
Yes
Garage Spaces 
4
Parking 
AttachedGarageCircular Driveway
Property Sub Type 
Single Family Residence
Sewer 
Septic Tank
Special Circumstances 
Standard
SqFt Above 
6882
SqFt Total 
6882
Style 
TraditionalTransitional
Interior Features
Basement 
Crawl Space
Cooling 
Central AirHeat Pump
Flooring 
CarpetHardwoodTile
Heating 
Heat Pump
Interior 
In-Law Floorplan
Laundry Features 
Laundry Room
Main Level Bedrooms 
2
Master Bedroom 
Level - Main
Save
Ask
Tour
Hide
Share
Exterior Features
Construction Details 
BrickStone
Fencing 
Back Yard
Lot Features 
Back YardCul-De-SacLandscaped
Patio And Porch 
PatioPorchScreened
Pool Features 
FencedPool/Spa ComboSalt WaterPrivate
Private Pool 
Yes
Roof 
Shingle
Community Features
Association Fee 
$1595.0
Association Fee Frequency 
Annually
Financing Terms Available 
CashConventional
Schools
School District
Unknown
Elementary School
Wake - Brassfield Road Elementary
Middle School
Wake - West Millbrook Middle
High School
Wake - Millbrook High
Listing courtesy of Sheri Hagerty of Hodge & Kittrell Sotheby's Int


Listings that are marked with an icon are provided courtesy of the Triangle MLS, Inc. of North Carolina, Internet Data Exchange Database. Copyright 2026 Triangle MLS, Inc. of North Carolina. All rights reserved.

Last checked: 2026-09-09 01:25 AM UTC

Neighborhood & Commute
Source: Walkscore
Disclosure: Community information and market data powered by Constellation Data Labs. Information is deemed reliable but not guaranteed.
Save
Ask
Tour
Hide
Share



