
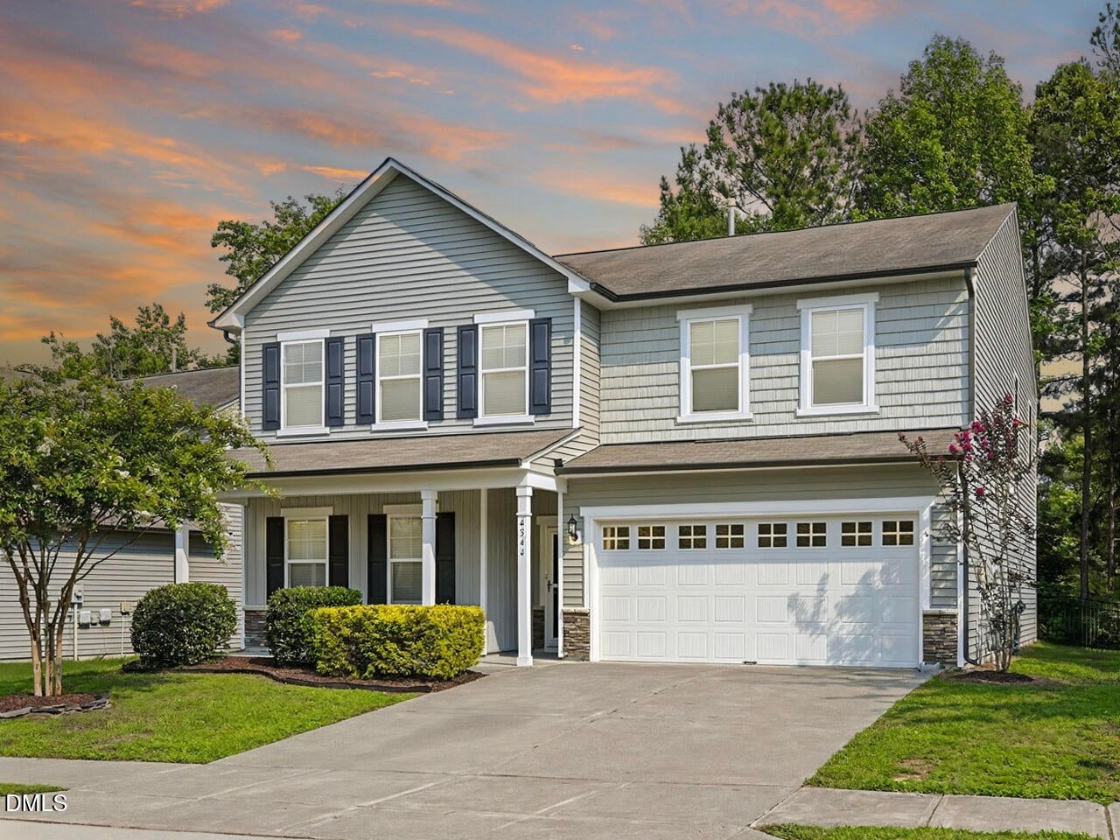
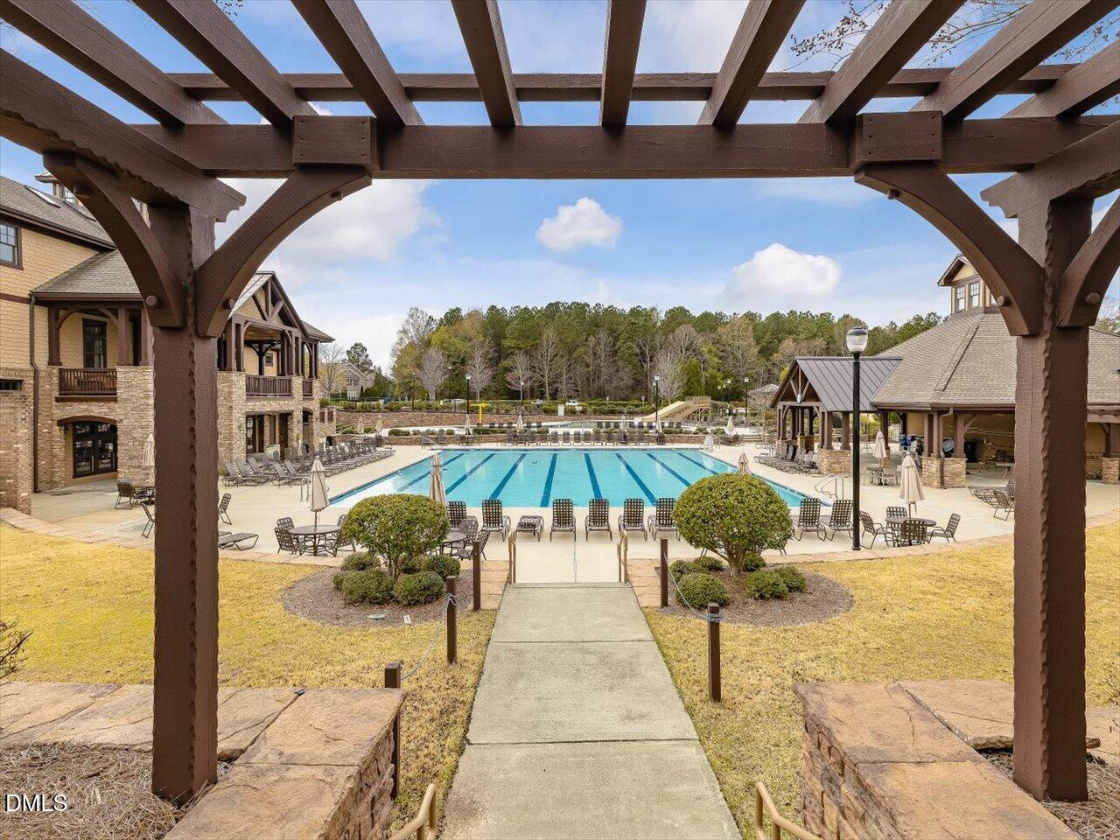
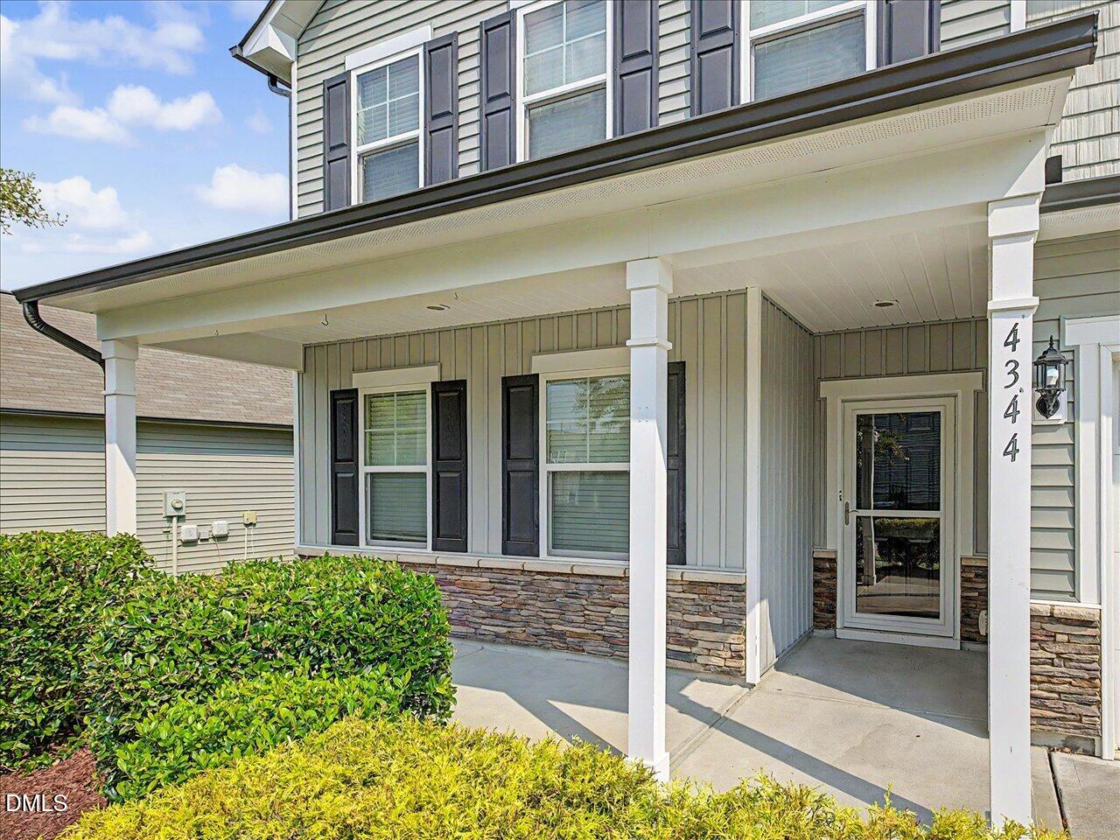
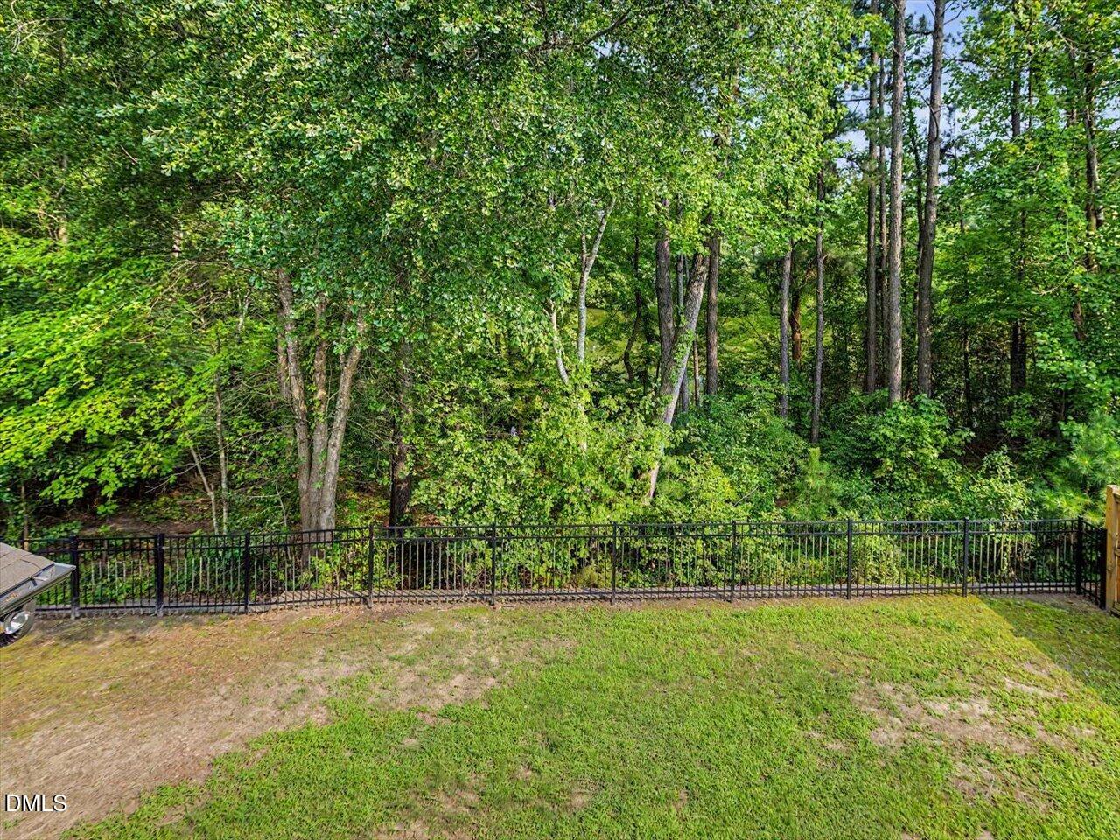
Welcome to this move-in ready 4-bedroom + loft/flex space, 3-bathroom home in the highly desirable Highland Creek community of North Raleigh. Offering more than 3,000 square feet, this home provides space flexibility along with functionality. The spacious kitchen features granite countertops, tile backsplash, brand-new stove, dedicated coffee/tech bar, abundant counter space, a large pantry, and multiple dining options including a breakfast bar, eat-in kitchen, and formal dining room (that can easily serve as a home office). The kitchen opens to the family room with a cozy fireplace, creating the perfect gathering space. Wood flooring extends throughout the main level spaces, and a first-floor guest suite with a full bath offers flexibility for visitors, teenager or multigenerational living. Upstairs, you'll find three additional bedrooms, including a spacious primary suite complete with dual vanities, a soaking tub, separate tile shower, and an oversized walk-in closet. A large loft/flex space provides options as a media room, playroom, home office, or fitness area. Need storage? Lots of closet space and EVERY bedroom features its own WALK-IN closet. Step outside to one of the home's biggest highlights—a screened porch overlooking the woods and a scenic pond. The fenced backyard also offers a large grilling patio and a flat grassy play area. Residents of Highland Creek enjoy multiple amenities, including two community pools (featuring a waterslide and lap lanes), clubhouse, game room, tennis courts, and playground. Conveniently located just minutes from US-401, this home provides easy access to shopping, dining, and everyday conveniences in both Raleigh and Wake Forest. **Alcova Mortgage offering a 1% lower interest rate for first year of the loan, paid for by lender**
| a month ago | Listing updated with changes from the MLS® | |
| a month ago | Listing first seen on site |



Front Porch Realty is An Equal Opportunity Company, Equal Housing Opportunity.
Information Not Guaranteed. Listings marked with an icon are provided courtesy of the Triangle MLS, Inc. of North Carolina, Internet Data Exchange Database.
©2026 Front Porch Realty MENU
MENU
Did you know? You can invite friends and family to your search. They can join your search, rate and discuss listings with you.