
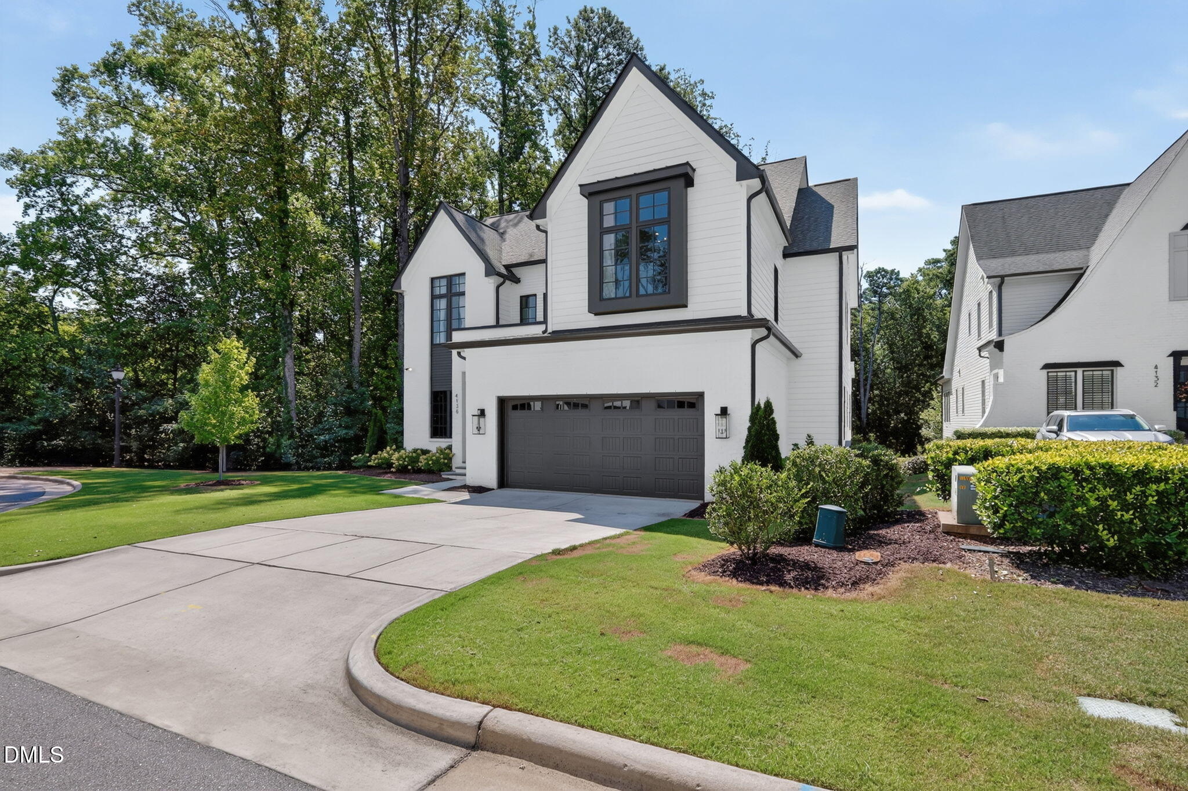
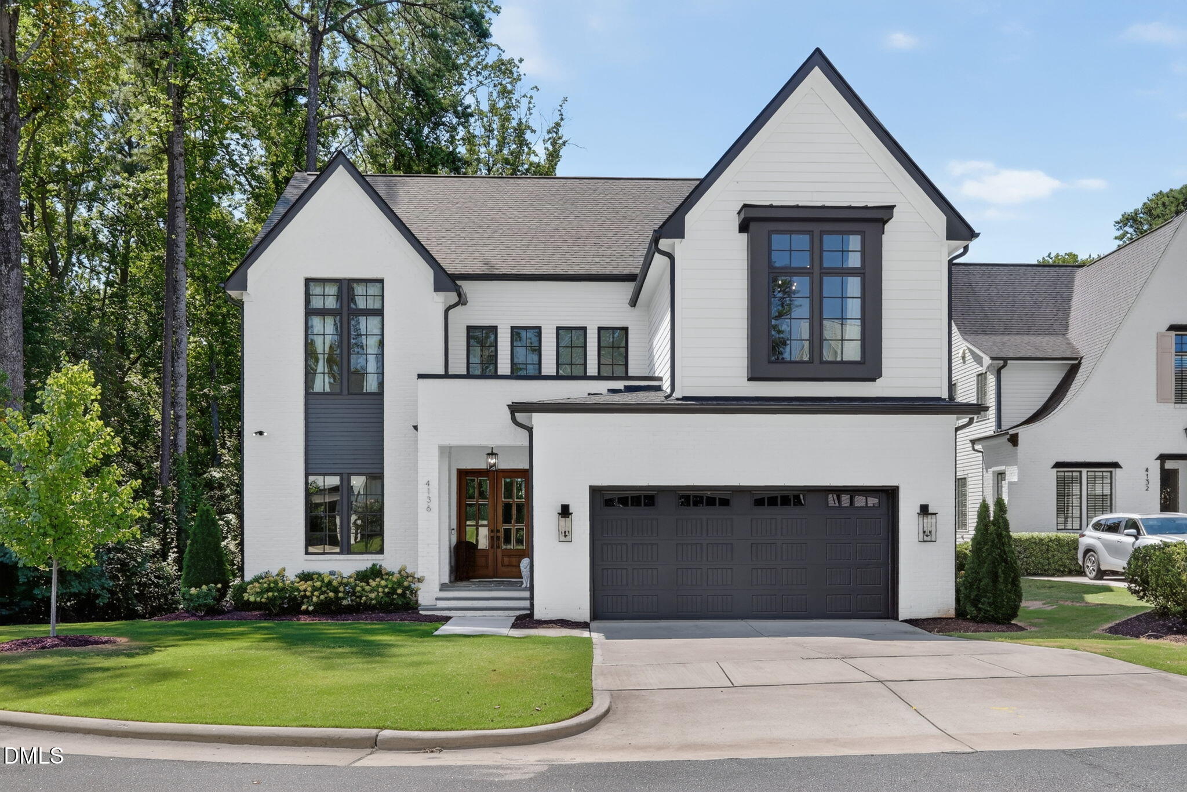
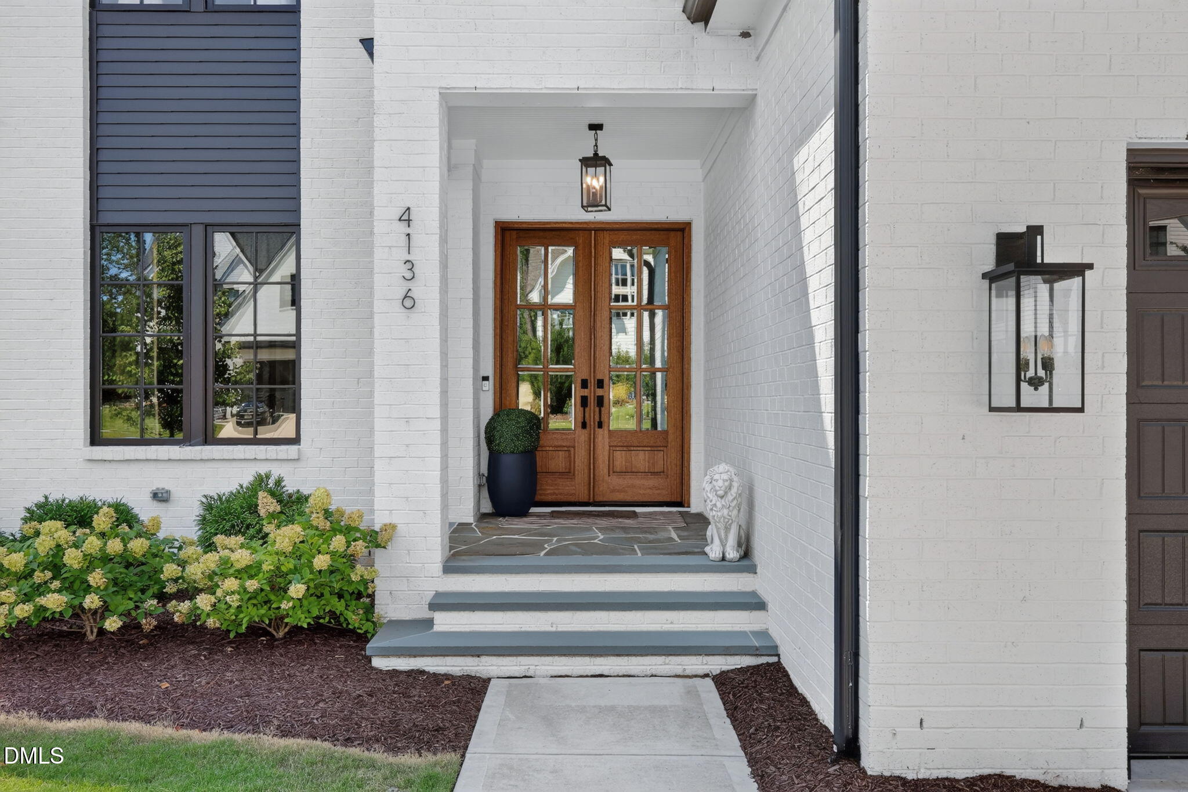
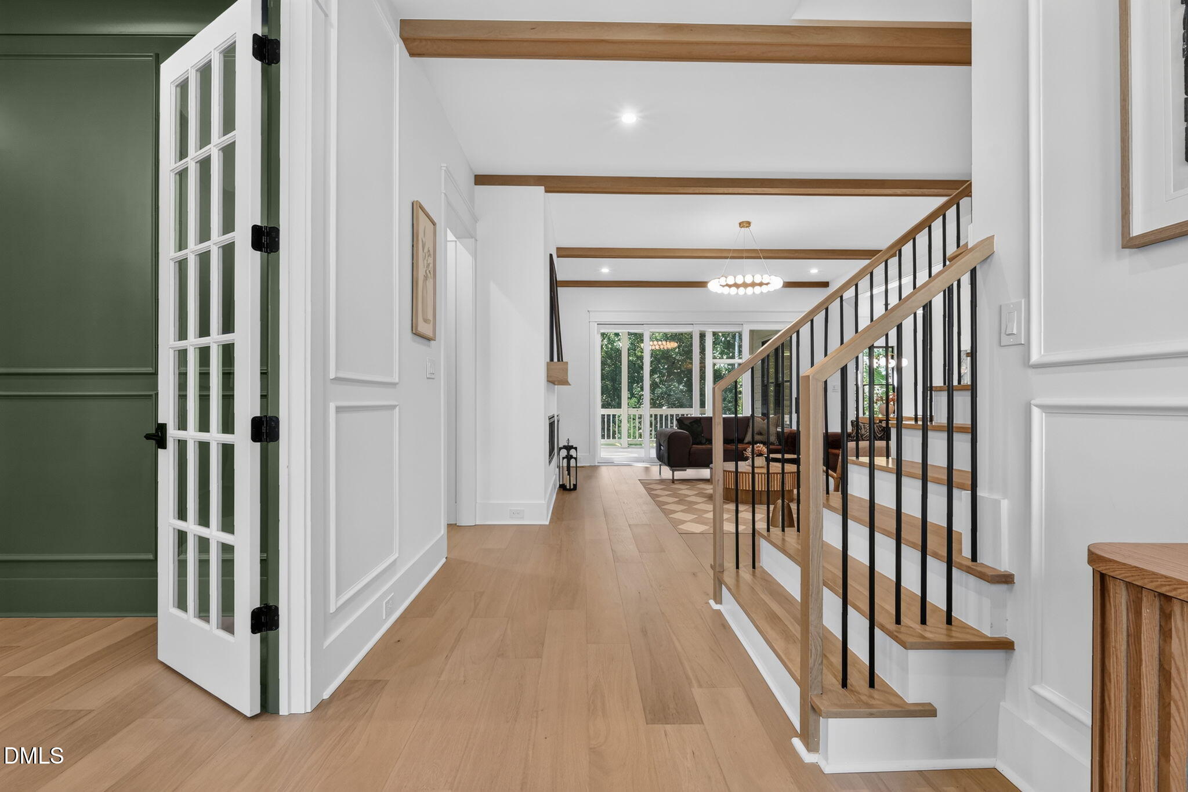
Private cul-de-sac luxury with space, style, and exceptional versatility! This beautifully designed home delivers an open floor plan, sophisticated finishes, and thoughtful spaces for both everyday living and entertaining. The stunning chef's kitchen features a huge quartz island with generous barstool seating and a butler's pantry that makes entertaining effortless, while the open design allows the kitchen, dining, and living spaces to flow naturally together. The family room is accented by stained beams and a ventless gas-log fireplace with a distinctive floating mantle. A stackable slider opens to the screened porch, creating an inviting indoor-outdoor connection and overlooking the private lot. The flexible floor plan offers 5 bedrooms plus a large media room or 6 bedrooms, along with 4 full baths and 2 half baths. The first floor includes a guest/in-law suite and dedicated office, while the second floor is home to the luxurious primary suite with a custom walk-in closet and spa-inspired bath featuring a beautifully tiled shower and oversized soaking tub enclosed in seamless glass. Unexpected architectural details add character throughout, including striking cathedral ceilings, built-in shelving and a Jack-and-Jill bath connecting two of the secondary bedrooms.Thoughtful upgrades continue with a recirculating tankless water heater, insulated and conditioned crawl space, EV charging station, and an impressive list of additional upgrades and special features. 4136 Green Chase Way is both elegant and comfortable, offering privacy and luxury with limitless possibilities.
Save
Ask
Tour
Hide
Share
Listing Snapshot
Price
$1,250,000
Days On Site
5 Days
Bedrooms
5
Inside Area (SqFt)
4,486 sqft
Total Baths
6
Full Baths
4
Partial Baths
2
Lot Size
0.23 Acres
Year Built
2023
MLS® Number
10190435
Status
Active
Property Tax
$9,255.39
HOA/Condo/Coop Fees
$108.33 monthly
Sq Ft Source
N/A
Friends & Family
React
Comment
Invite
No Comments Yet
Did you know? You can invite friends and family to your search. They can join your search, rate and discuss listings with you.
Built-In Electric OvenDishwasherGas CooktopStainless Steel Appliance(s)Tankless Water HeaterVented Exhaust Fan
Basement
Crawl Space
Cooling
Central AirCeiling Fan(s)Dual
Fireplace
Yes
Fireplace Features
Gas Log
Fireplaces
1
Flooring
CarpetHardwoodVinyl
Interior
Beamed CeilingsBuilt-in FeaturesBookcasesCathedral Ceiling(s)Ceiling Fan(s)Crown MoldingHigh CeilingsKitchen IslandOpen FloorplanPantryRecessed LightingSoaking TubWalk-In Closet(s)Wired for DataWired for SoundIn-Law FloorplanHigh Speed Internet
Laundry Features
Laundry RoomUpper Level
Main Level Bedrooms
1
Bedroom 2
Dimensions - 15.4 x 17.3Level - Second
Bedroom 3
Dimensions - 13.4 x 12.0Level - Second
Bedroom 4
Dimensions - 13.4 x 12.0Level - Second
Bedroom 5
Dimensions - 13.3 x 13.0Level - First
Dining Room
Dimensions - 13.3 x 16.3Level - First
Family Room
Dimensions - 16.6 x 20.3Level - First
Kitchen
Dimensions - 13.0 x 16.3Level - First
Laundry
Dimensions - 11.8 x 10.2Level - Second
Master Bedroom
Dimensions - 17.0 x 16.4Level - Second
Office
Dimensions - 13.3 x 13.0Level - First
Other
Dimensions - 18.1 x 16.0Level - Third
Save
Ask
Tour
Hide
Share
Exterior Features
Construction Details
BrickFiber Cement
Exterior
LightingRain Gutters
Lot Features
Cul-De-SacPrivateWooded
Patio And Porch
Front PorchScreened
Roof
Shingle
Community Features
Association Amenities
Management
Association Fee
$1300.0
Association Fee Frequency
Annually
Community Features
None
Financing Terms Available
CashConventionalFHAVA Loan
Schools
School District
Unknown
Elementary School
Wake - Penny Road Elementary
Middle School
Wake - Dillard Drive Middle
High School
Wake - Middle Creek High
Listing courtesy of Deborah Wade of Coldwell Banker Advantage
Listings that are marked with an icon are provided courtesy of the Triangle MLS, Inc. of North Carolina, Internet Data Exchange Database. Copyright 2026 Triangle MLS, Inc. of North Carolina. All rights reserved.
Last checked: 2026-09-08 09:44 PM UTC
Neighborhood & Commute
Source: Walkscore
Disclosure: Community information and market data powered by Constellation Data Labs. Information is deemed reliable but not guaranteed.
Did you know? You can invite friends and family to your search. They can join your search, rate and discuss listings with you.



