
MENUCANCEL
Save
Ask
Tour
Hide
Share
$769,000
4 Days On Site

225 Shadow Mist Court
Apex, NC 27539

Single Family Residence|Coming Soon
5
Beds
4
Total Baths
3
Full Baths
1
Partial Bath
3,892
SqFt
$198
/SqFt
2012
Built
Subdivision:
Sunset Pointe
County:
Wake
Call Now: 919-577-0175
Is this the listing for you? We can help make it yours.
919-577-0175
225 Shadow Mist Court225 Shadow Mist Court225 Shadow Mist Court225 Shadow Mist Court
Save
Ask
Tour
Hide
Share

Mortgage Calculator

Monthly Payment (Est.)

$3,508
Calculator powered by Showcase IDX, a Constellation1 Company. Copyright ©2026 Information is deemed reliable but not guaranteed.

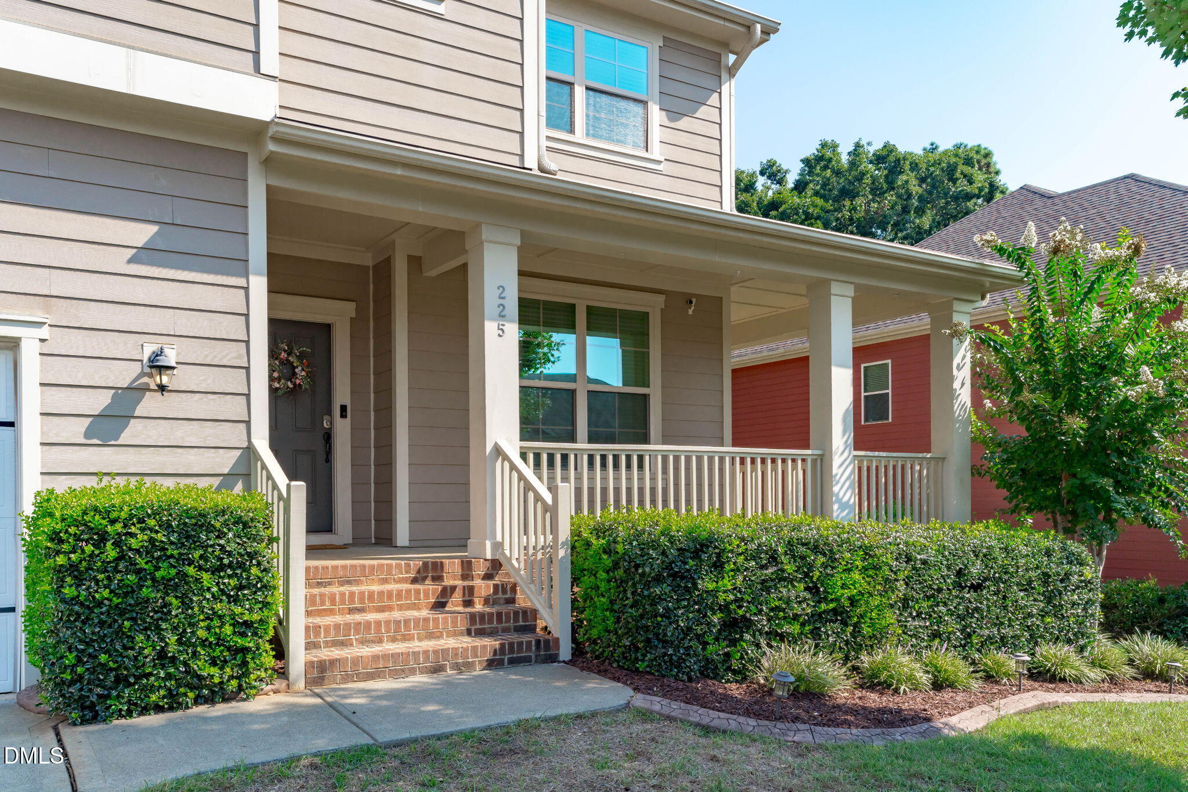
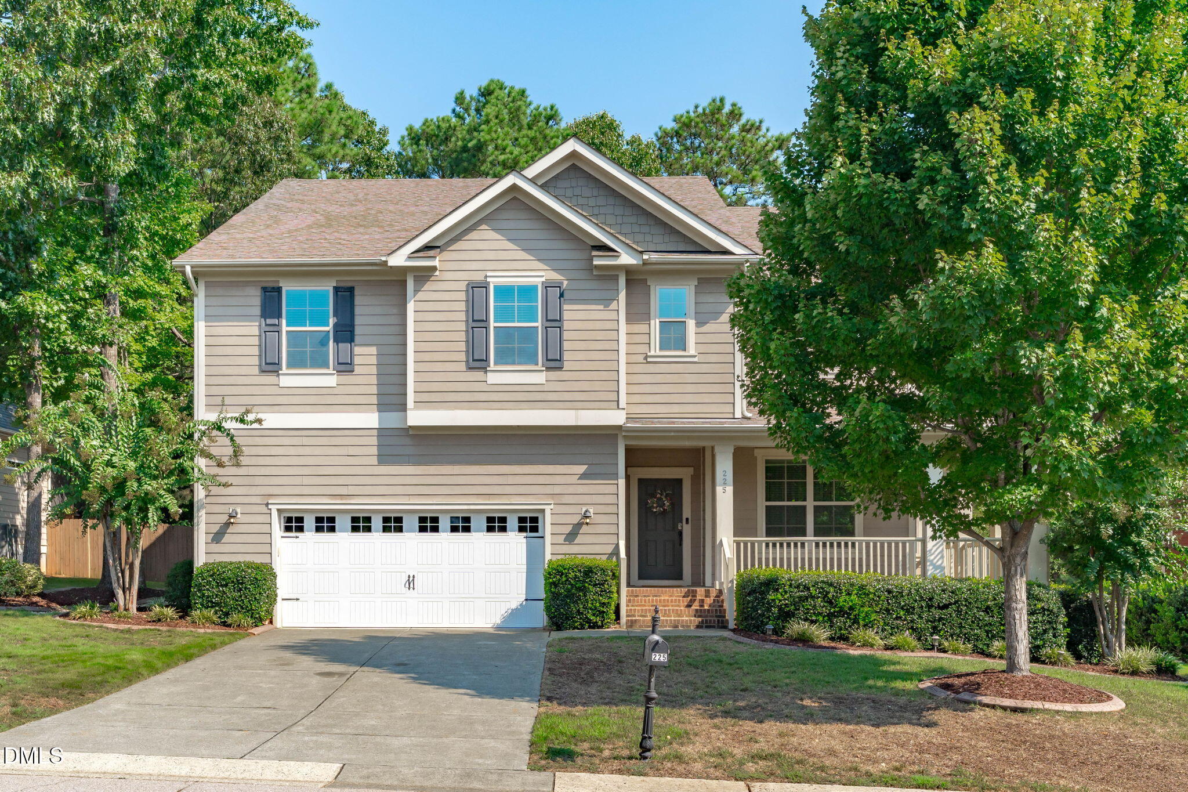
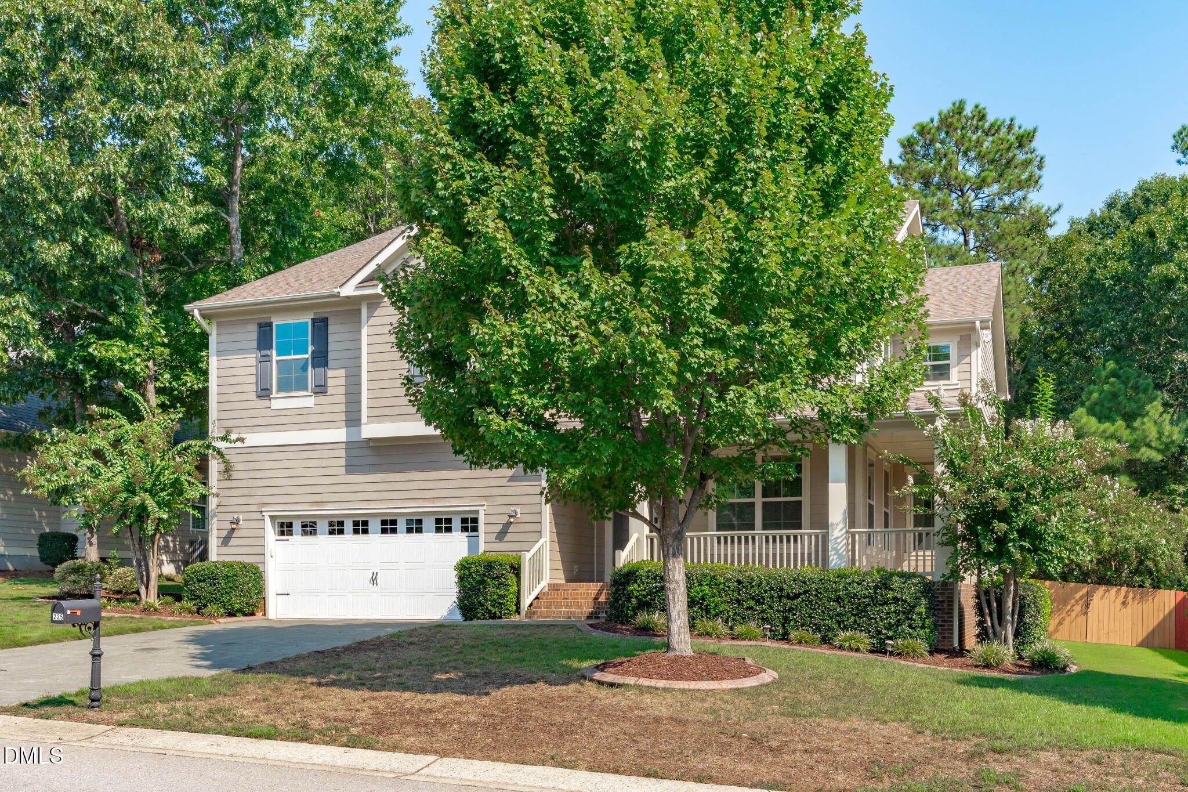
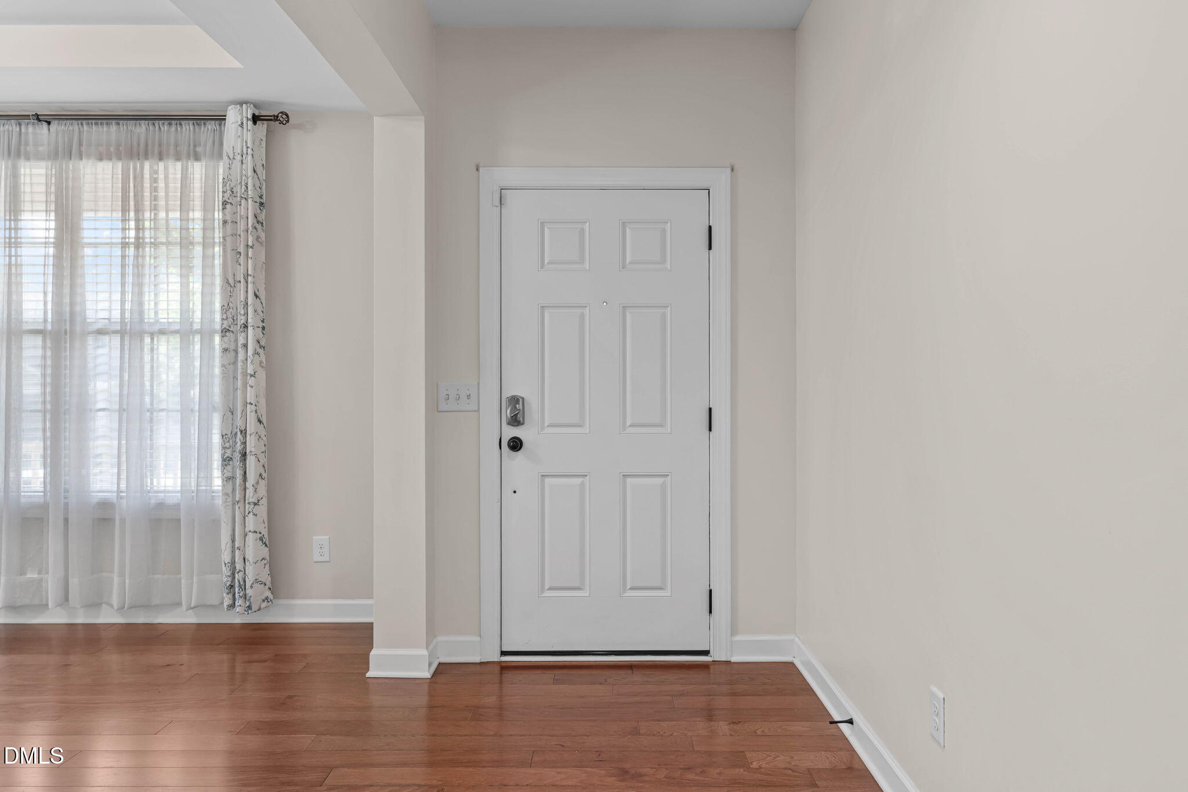
COMING SOON!! LOCATION, LOCATION, LOCATION! Welcome to the home you've been waiting for in desirable Sunset Pointe, perfectly positioned between Apex and Holly Springs! This better-than-new 2012-built home offers an impressive 5 bedrooms, 3.5 baths, a loft, and a dedicated office, with space, style, and flexibility at every turn. From the moment you arrive, the covered wrap-around front porch delivers incredible curb appeal and a warm Southern welcome. Step inside to a gracious foyer and formal living room/dining room, then continue toward the heart of the home, where everyday living & entertaining truly come alive. The gorgeous chef's kitchen is designed to impress, featuring SS appliances, 36-inch cabinetry, granite countertops, and a massive center island with seating that's sure to become the gathering spot for morning coffee, homework, and entertaining friends. The kitchen flows effortlessly into the inviting family room with fireplace, creating the open-concept space everyone loves. The private home office w/French doors is conveniently located just off the family room. And then there's the HUGE screened porch; the perfect place to unwind, sip your favorite drink, host game night, or enjoy those beautiful Carolina fall evenings. Practicality meets style with a tucked-away drop zone and powder room, while the 3-car/tandem garage provides an abundance of parking, storage, and flexibility rarely found in this price point. Upstairs, retreat to the spacious primary suite, complete with a separate sitting area w/doors. The secondary bedrooms offer generous space and large walk-in closets, while the loft provides even more room for a play area, media space, or second living area. Outside, the fenced backyard backs to mature woods, offering an extra layer of privacy and a peaceful natural backdrop. And the location? Absolutely unbeatable. You're just minutes from the BRAND NEW Peterson Station shopping, dining, and entertainment, including Doherty's, Irish Pub, Burger Love, Betty & Jane, The Perch, and more. Convenient to everything Apex and Holly Springs have to offer, while still tucked away. Sealed crawlspace + sealed attic + spray foam insulation add valuable efficiency and peace of mind. With its exceptional location, thoughtful floor plan, oversized spaces, privacy, and hard-to-find 3-car/tandem garage, this one checks all the boxes and then some. Hurry! This Sunset Pointe gem is ready to welcome you home!

Save
Ask
Tour
Hide
Share
Listing Snapshot
Price 
$769,000
Days On Site 
4 Days
Bedrooms 
5
Inside Area (SqFt) 
3,892 sqft
Total Baths 
4
Full Baths 
3
Partial Baths 
1
Lot Size 
0.23 Acres
Year Built 
2012
MLS® Number 
10190912
Status 
Coming Soon
Property Tax 
$6,439.15
HOA/Condo/Coop Fees 
$55.67 monthly
Sq Ft Source 
N/A
Friends & Family
Recent Activity
4 days agoStatus changed to Coming Soon
4 days agoListing updated with changes from the MLS®
5 days agoListing first seen on site
General Features
Acres 
0.23
Attached Garage 
Yes
Disclosures 
Seller Disclosure
Garage 
Yes
Garage Spaces 
3
Levels 
Two
Parking 
AttachedGarageDrivewayGarage Faces FrontGarage Door OpenerTandem
Property Sub Type 
Single Family Residence
Sewer 
Public Sewer
Special Circumstances 
Standard
SqFt Above 
3892
SqFt Total 
3892
Style 
Craftsman
Utilities 
Electricity ConnectedNatural Gas ConnectedSewer ConnectedWater Connected
Water Source 
Public
Zoning 
SR
Interior Features
Appliances 
CooktopDisposalDishwasherElectric CooktopMicrowaveRefrigeratorRange HoodStainless Steel Appliance(s)Oven
Basement 
Crawl Space
Cooling 
Central AirCeiling Fan(s)Zoned
Fireplace 
Yes
Fireplace Features 
Family RoomLiving Room
Fireplaces 
1
Flooring 
CarpetHardwoodTileWood
Heating 
Fireplace(s)Forced AirNatural GasZoned
Interior 
Breakfast BarBuilt-in FeaturesCeiling Fan(s)ChandelierCrown MoldingDouble VanityEntrance FoyerGranite CountersKitchen IslandOpen FloorplanRecessed LightingStone CountersTray Ceiling(s)Walk-In Closet(s)High Speed Internet
Laundry Features 
InsideLaundry RoomUpper Level
Bedroom 2 
Dimensions - 16.9 x 11.0Level - Second
Bedroom 3 
Dimensions - 12.5 x 12.1Level - Second
Bedroom 4 
Dimensions - 13.9 x 12.0Level - Second
Bedroom 5 
Dimensions - 14.7 x 11.6Level - Second
Breakfast Room 
Dimensions - 16.2 x 13.1Level - Main
Dining Room 
Dimensions - 14.0 x 12.1Level - Main
Entrance Hall 
Dimensions - 12.0 x 5.2Level - Main
Family Room 
Dimensions - 20.2 x 18.0Level - Main
Kitchen 
Dimensions - 14.8 x 12.6Level - Main
Laundry 
Dimensions - 8.5 x 8.3Level - Second
Loft 
Dimensions - 18.0 x 10.7Level - Second
Master Bedroom 
Dimensions - 18.1 x 15.0Level - Second
Office 
Dimensions - 12.3 x 12.0Level - Main
Other 
Dimensions - 19.6 x 11.8Level - MainDescription - Screened Porch
Save
Ask
Tour
Hide
Share
Exterior Features
Construction Details 
Fiber CementShake Siding
Exterior 
Gas GrillRain Gutters
Fencing 
Back YardFullWood
Lot Features 
Back YardClearedFew TreesLandscapedPrivate
Patio And Porch 
CoveredEnclosedFront PorchPorchScreenedSide Porch
Roof 
Shingle
Community Features
Association Amenities 
None
Association Fee 
$167.0
Association Fee Frequency 
Quarterly
Financing Terms Available 
CashConventionalFHAVA Loan
Schools
School District
Unknown
Elementary School
Wake - Holly Springs Elementary
Middle School
Wake - Holly Ridge Middle
High School
Wake - Apex High
Listing courtesy of Nancy Grace of Choice Residential Real Estate


Listings that are marked with an icon are provided courtesy of the Triangle MLS, Inc. of North Carolina, Internet Data Exchange Database. Copyright 2026 Triangle MLS, Inc. of North Carolina. All rights reserved.

Last checked: 2026-09-08 09:44 PM UTC

Neighborhood & Commute
Source: Walkscore
Disclosure: Community information and market data powered by Constellation Data Labs. Information is deemed reliable but not guaranteed.
Save
Ask
Tour
Hide
Share



