
MENUCANCEL
Save
Ask
Tour
Hide
Share
$730,000
New Listing

6949 Rex Road
Holly Springs, NC 27540

For Sale|Single Family Residence|Active
5
Beds
4
Total Baths
4
Full Baths
3,698
SqFt
$197
/SqFt
2016
Built
Subdivision:
Avocet
County:
Wake
Call Now: 919-577-0175
Is this the listing for you? We can help make it yours.
919-577-0175
Upcoming Open Houses
Sat, Sep 12, 2:00 PM - 4:00 PM
6949 Rex Road6949 Rex Road6949 Rex Road6949 Rex Road
Save
Ask
Tour
Hide
Share

Mortgage Calculator

Monthly Payment (Est.)

$3,331
Calculator powered by Showcase IDX, a Constellation1 Company. Copyright ©2026 Information is deemed reliable but not guaranteed.

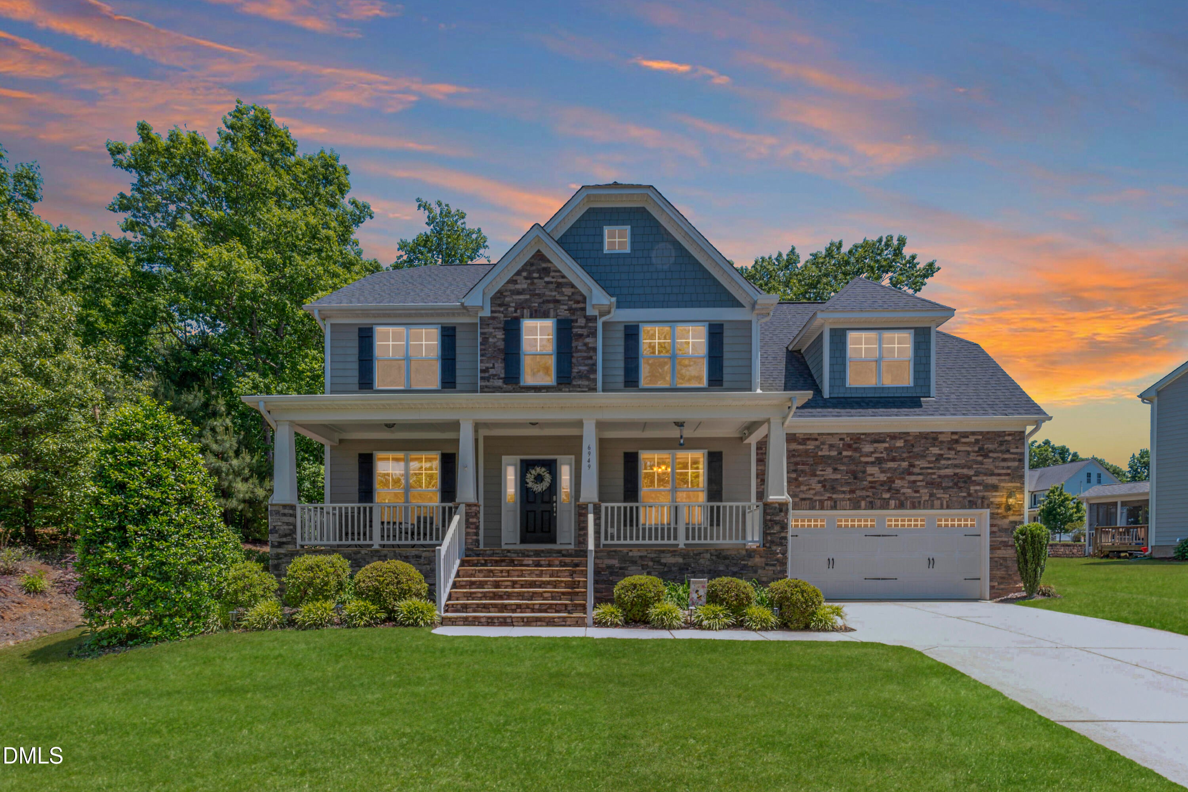
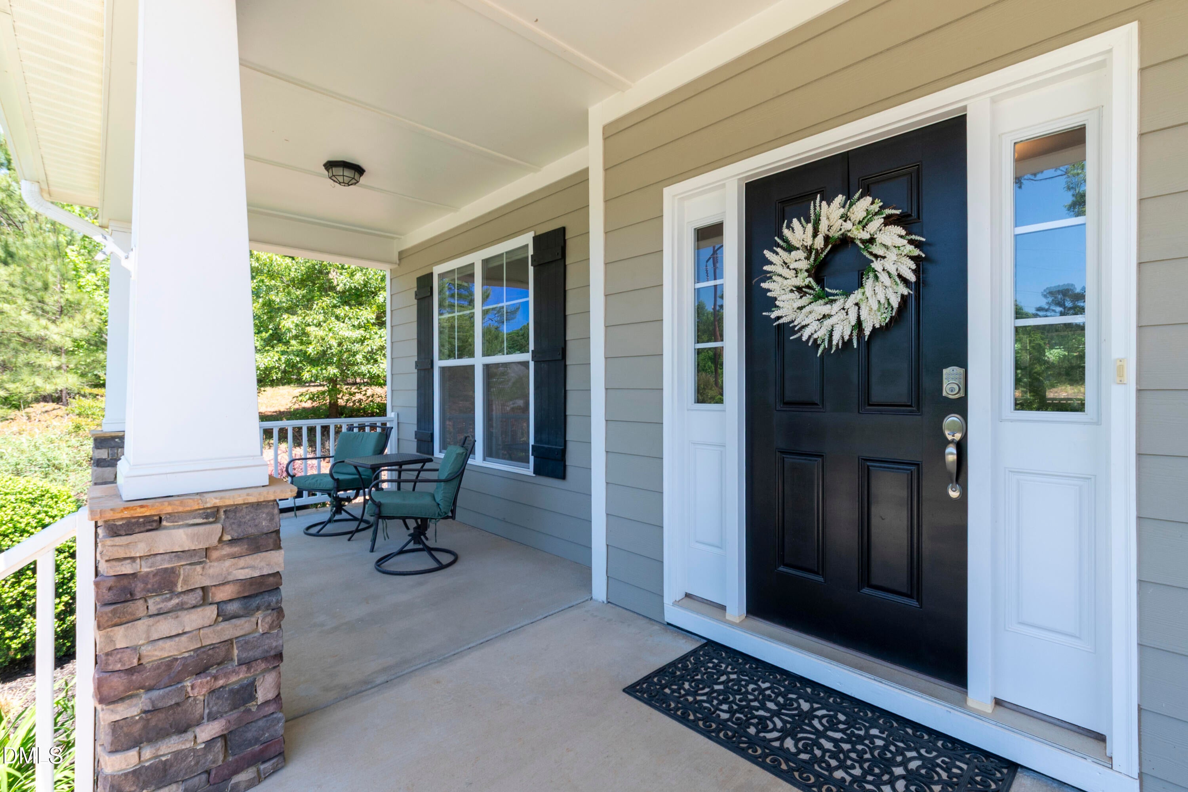
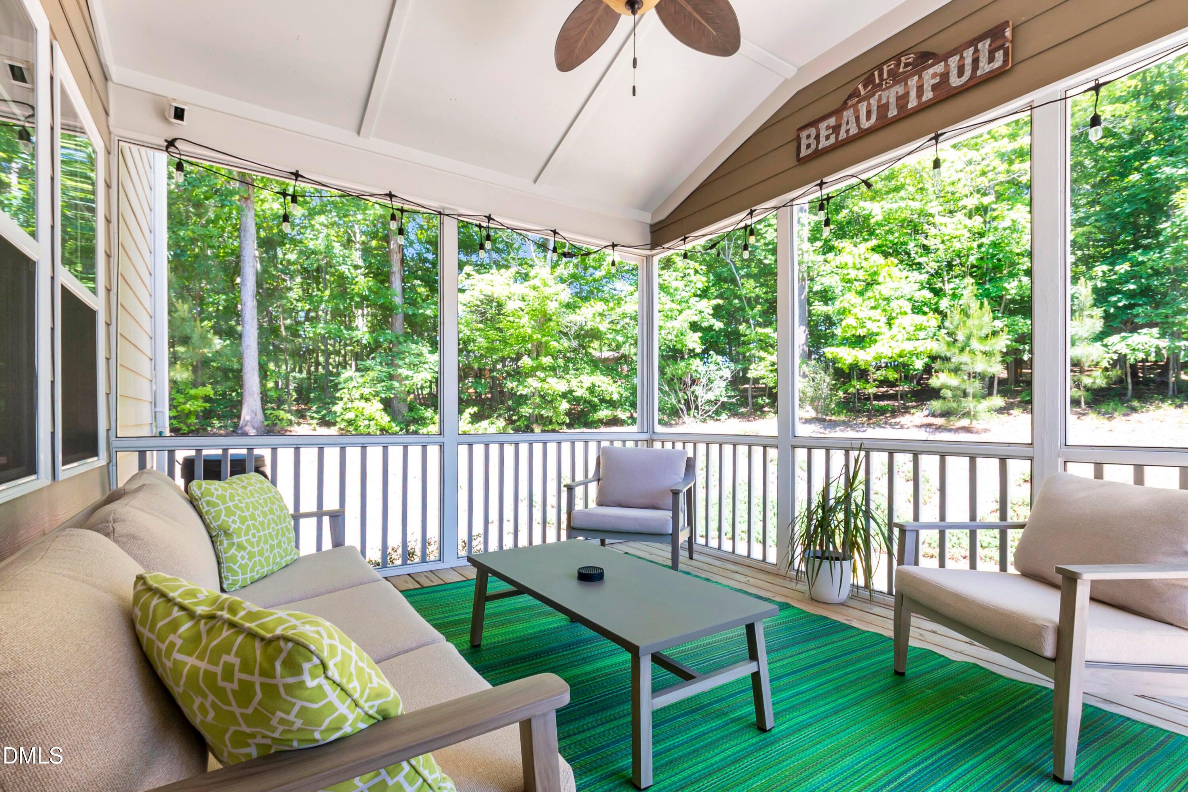
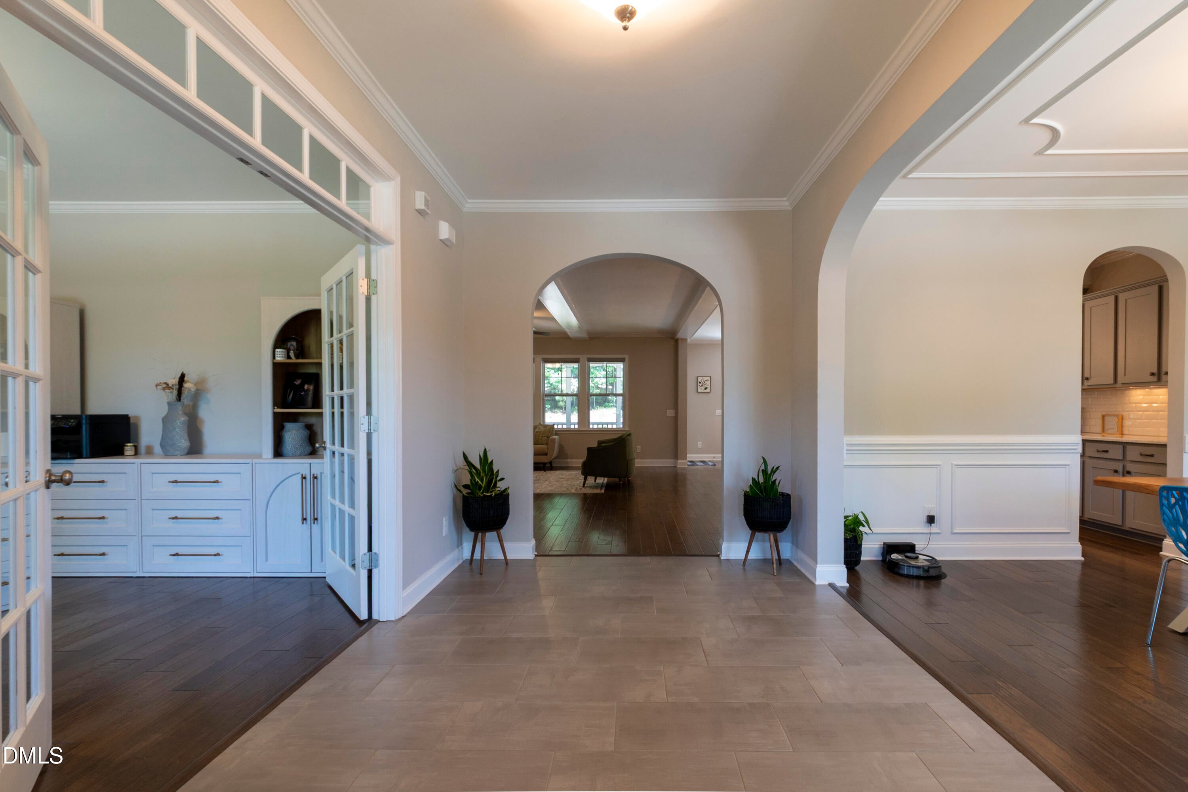
Welcome to 6949 Rex Rd in Holly Springs -- a home that truly checks every box! Nestled in a sought-after community known for its excellent public schools, this spacious and thoughtfully designed property offers comfort, style, and functionality at every turn. Step inside to an inviting open floor plan featuring beautiful flooring and a seamless flow that is perfect for both everyday living and entertaining. The main level includes a private office -- ideal for working from home -- as well as a convenient guest bedroom, offering flexibility for visitors or multi-generational living. A separate dining room adds an elegant touch, creating the perfect setting for gatherings and special occasions. Upstairs, you'll find generously sized bedrooms along with a versatile bonus room that can easily function as a media room, playroom, home gym, or additional living space. The massive walk-up attic provides abundant storage and incredible future potential, with plumbing rough-in already in place for a possible finished expansion. Architectural details such as beautiful crown molding throughout add warmth, character, and lasting appeal to the home. Step outside to your private backyard retreat featuring a screened-in porch and patio -- perfect for relaxing or entertaining year-round. The wooded backyard is truly every kid's dream, complete with an impressive play structure, treehouse, and zipline for endless outdoor fun. Lovingly maintained, the sellers have gone above and beyond regular upkeep to preserve and enhance the integrity of the home. They have proactively addressed many items from their inspection report, making this property genuinely move-in ready. Recent improvements include replacement of plumbing fixtures in three bathrooms, HVAC repairs, electrical system inspection, dryer vent cleaning, custom blinds throughout, and professional carpet and flooring cleaning. In 2025, the backyard underwent a full cleanup and refresh, while the conditioned and insulated crawlspace adds to improved efficiency and indoor air quality. Beyond the home itself, the community is thoughtfully designed for the whole family to enjoy. Miles of scenic nature trails invite outdoor exploration, while the neighborhood lake offers the perfect setting for fishing or a peaceful evening stroll. There's no need to drive to a park -- recreation is already built right into the neighborhood. HOA amenities include a swimming pool, playground, soccer field, nature trails, and lake maintenance. Plus, the town of Holly Springs continues to invest in the area, with new parks currently under development. With its unbeatable combination of space, architectural charm, thoughtful updates, prime location, and exceptional value, this home truly has it all. Don't miss your opportunity to make 6949 Rex Rd your next home!

Save
Ask
Tour
Hide
Share
Listing Snapshot
Price 
$730,000
Days On Site 
0 Days
Bedrooms 
5
Inside Area (SqFt) 
3,698 sqft
Total Baths 
4
Full Baths 
4
Partial Baths 
N/A
Lot Size 
0.44 Acres
Year Built 
2016
MLS® Number 
10191228
Status 
Active
Property Tax 
$4,418.54
HOA/Condo/Coop Fees 
$90 monthly
Sq Ft Source 
N/A
Friends & Family
Recent Activity
10 hours agoListing first seen on site
10 hours agoListing updated with changes from the MLS®
General Features
Acres 
0.44
Attached Garage 
Yes
Foundation 
Concrete PerimeterRaised
Garage 
Yes
Garage Spaces 
2
Levels 
Two
Parking 
AttachedGarageDrivewayGarage Faces FrontGarage Door OpenerPaved
Parking Spaces 
4
Property Sub Type 
Single Family Residence
Security 
Closed Circuit Camera(s)Smoke Detector(s)Security System
Sewer 
Public Sewer
Special Circumstances 
Standard
SqFt Above 
3698
SqFt Total 
3698
Style 
CraftsmanTransitional
Utilities 
Electricity ConnectedNatural Gas ConnectedSewer ConnectedWater Connected
Water Source 
Public
Zoning 
R-20
Interior Features
Appliances 
DryerDishwasherFree-Standing Gas RangeFree-Standing RefrigeratorFree-Standing RangeFreezerGas RangeIce MakerMicrowaveRangeRefrigeratorStainless Steel Appliance(s)Washer
Basement 
Crawl Space
Cooling 
Central AirCeiling Fan(s)
Fireplace 
Yes
Fireplace Features 
Glass DoorsGas LogGreat RoomLiving RoomRaised Hearth
Fireplaces 
1
Flooring 
CarpetHardwoodTileWood
Heating 
Fireplace(s)Heat PumpZoned
Interior 
Breakfast BarBeamed CeilingsBuilt-in FeaturesBookcasesCeiling Fan(s)ChandelierCrown MoldingDouble VanityGranite CountersKitchen IslandOpen FloorplanPantryRecessed LightingSoaking TubStorageStone CountersWalk-In Closet(s)
Laundry Features 
Laundry RoomUpper Level
Main Level Bedrooms 
1
Window Features 
Window Treatments
Bedroom 2 
Level - Second
Bedroom 3 
Level - Second
Bedroom 4 
Level - Second
Bedroom 5 
Level - First
Bonus Room 
Level - Second
Master Bedroom 
Level - Second
Save
Ask
Tour
Hide
Share
Exterior Features
Construction Details 
HardiPlank TypeStone
Exterior 
PlaygroundRain Gutters
Lot Features 
Back YardLandscapedMany TreesWoodedFew Trees
Patio And Porch 
CoveredDeckEnclosedFront PorchPatioPorchRear PorchScreened
Road Frontage 
State Road
Roof 
Shingle
View 
Trees/Woods
Waterview 
Trees/Woods
Windows/Doors 
Window Treatments
Community Features
Association Amenities 
Jogging PathMaintenance GroundsManagementPlaygroundPoolTrail(s)
Association Fee 
$90.0
Association Fee Frequency 
Monthly
Community Features 
FishingLakePlaygroundPool
Financing Terms Available 
CashConventionalFHAVA Loan
Roads 
Asphalt
Schools
School District
Unknown
Elementary School
Wake - Rex Road Elementary
Middle School
Wake - Holly Grove Middle School
High School
Wake - Fuquay Varina High
Listing courtesy of Diana Bogdeva Locki of LOCKI HOMES & PROPERTY MANAGEMENT LLC


Listings that are marked with an icon are provided courtesy of the Triangle MLS, Inc. of North Carolina, Internet Data Exchange Database. Copyright 2026 Triangle MLS, Inc. of North Carolina. All rights reserved.

Last checked: 2026-09-08 09:44 PM UTC

Neighborhood & Commute
Source: Walkscore
Disclosure: Community information and market data powered by Constellation Data Labs. Information is deemed reliable but not guaranteed.
Save
Ask
Tour
Hide
Share



