MENUCANCEL
Save
Ask
Tour
Hide
Share
$2,950,000
New Listing

32 Wes Sandling Road
Franklinton, NC 27525

For Sale|Single Family Residence|Active
5
Beds
4
Total Baths
3
Full Baths
1
Partial Bath
4,774
SqFt
$618
/SqFt
1983
Built
Subdivision:
Not in a Subdivision
County:
Franklin
Call Now: 919-577-0175
Is this the listing for you? We can help make it yours.
919-577-0175
32 Wes Sandling Road32 Wes Sandling Road32 Wes Sandling Road32 Wes Sandling Road
Save
Ask
Tour
Hide
Share

Mortgage Calculator

Monthly Payment (Est.)

$13,459
Calculator powered by Showcase IDX, a Constellation1 Company. Copyright ©2026 Information is deemed reliable but not guaranteed.

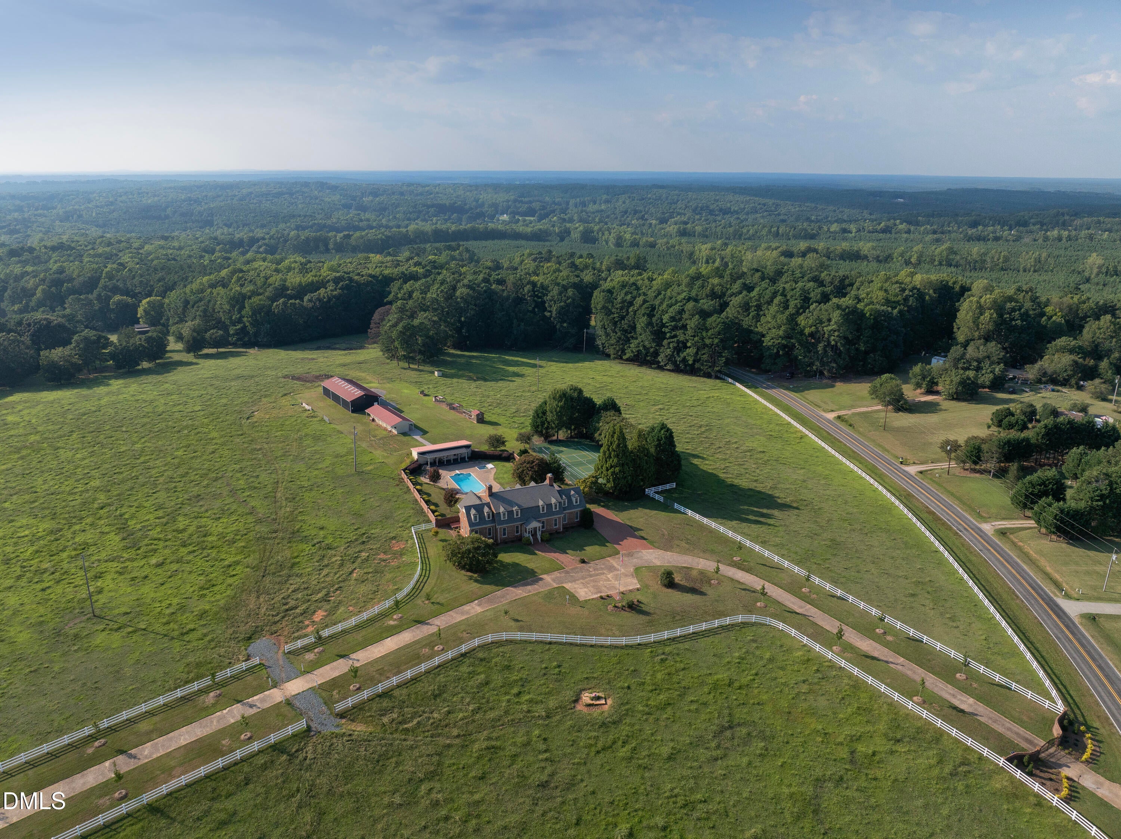
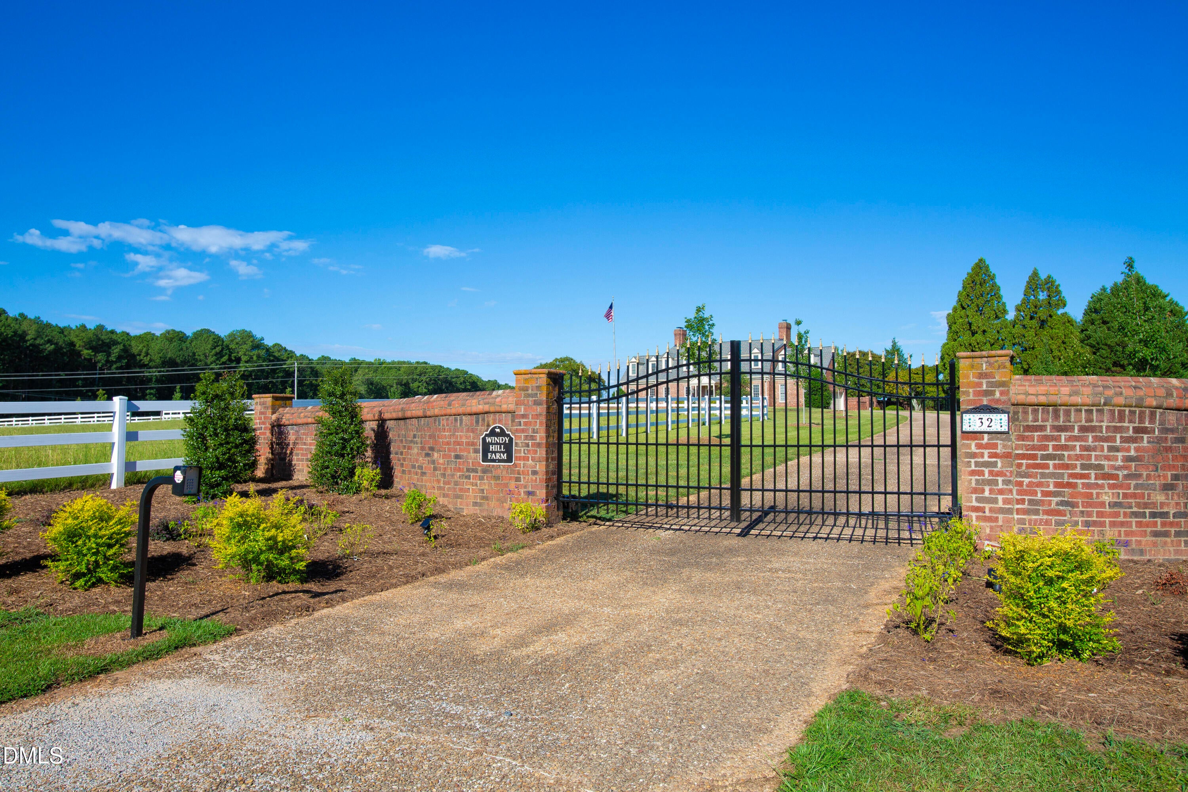
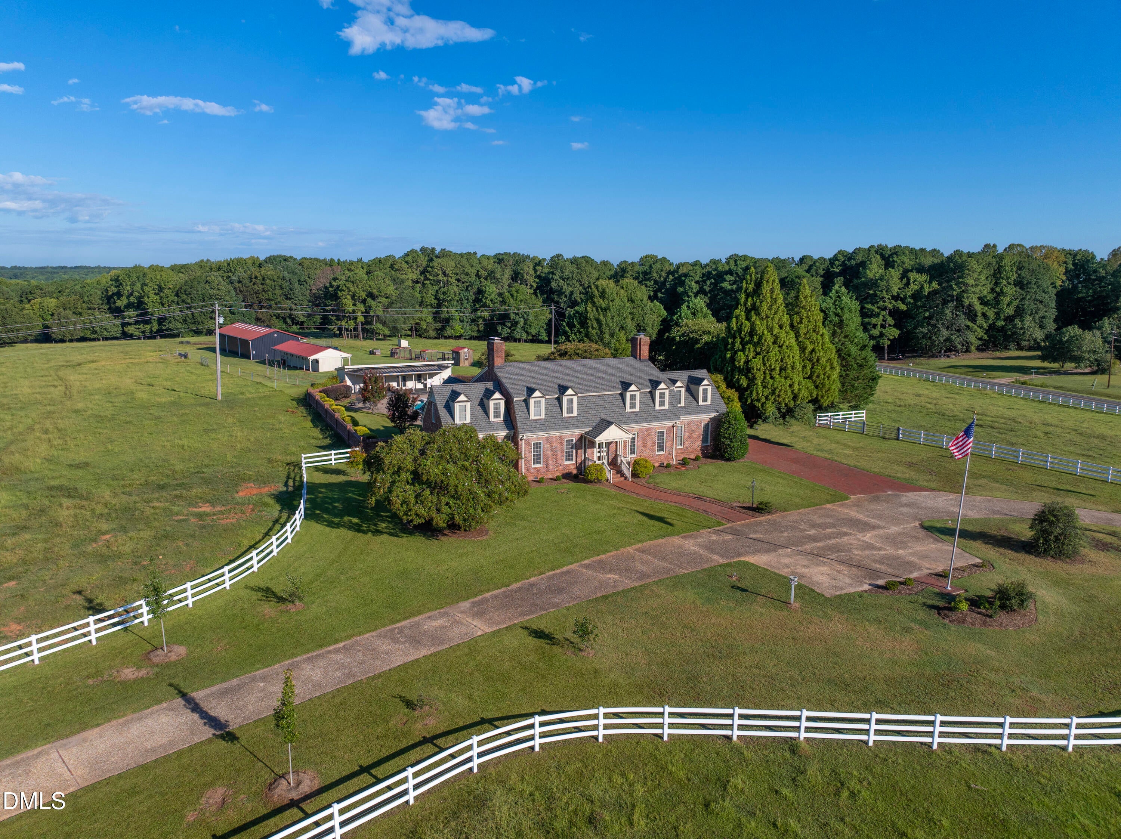
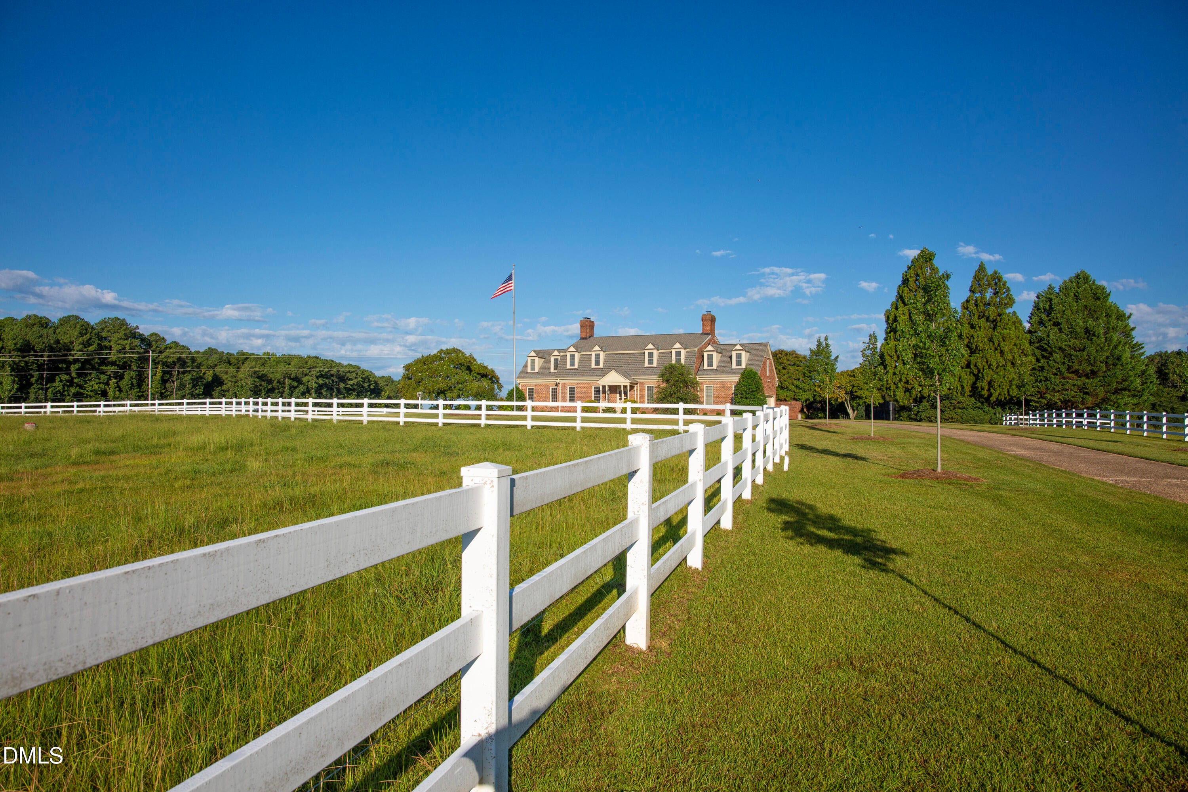
Windy Hill Farm Offers the Best in Country Living just Minutes from Franklinton, Wake Forest, Creedmoor and North Raleigh! Bring your Horses, Cows and Chickens to this Classic Working Farm That Offers the Finest in Country Living. A Large Estate Home, Tennis and Pickle Ball Courts, Pool and Hot Tub with Pool House Located on Nearly 60 Acres. The Home has A Traditional Floor Plan with Large Updated Kitchen w/ Granite, Fireplace and SS Appliances, Opens to Den, Formal Dining and Living Room w/ Fireplace. The First Floor Master Suite Offers Lots of Space and the Second Floor Offers Oversized Bedrooms, Family Room and Bonus/ Office. The 1st Floor All Seasons Room Opens to Backyard with Gardens and Saltwater Pool. Enjoy Entertaining with the Pool House, Kitchenette and Bathrooms and Perfect for Weddings! The Tennis Courts have been Resurfaced and Offer Tennis and Pickleball. The Large Equipment Barn Houses all Your Tractors and Farm Attachments as well as Hay Storage and Enjoy the 3 Stall Horse Barn w/ Workshop. Lots of Open Pastures and the Western Side of the Property Offers an Orchard, Building Site and Mature Woods with Riding or Hiking Trails and Pond! The Private Gated Entrance Offers Access to this Unique, Well Kept Property. Whole House Generator, Beautiful Wood and Tile Floors, Modern Electrical Lighting System, Chicken Coops, Fenced Pastures, Automatic Watering System for Livestock and More. Must See to Appreciate. Seller Requires Financial Letter for All Showings. Listing Agent Must Be Present for Showings. See Information Provided For Lighting System.

Save
Ask
Tour
Hide
Share
Listing Snapshot
Price 
$2,950,000
Days On Site 
0 Days
Bedrooms 
5
Inside Area (SqFt) 
4,774 sqft
Total Baths 
4
Full Baths 
3
Partial Baths 
1
Lot Size 
59.19 Acres
Year Built 
1983
MLS® Number 
10191232
Status 
Active
Property Tax 
$6,703.25
HOA/Condo/Coop Fees 
N/A
Sq Ft Source 
N/A
Friends & Family
Recent Activity
12 hours agoListing first seen on site
12 hours agoListing updated with changes from the MLS®
General Features
Acres 
59.19
Attached Garage 
Yes
Disclosures 
Lead Based PaintSeller Disclosure
Garage 
Yes
Garage Spaces 
2
Levels 
Two
Parking 
AttachedGarageAdditional ParkingDrivewayGarage Faces SideSee Remarks
Parking Spaces 
10
Property Condition 
Updated/Remodeled
Property Sub Type 
Single Family Residence
Security 
Security GateSecurity System
Sewer 
Septic Tank
Special Circumstances 
Standard
SqFt Above 
4774
SqFt Total 
4774
Style 
Dutch ColonialFarmhouseTraditional
Utilities 
Electricity AvailablePropaneWater Available
Water Source 
Well
Zoning 
FCO R-30
Interior Features
Appliances 
Built-In Electric OvenBuilt-In RefrigeratorDouble OvenDishwasherElectric CooktopOvenRange HoodStainless Steel Appliance(s)
Basement 
Crawl Space
Cooling 
Central AirCeiling Fan(s)
Fireplace 
Yes
Fireplace Features 
DenDining RoomKitchenMasonryOtherSee Remarks
Fireplaces 
3
Flooring 
CarpetCeramic TilePaversTileVinylWood
Heating 
CentralFireplace(s)Forced AirHeat PumpSee RemarksWood Stove
Interior 
Ceiling Fan(s)Double VanityEat-in KitchenKitchen IslandPantrySee RemarksStorageWalk-In Closet(s)
Laundry Features 
Laundry RoomMain Level
Main Level Bedrooms 
1
Spa 
Yes
Window Features 
Drapes
Bedroom 2 
Dimensions - 17.0 x 16.0Level - Main
Bedroom 3 
Dimensions - 16.0 x 16.0Level - Second
Bedroom 4 
Dimensions - 17.0 x 12.6Level - Second
Bedroom 5 
Dimensions - 16.2 x 14.9Level - Second
Dining Room 
Dimensions - 16.0 x 15.0Level - Main
Entrance Hall 
Dimensions - 12.7 x 10.0Level - Main
Family Room 
Dimensions - 18.0 x 17.0Level - Main
Kitchen 
Dimensions - 13.3 x 12.0Level - Main
Living Room 
Dimensions - 17.0 x 16.0Level - Main
Master Bedroom 
Dimensions - 27.7 x 11.7Level - Second
Office 
Dimensions - 9.4 x 7.0Level - Main
Other 
Dimensions - 30.5 x 16.8Level - SecondDescription - Flex Space
Utility Room 
Dimensions - 10.4 x 7.0Level - Main
Save
Ask
Tour
Hide
Share
Exterior Features
Construction Details 
Brick VeneerFiber CementMasoniteSee RemarksWood Siding
Exterior 
GardenGray Water SystemPrivate EntrancePrivate YardTennis Court(s)
Fencing 
FencedSplit RailSee RemarksVinylWoodWire
Frontage 
See Remarks
Lot Features 
AgriculturalClearedFarmFront YardGardenLandscapedNative PlantsPastureRolling SlopeViewsWoodedFew Trees
Other Structures 
Barn(s)Pool HouseShed(s)See RemarksStorageTennis Court(s)
Patio And Porch 
Front PorchPatioPorchRear PorchSee Remarks
Pool Features 
In GroundOtherSee RemarksPrivate
Private Pool 
Yes
Road Frontage 
State Road
Roof 
Shingle
Spa 
Yes
Spa Features 
In GroundSee Remarks
View 
GardenMeadowPanoramicPastureTrees/Woods
Waterfront Features 
Pond
Waterview 
GardenMeadowPanoramicPastureTrees/Woods
Windows/Doors 
Drapes
Community Features
Accessibility Features 
Smart Technology
Horse Property 
BarnHay StoragePastureRiding TrailSee RemarksStable(s)
Financing Terms Available 
1031 ExchangeCashConventional
Roads 
Paved
Horse Allowed 
Yes
Schools
School District
Unknown
Elementary School
Franklin - Franklinton Elementary
Middle School
Franklin - Franklinton Middle School
High School
Franklin - Franklinton High
Listing courtesy of Frank Gombatz of Long & Foster Real Estate INC/North Raleigh


Listings that are marked with an icon are provided courtesy of the Triangle MLS, Inc. of North Carolina, Internet Data Exchange Database. Copyright 2026 Triangle MLS, Inc. of North Carolina. All rights reserved.

Last checked: 2026-09-09 12:31 AM UTC

Neighborhood & Commute
Source: Walkscore
Disclosure: Community information and market data powered by Constellation Data Labs. Information is deemed reliable but not guaranteed.

Save
Ask
Tour
Hide
Share