
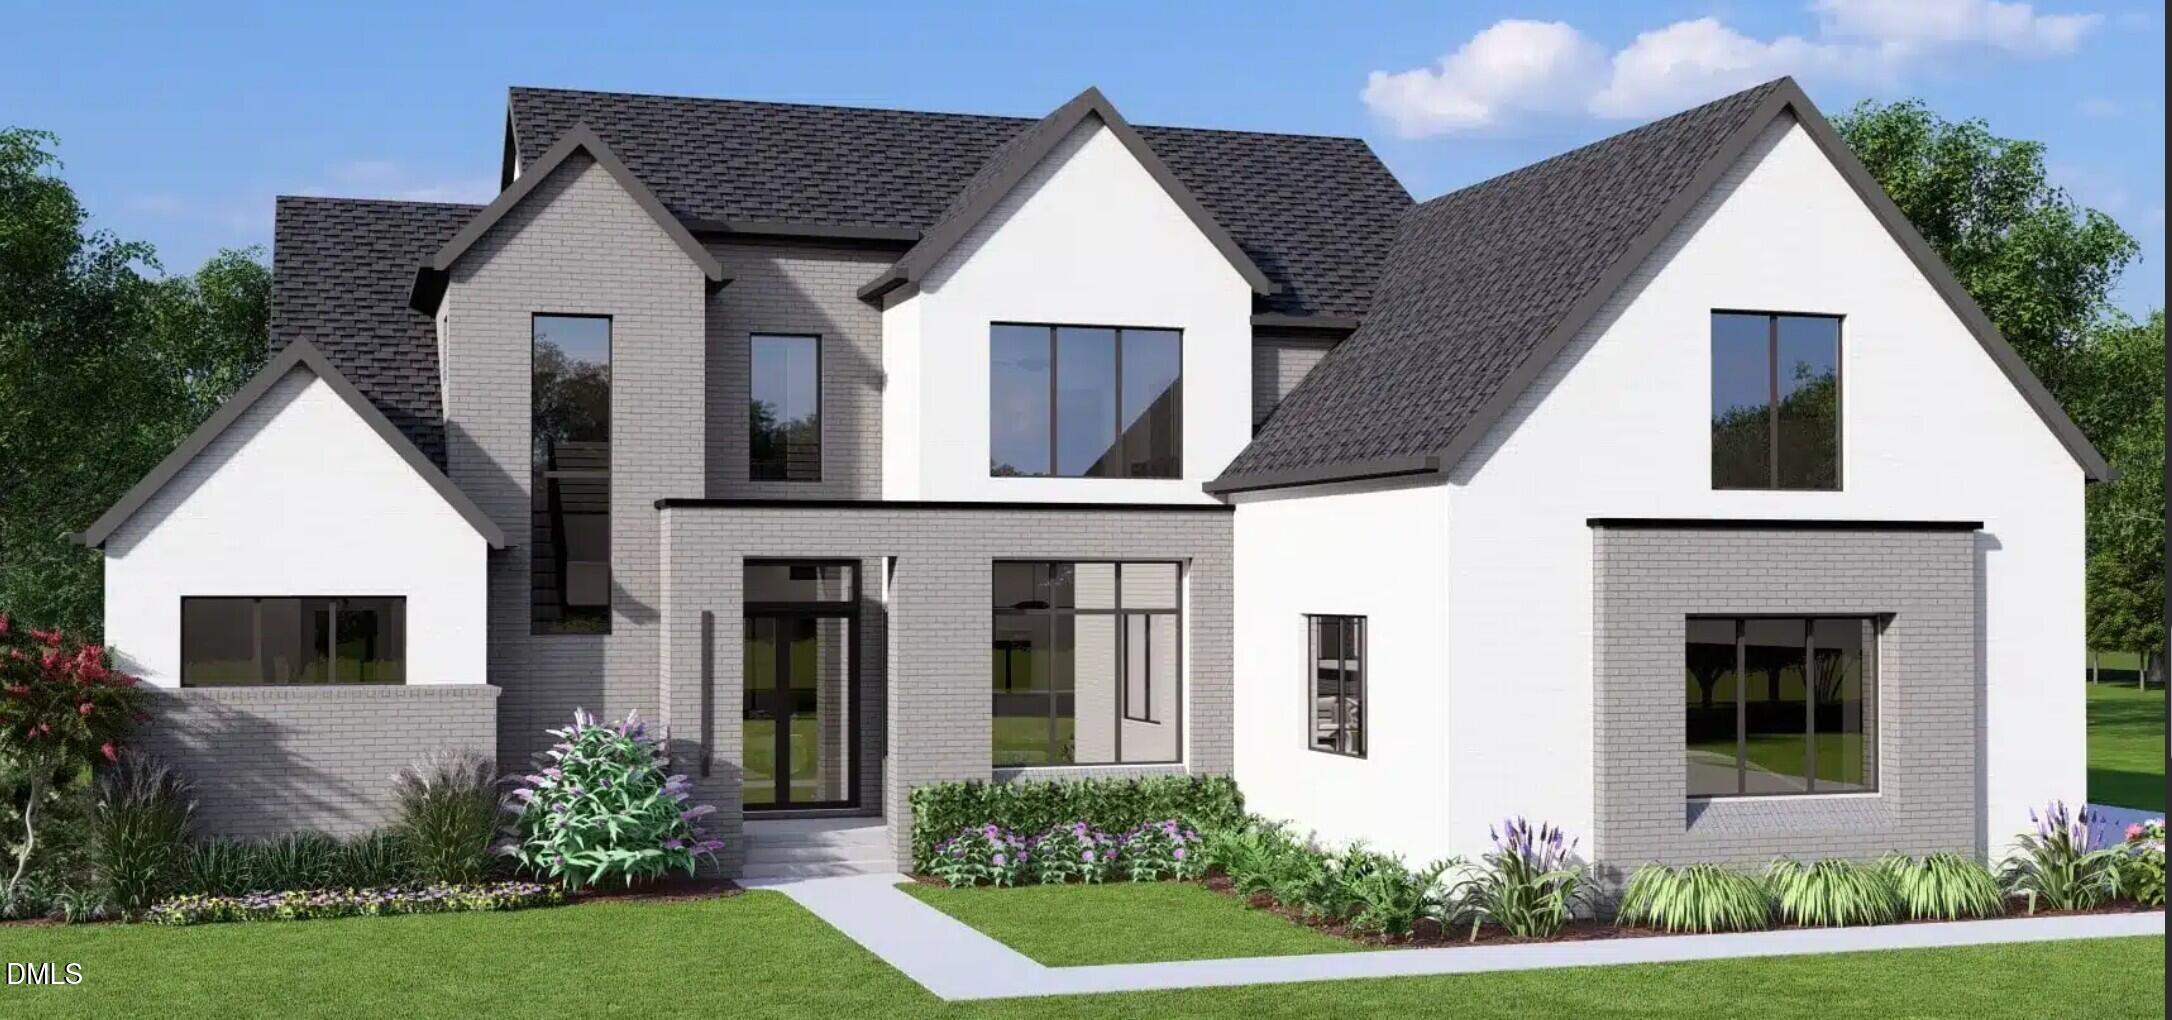

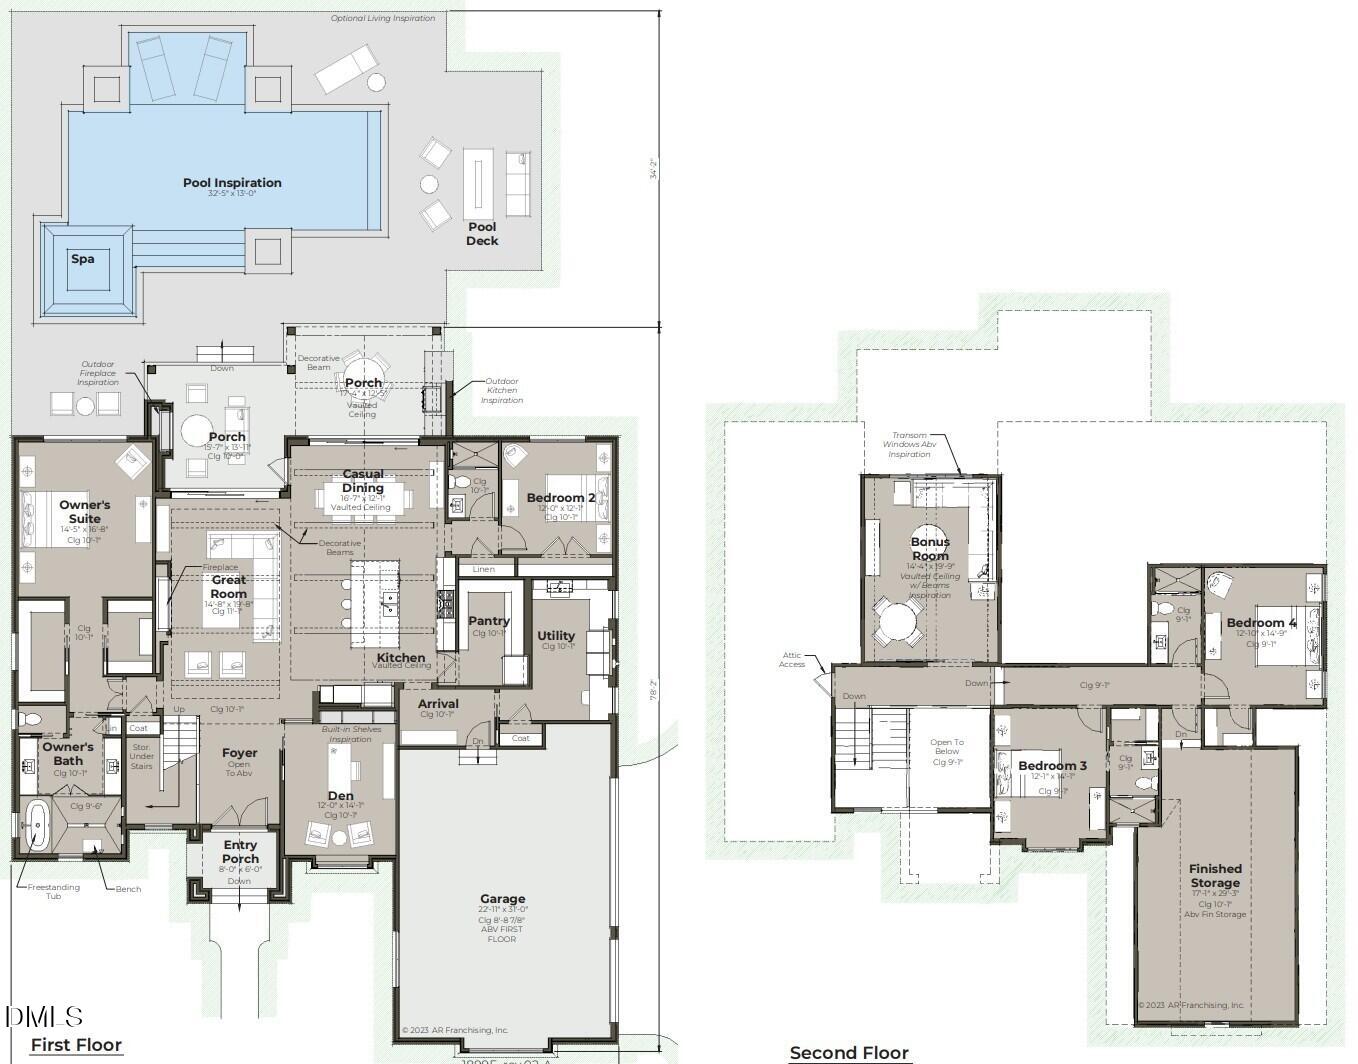

Where Golf Course Views Meet Uncompromising Craftsmanship Set on a coveted homesite overlooking the lush fairways of North Ridge Golf Course, this brand-new custom estate by AR Homes pairs timeless architecture with exceptional craftsmanship. Four bedrooms and five full baths unfold across 4,541 square feet, with every detail meticulously selected for a level of quality that defines the AR Homes legacy. Inside, soaring vaulted ceilings framed by stain-grade box beams set the tone for the open living spaces, complemented by hand-selected hardwood flooring and a chef's kitchen centered around a 48" Monogram dual-fuel range, custom cabinetry, and quartz waterfall countertops. A main-level guest suite provides flexibility for visitors or one-level living, while the private owner's retreat offers a freestanding soaking tub, frameless walk-in shower, and custom closet system. Outside, the resort-inspired backyard takes full advantage of this incredible setting, with a sparkling in-ground pool, brick outdoor kitchen and fireplace, and a screened, heated porch overlooking the fenced homesite. It is a setting designed for long afternoons by the pool, relaxed evenings by the fire, and memorable gatherings under Carolina skies. Built to ENERGY STAR certification with premium mechanical, insulation, and structural detailing throughout — this is a home where meticulous construction meets golf course luxury, from a builder whose name has stood for custom quality for decades. Welcome Home! Certain photos may be virtually or AI enhanced for marketing purposes ***PRESALE FOR COMP PURPOSES ONLY***
| 2 months ago | Listing updated with changes from the MLS | |
| 2 months ago | Status changed to Pending | |
| 2 months ago | Listing first seen on site |



Front Porch Realty is An Equal Opportunity Company, Equal Housing Opportunity.
Information Not Guaranteed. Listings marked with an icon are provided courtesy of the Triangle MLS, Inc. of North Carolina, Internet Data Exchange Database.
©2026 Front Porch Realty MENU
Did you know? You can invite friends and family to your search. They can join your search, rate and discuss listings with you.