
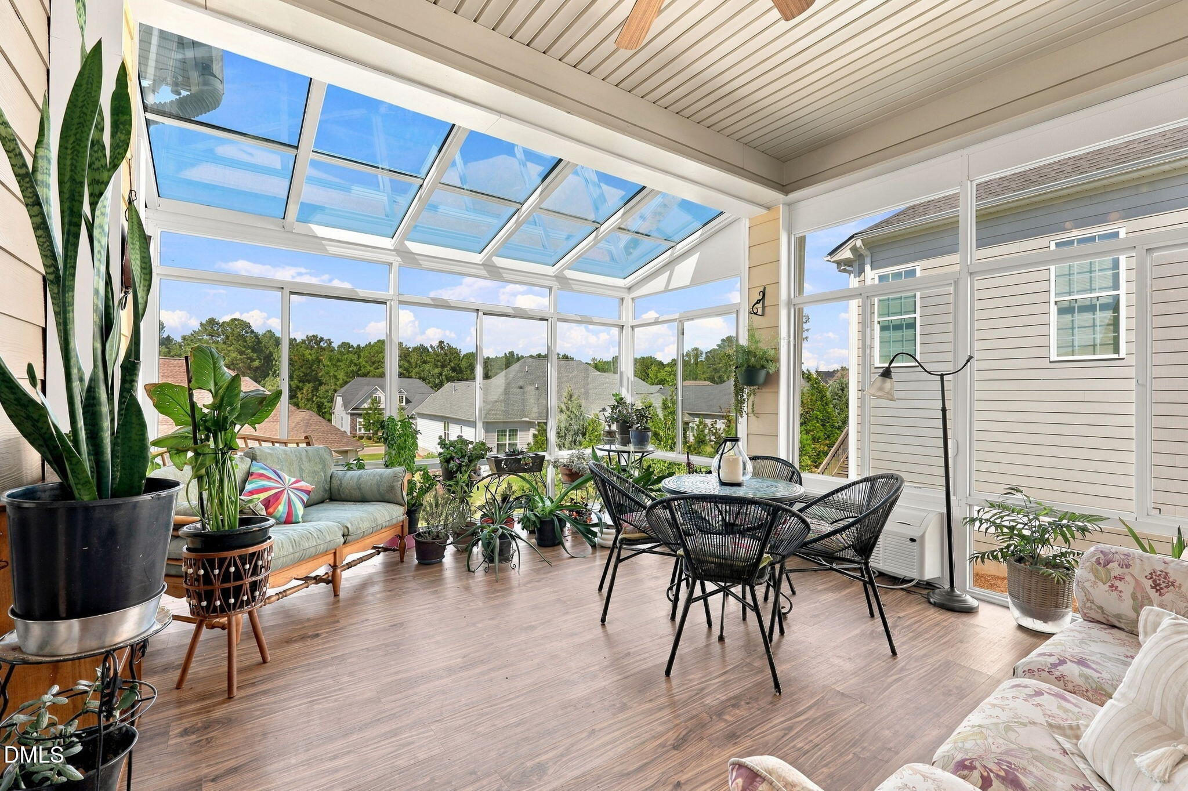
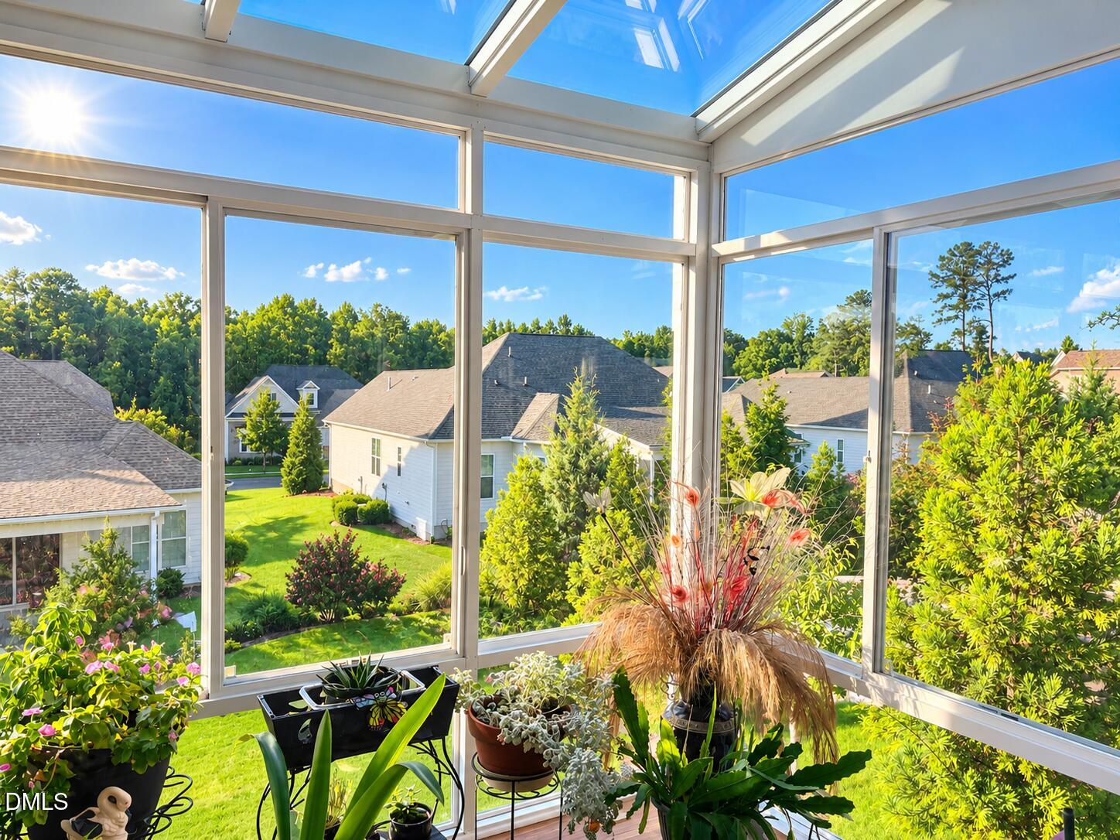
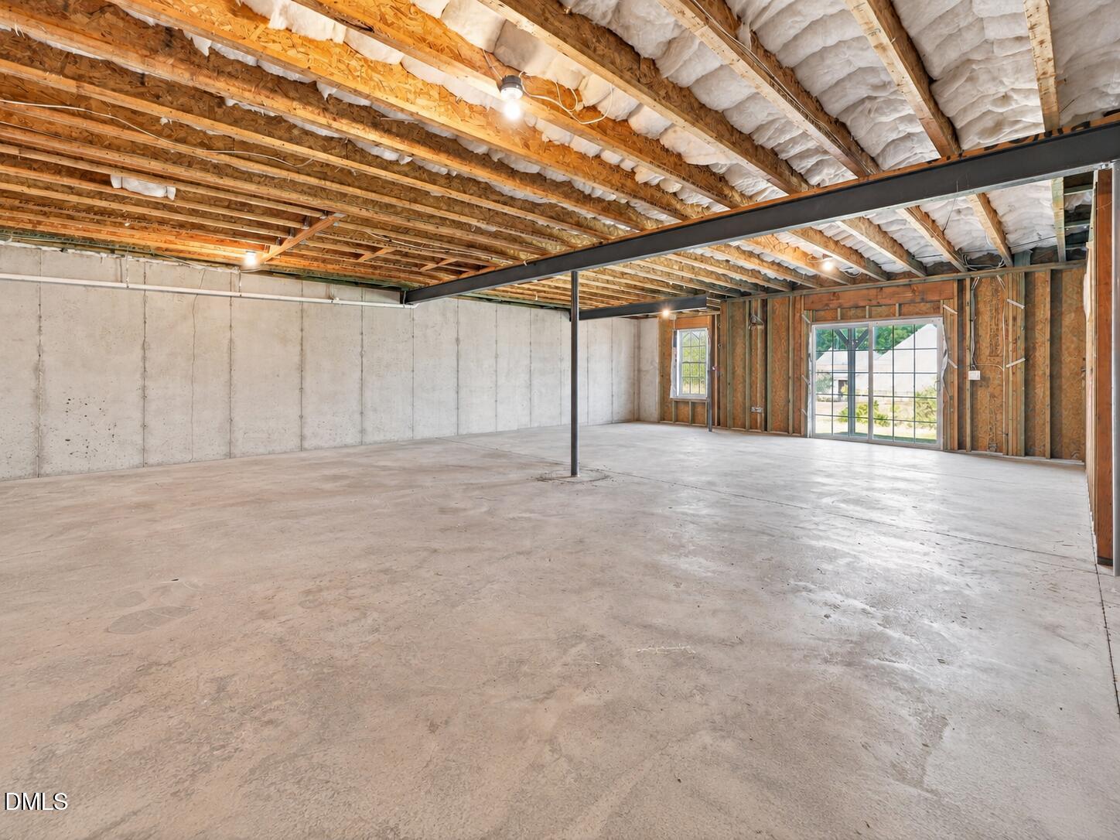
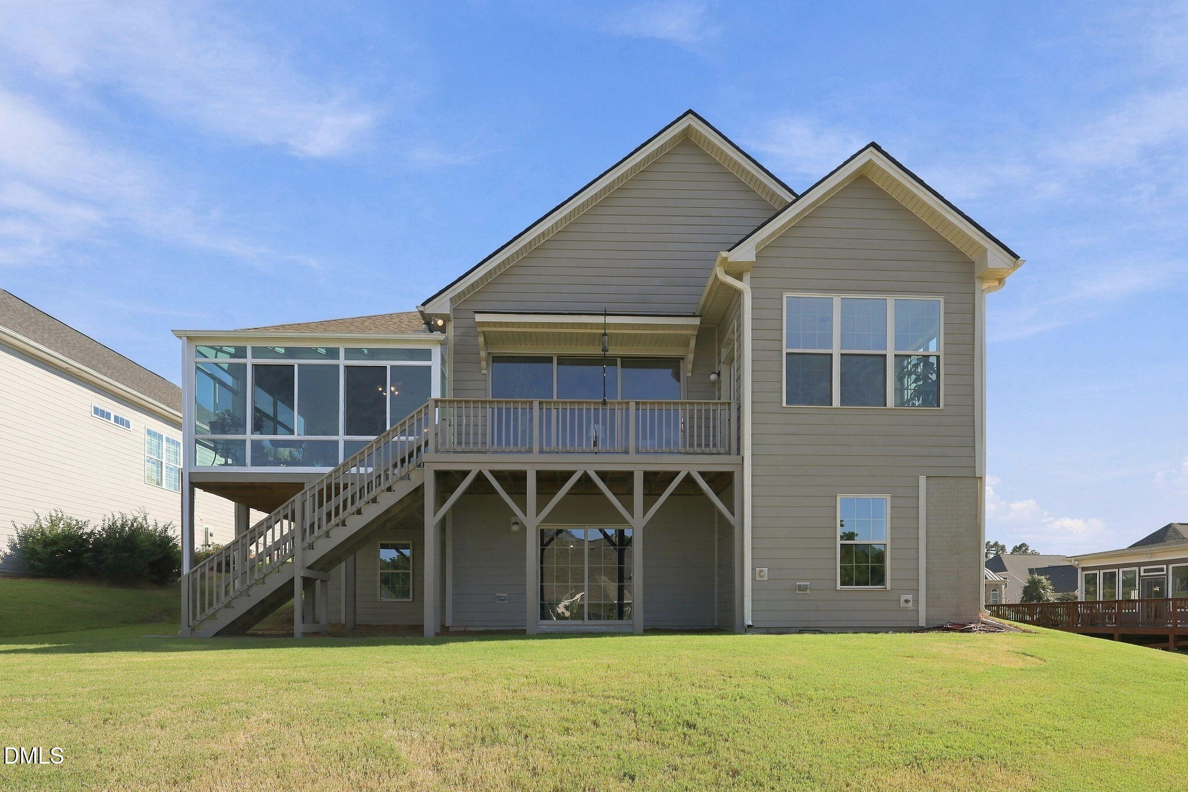
Move-In Ready Toll Brothers Ranch with Walk-Out Basement, Four-Season Sunroom & Sunset Views in Apex! Enjoy the best of low-maintenance living in this meticulously maintained Toll Brothers ranch home in desirable Regency at White Oak Creek in Apex, NC. Built in 2020, this beautifully appointed home combines the ease of one-level living with a spectacular heated and cooled four-season sunroom, peaceful sunset views, and an extraordinary opportunity for future expansion. The light-filled main level features beautiful flooring, a stone fireplace with gas logs, sliding glass doors, and a private office or flex room with elegant French doors that could also serve as a third bedroom. The well-appointed kitchen offers rich cherry cabinetry, granite countertops, stainless steel appliances, a five-burner gas cooktop, wall oven, and upgraded backsplash. Unwind in the spacious primary suite featuring a trey ceiling, walk-in closet, soaking tub, and tiled shower with frameless glass enclosure. One of the home's standout features is the stunning four-season sunroom, where abundant natural light and a skylight roof section create an inviting retreat for morning coffee, indoor gardening, relaxing evenings, or simply enjoying the changing seasons and beautiful sunset views. Need storage? Room to grow? The impressive walk-out basement offers more than 2,000 square feet of unfinished space, with plumbing rough-ins already in place. Use it for exceptional storage, a workshop, hobbies, fitness equipment, or envision creating additional finished living space tailored to your needs, subject to applicable approvals. It's a rare opportunity to enjoy a comfortable home today with exciting possibilities for tomorrow. Beyond your front door, embrace a truly low-maintenance lifestyle with HOA-provided lawn care and an impressive collection of community amenities, including a swimming pool, tennis and pickleball courts, fitness center, clubhouse, playground, greenway access, and social activities. Spend less time on yard work and more time enjoying the things you love. Conveniently located near Apex shopping, restaurants, parks, the American Tobacco Trail, and major highways, Regency at White Oak Creek offers an appealing blend of luxury, recreation, convenience, and easy living. A move-in ready Apex ranch with a sunroom, sunset views, extensive basement storage, future expansion potential, and resort-style amenities. Come discover the possibilities!
| 3 weeks ago | Price changed to $825,000 | |
| 3 weeks ago | Listing updated with changes from the MLS | |
| a month ago | Status changed to Active | |
| a month ago | Listing first seen on site |



Front Porch Realty is An Equal Opportunity Company, Equal Housing Opportunity.
Information Not Guaranteed. Listings marked with an icon are provided courtesy of the Triangle MLS, Inc. of North Carolina, Internet Data Exchange Database.
©2026 Front Porch Realty MENU
MENU
Did you know? You can invite friends and family to your search. They can join your search, rate and discuss listings with you.