
MENUCANCEL
Save
Ask
Tour
Hide
Share
$595,000
2 Days On Site

1277 Russet Lane
Apex, NC 27523

For Sale|Single Family Residence|Active
3
Beds
4
Total Baths
2
Full Baths
2
Partial Baths
2,409
SqFt
$247
/SqFt
2018
Built
Subdivision:
Sweetwater
County:
Wake
Call Now: 919-577-0175
Is this the listing for you? We can help make it yours.
919-577-0175
Upcoming Open Houses
Sun, Sep 20, 2:00 PM - 4:00 PM
1277 Russet Lane1277 Russet Lane1277 Russet Lane1277 Russet Lane
Save
Ask
Tour
Hide
Share

Mortgage Calculator

Monthly Payment (Est.)

$2,715
Calculator powered by Showcase IDX, a Constellation1 Company. Copyright ©2026 Information is deemed reliable but not guaranteed.

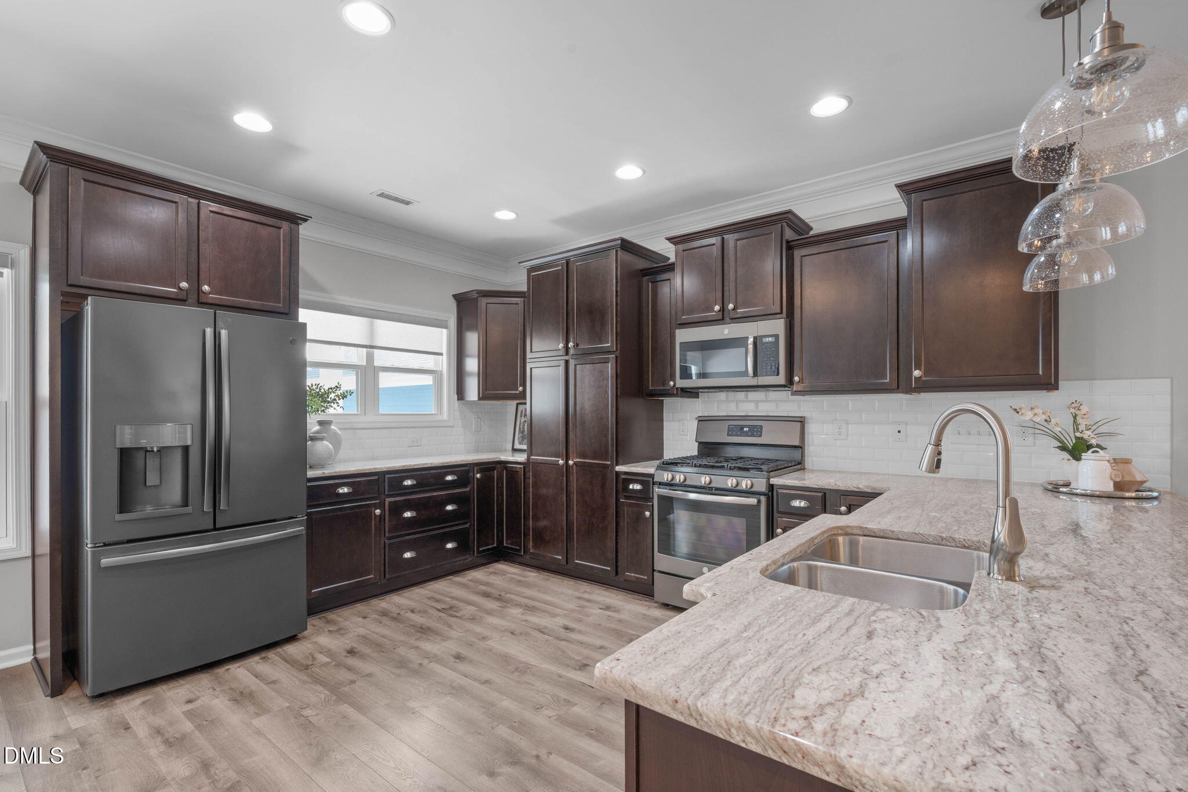
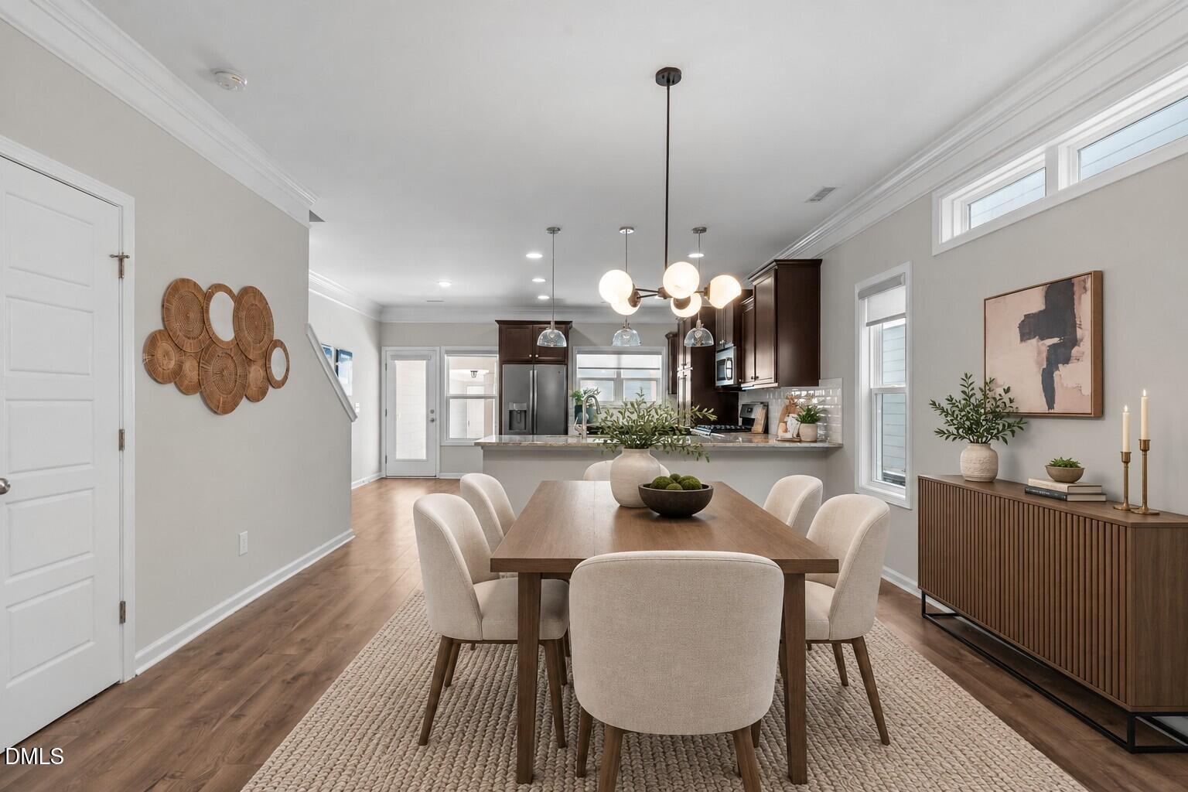
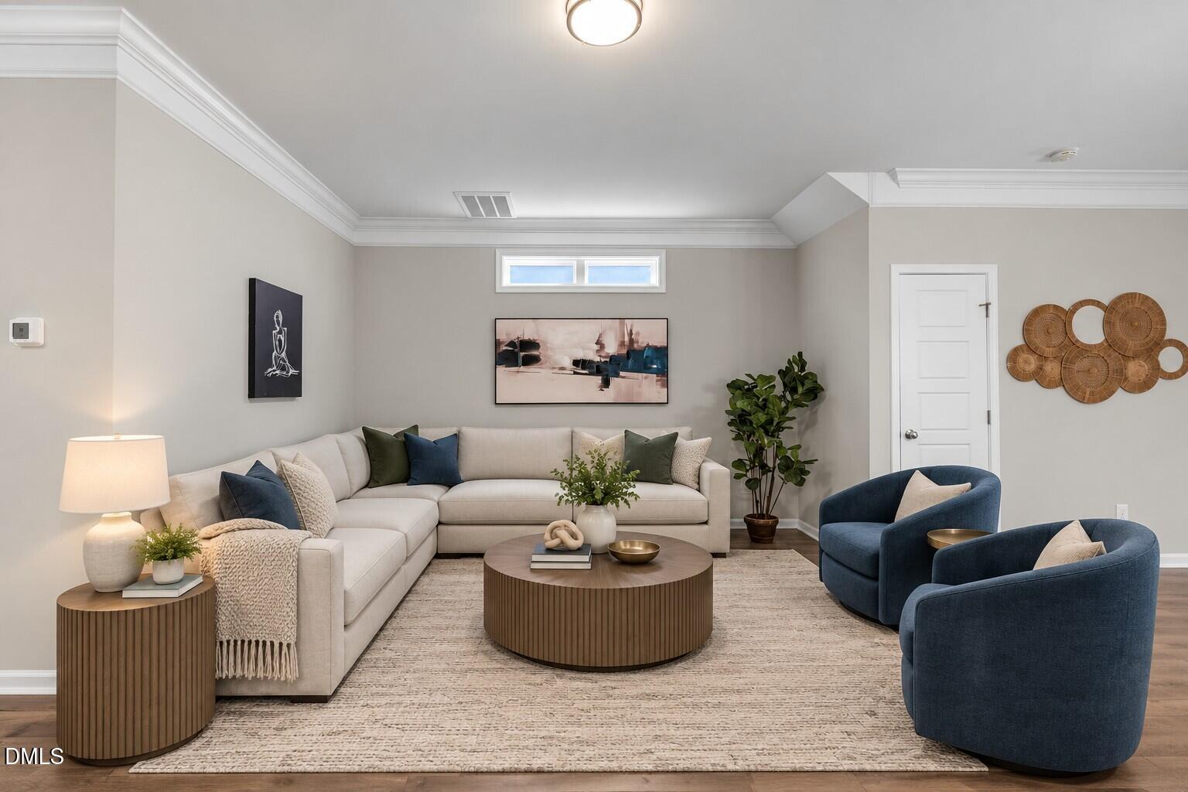
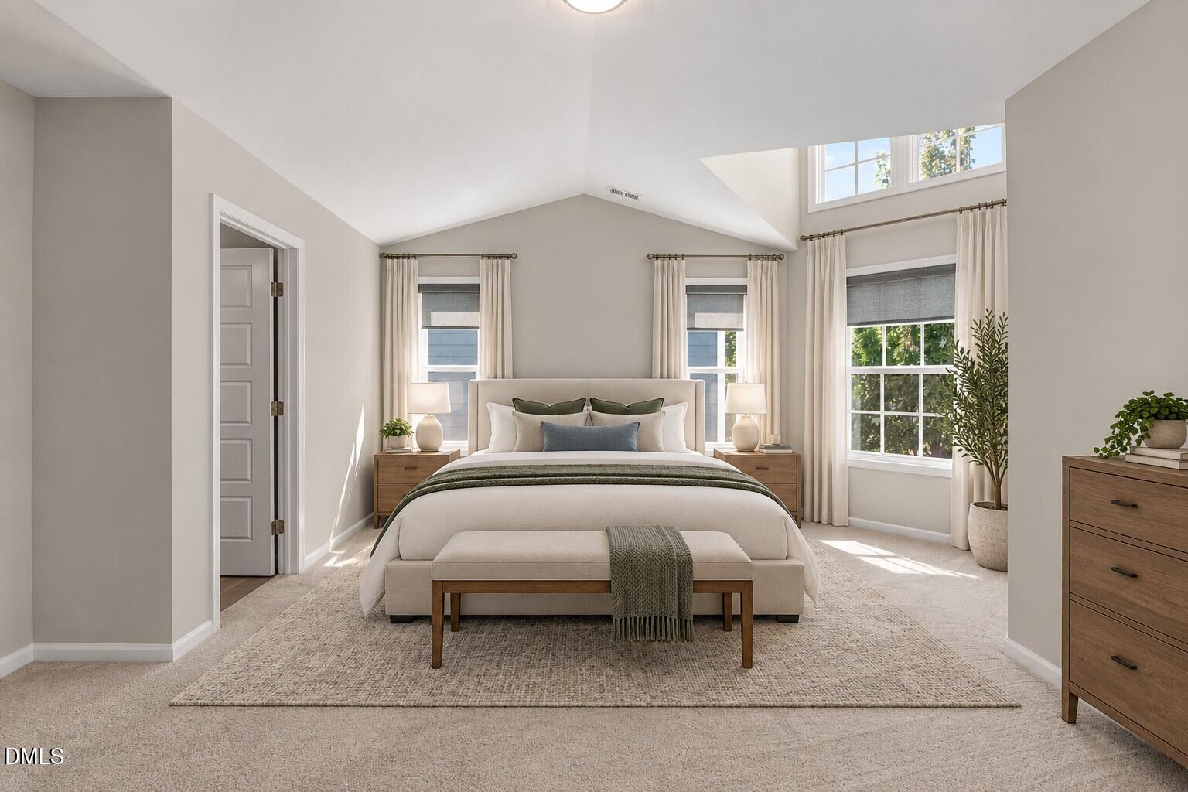
Freshly painted and filled with natural light, this charming Victorian-style home in sought-after Sweetwater offers a refreshing blend of character, modern comfort, and spaces that can easily evolve with the way you live. From morning coffee on the covered front porch to evenings relaxing on the private balcony, this home has thoughtful touches that make it feel anything but ordinary. The open main level features warm wood-style laminate flooring and an easy flow from the spacious family room into the kitchen with granite countertops, beautiful cabinetry with under-cabinet lighting, gas range, and stainless steel appliances—creating a natural gathering place for everyday meals and entertaining. Overlooking the front porch, the private office provides wonderful flexibility as a quiet work-from-home retreat, guest space, or potential fourth bedroom. Upstairs, the primary suite feels like its own private escape with soaring ceilings, a cozy reading nook, walk-in closet, en-suite bath with dual vanities and walk-in shower, and a private balcony perfect for starting or ending the day. Two additional bedrooms share a buddy bath, while the third-floor bonus room gives you an entire level to make your own—movie nights, a home gym, playroom, hobby space, or a quiet getaway. Out back, a covered patio and walkway lead to the detached two-car garage, adding to the home's distinctive charm. And in Sweetwater, the lifestyle extends beyond your front door with resort-style amenities including a pool, clubhouse, fitness center, playground, dog parks, and grilling areas. Convenient to Hwy 64 and 540 with easy access to RTP, RDU, Raleigh and Durham, plus nearby shopping, dining, Apex Nature Park, Kelly Road Park, and Jordan Lake. With its Victorian-inspired character, three levels of flexible living, inviting outdoor spaces, and amenity-rich community, this is a home with a personality all its own.

Save
Ask
Tour
Hide
Share
Listing Snapshot
Price 
$595,000
Days On Site 
2 Days
Bedrooms 
3
Inside Area (SqFt) 
2,409 sqft
Total Baths 
4
Full Baths 
2
Partial Baths 
2
Lot Size 
0.08 Acres
Year Built 
2018
MLS® Number 
10193285
Status 
Active
Property Tax 
$5,596.97
HOA/Condo/Coop Fees 
$80.43 monthly
Sq Ft Source 
N/A
Friends & Family
Recent Activity
3 days agoListing first seen on site
3 days agoListing updated with changes from the MLS®
General Features
Acres 
0.08
Foundation 
Slab
Garage 
Yes
Garage Spaces 
2
Levels 
Three Or More
Parking 
AttachedConcreteDetachedDrivewayGarage Faces RearGarage
Parking Spaces 
2
Property Sub Type 
Single Family Residence
Sewer 
Public Sewer
Special Circumstances 
Standard
SqFt Above 
2409
SqFt Total 
2409
Style 
VictorianTraditionalTransitional
Water Source 
Public
Zoning 
PUD-C
Interior Features
Appliances 
DisposalDishwasherGas OvenGas RangeGas Water HeaterMicrowavePlumbed For Ice MakerStainless Steel Appliance(s)
Cooling 
Central AirElectric
Flooring 
CarpetTileVinyl
Heating 
ElectricForced Air
Interior 
Breakfast BarCrown MoldingEntrance FoyerGranite CountersHigh CeilingsOpen FloorplanRecessed LightingVaulted Ceiling(s)High Speed Internet
Bedroom 2 
Dimensions - 12.0 x 12.0Level - Second
Bedroom 3 
Dimensions - 12.0 x 10.0Level - Second
Bonus Room 
Dimensions - 20.7 x 17.4Level - Third
Dining Room 
Dimensions - 11.0 x 14.0Level - Main
Entrance Hall 
Dimensions - 9.0 x 5.0Level - Main
Family Room 
Dimensions - 13.0 x 17.3Level - Main
Kitchen 
Dimensions - 15.0 x 17.0Level - Main
Master Bedroom 
Dimensions - 14.0 x 17.3Level - Second
Office 
Dimensions - 12.0 x 12.0Level - Main
Other 
Dimensions - 5.0 x 18.0Level - MainDescription - Front Porch
Save
Ask
Tour
Hide
Share
Exterior Features
Construction Details 
Other
Exterior 
Rain Gutters
Fencing 
Back YardFenced
Lot Features 
Back YardFront YardLandscaped
Other Structures 
Garage(s)
Patio And Porch 
Front PorchPatio
Pool Features 
AssociationCommunityPrivate
Private Pool 
Yes
Roof 
Shingle
Community Features
Association Amenities 
ClubhouseDog ParkFitness CenterPicnic AreaPlaygroundPoolTrail(s)
Association Fee 
$241.3
Association Fee Frequency 
Quarterly
Financing Terms Available 
CashConventionalFHAVA Loan
Schools
School District
Unknown
Elementary School
Wake - Olive Chapel Elementary
Middle School
Wake - Lufkin Road Middle
High School
Wake - Apex Friendship High
Listing courtesy of Tina Caul of EXP Realty LLC


Listings that are marked with an icon are provided courtesy of the Triangle MLS, Inc. of North Carolina, Internet Data Exchange Database. Copyright 2026 Triangle MLS, Inc. of North Carolina. All rights reserved.

Last checked: 2026-09-20 01:41 PM UTC

Neighborhood & Commute
Source: Walkscore
Disclosure: Community information and market data powered by Constellation Data Labs. Information is deemed reliable but not guaranteed.
Save
Ask
Tour
Hide
Share



