
MENUCANCEL
Save
Ask
Tour
Hide
Share
$799,900
11 Days On Site

205 Evanview Court
Apex, NC 27523

For Sale|Single Family Residence|Active
4
Beds
3
Total Baths
2
Full Baths
1
Partial Bath
3,147
SqFt
$254
/SqFt
2018
Built
Subdivision:
Woodhall
County:
Chatham
Call Now: 919-577-0175
Is this the listing for you? We can help make it yours.
919-577-0175
205 Evanview Court205 Evanview Court205 Evanview Court205 Evanview Court
Save
Ask
Tour
Hide
Share

Mortgage Calculator

Monthly Payment (Est.)

Enter an interest rate to see your estimated monthly payment.
Calculator powered by Showcase IDX, a Constellation1 Company. Copyright ©2026 Information is deemed reliable but not guaranteed.

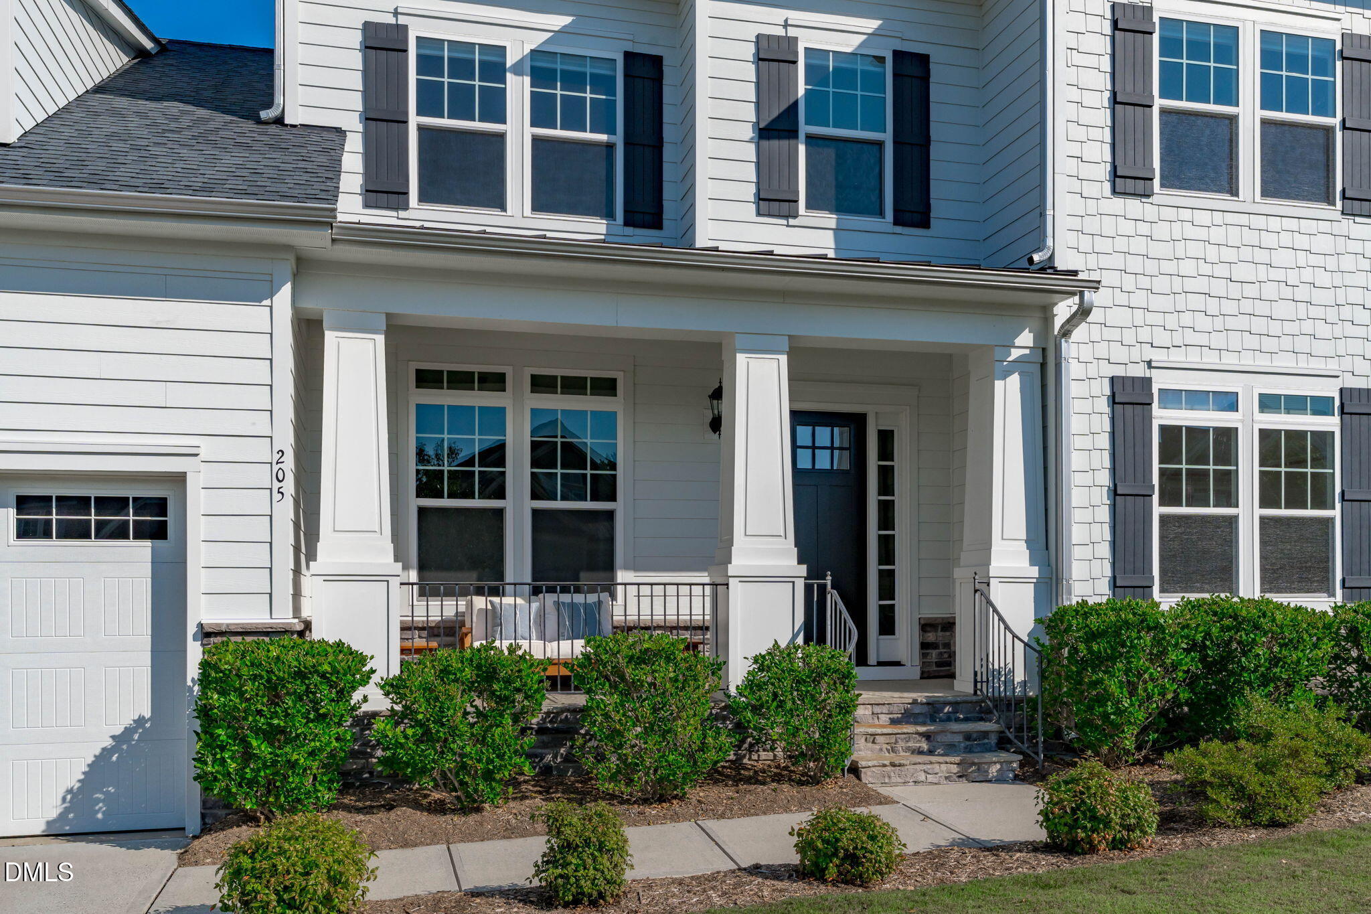
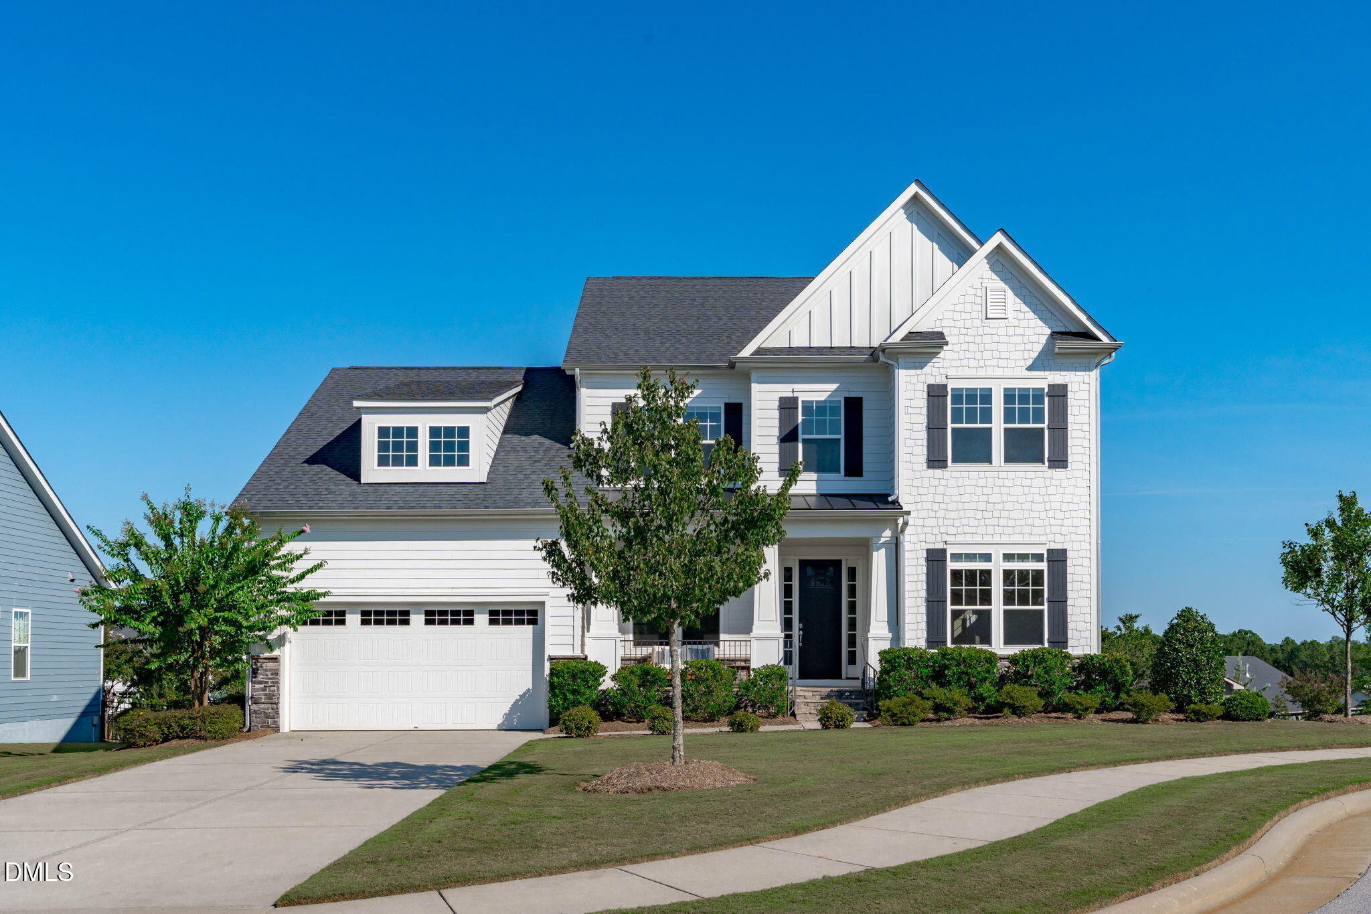
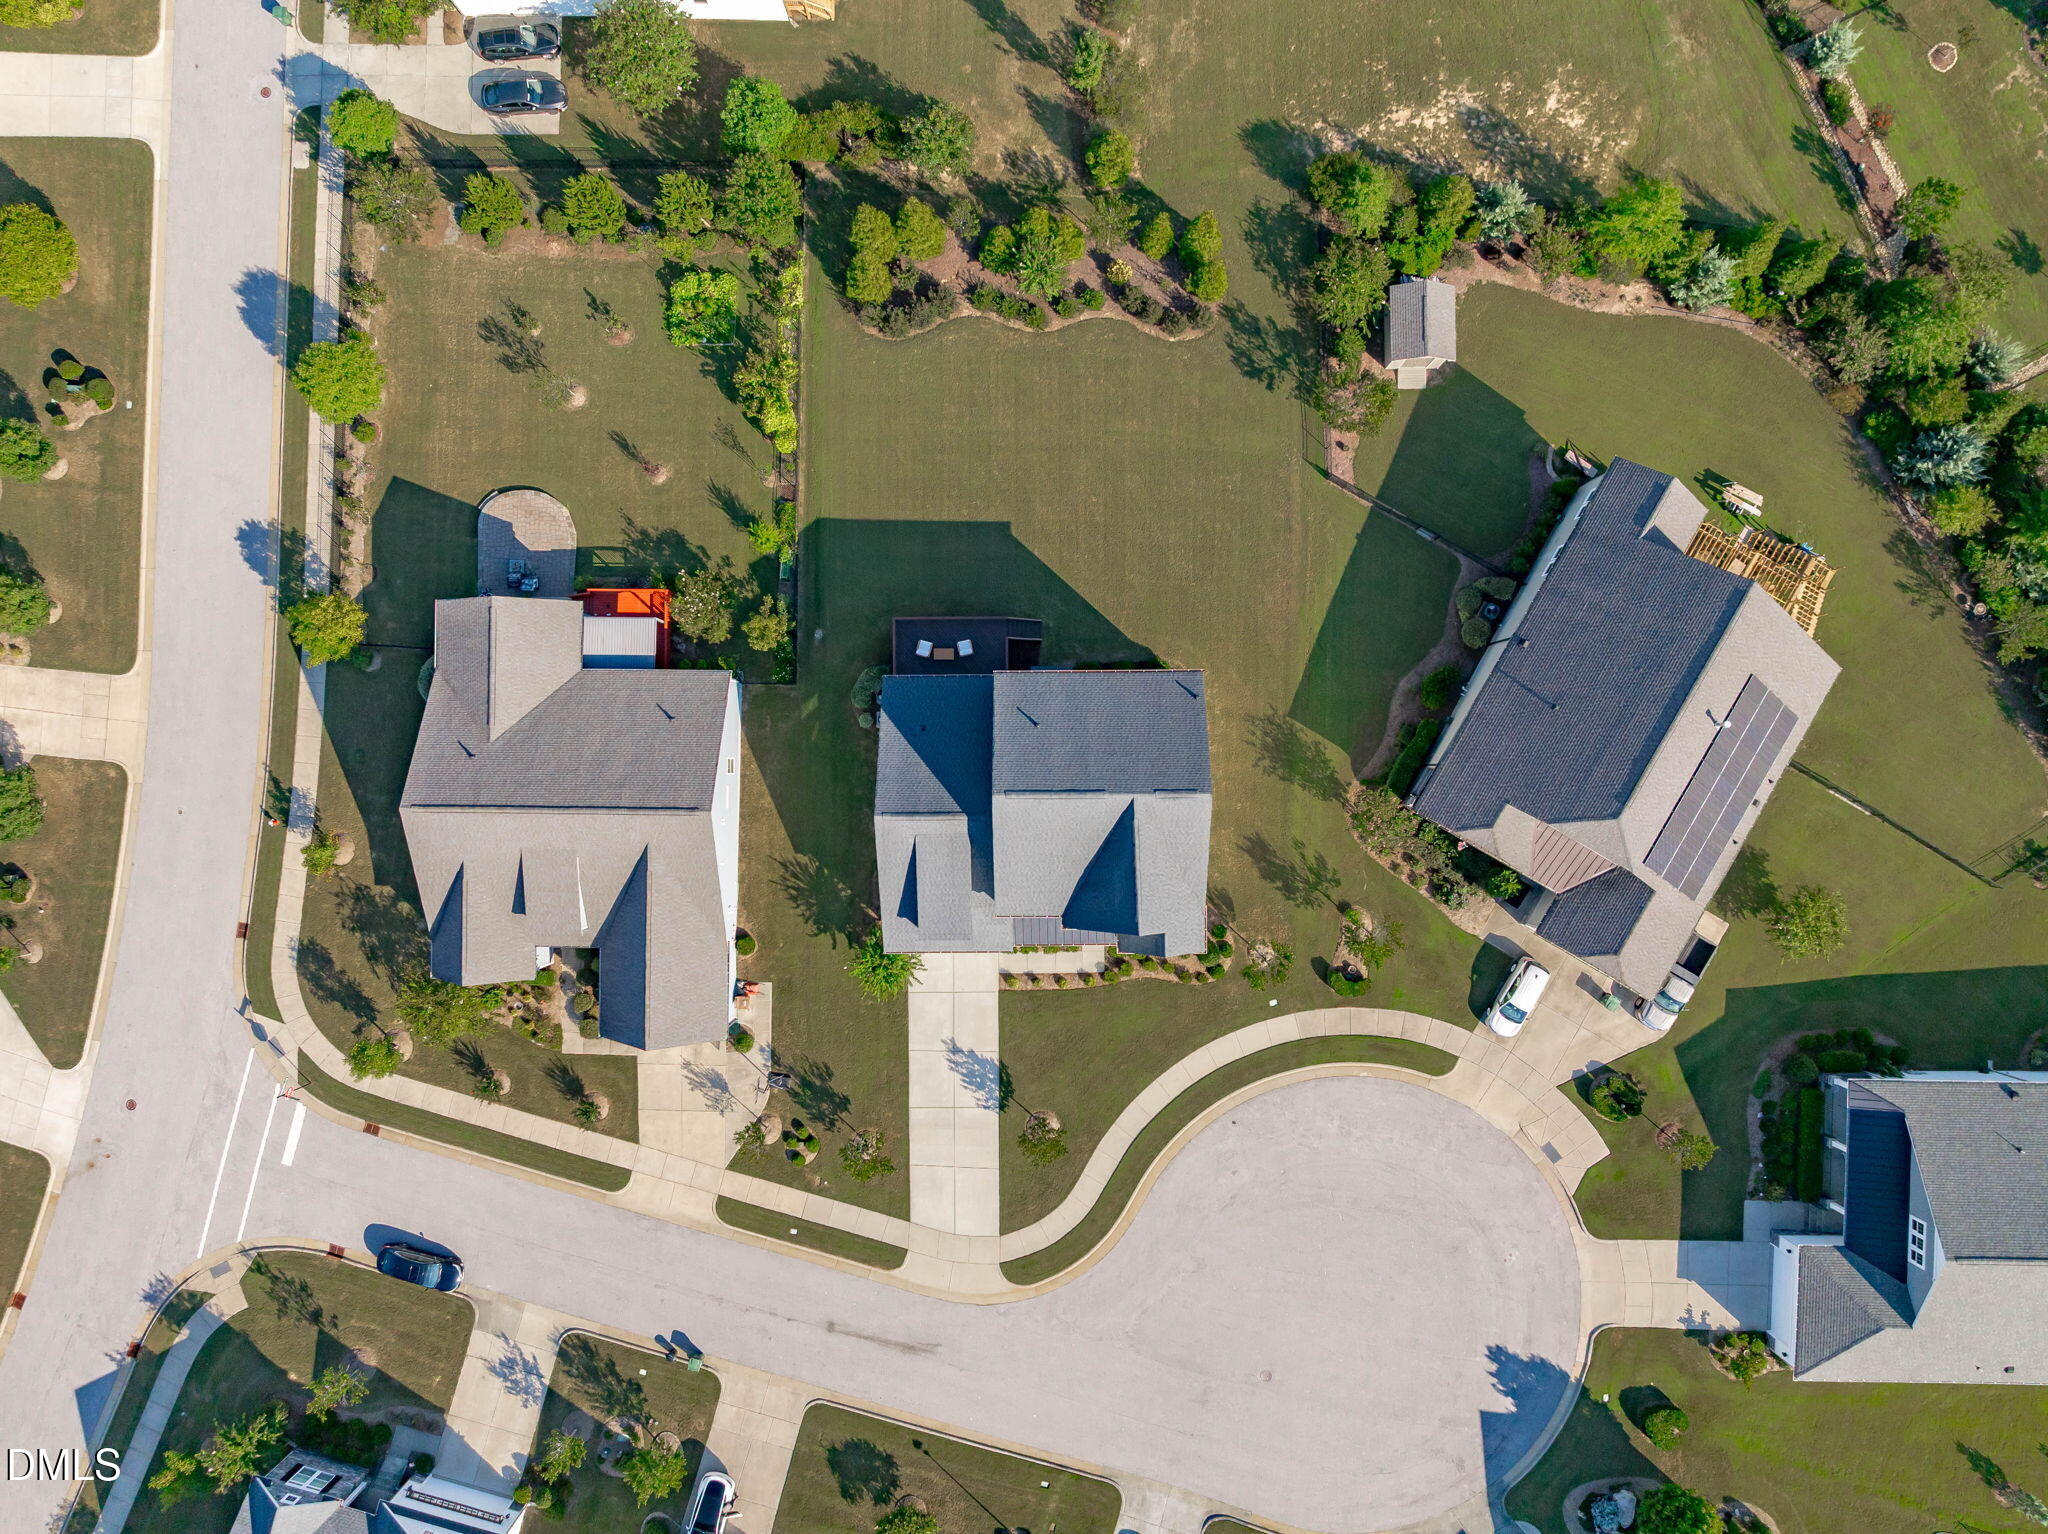
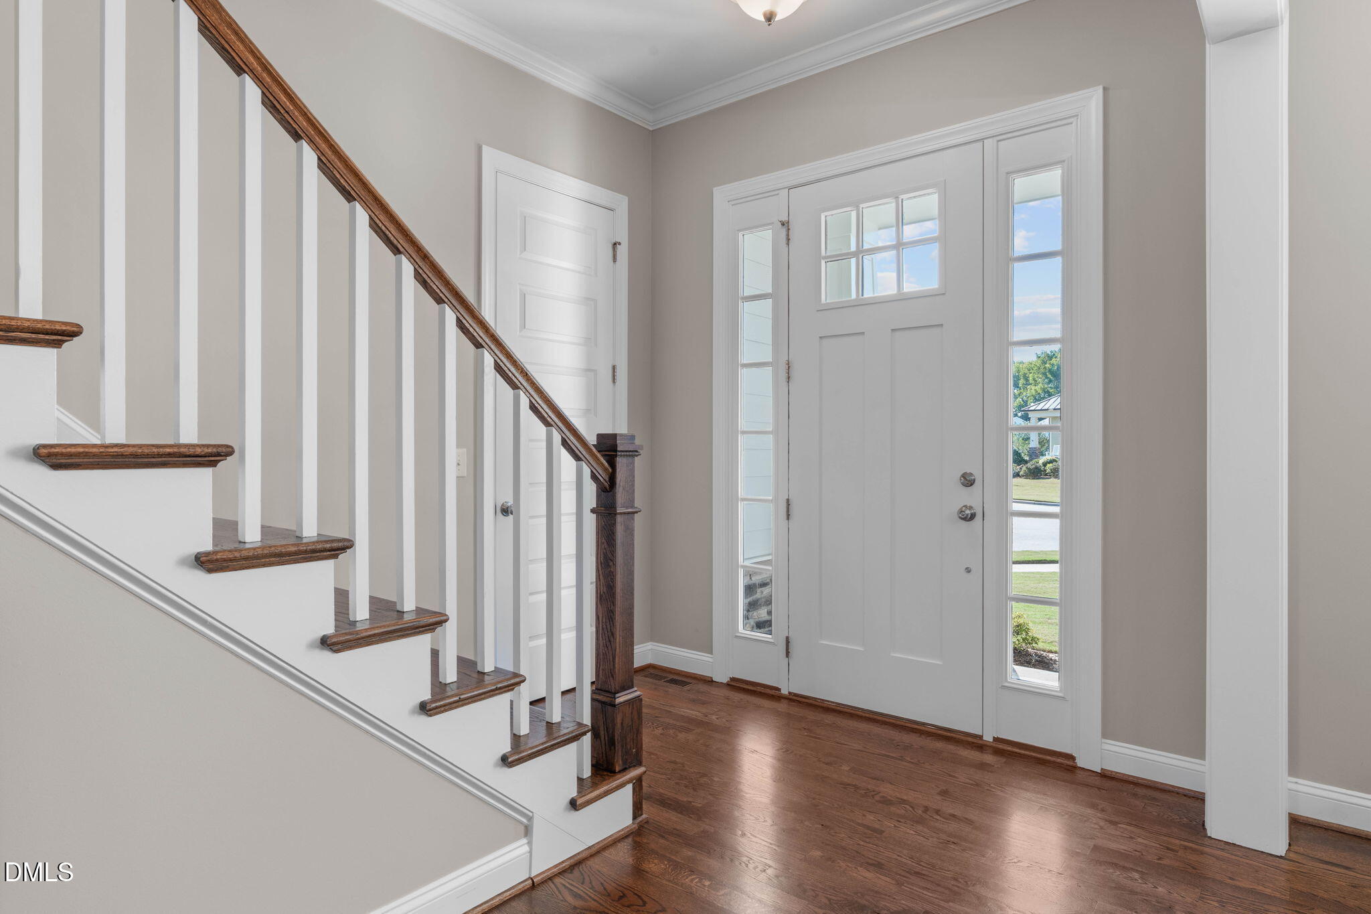
Meticulously cared for and beautifully landscaped, this generously sized 3,147 sq/ft, 4 Bedroom, 2.5 Bath home offers easy, low-maintenance living on a quiet cul-de-sac lot. With the HOA handling the lawn maintenance, you'll have more time to enjoy your home, hobbies with one of the best lots in the neighborhood. Built in 2018, the thoughtfully designed interior features 10-foot ceilings, beautiful hardwood floors throughout the main level, abundant natural light and an open floor plan ideal for everyday living and entertaining. Enjoy true main-floor living with the spacious 1st floor primary suite, featuring a tray ceiling and spa ensuite bath with dual vanities, granite countertops, garden tub, walk-in shower tiled to the ceiling and large walk in closet. The gourmet kitchen showcases white cabinetry, granite countertops, beautiful tile backsplash, stainless steel appliances, a gas cooktop with vented hood, a spacious island with seating, coffee bar and breakfast nook. Electrical is already in place to create a future butler's pantry. The kitchen flows seamlessly into the inviting family room with fireplace, while a separate dining room provides additional space for gatherings. Step outside to the large deck, perfect for grilling and entertaining while overlooking the private, beautifully landscaped and mostly level yard. Upstairs offers plenty of room for guests, with three nicely sized bedrooms each with a walk-in closet, a full hall bath with tiled flooring and shower, and a generous loft perfect for recreation, media or flex space. Additional under-stair storage, conditioned and sealed crawl space, and tankless water heater.

Save
Ask
Tour
Hide
Share
Listing Snapshot
Price 
$799,900
Days On Site 
11 Days
Bedrooms 
4
Inside Area (SqFt) 
3,147 sqft
Total Baths 
3
Full Baths 
2
Partial Baths 
1
Lot Size 
0.373 Acres
Year Built 
2018
MLS® Number 
10193328
Status 
Active
Property Tax 
$7,126.01
HOA/Condo/Coop Fees 
$160 monthly
Sq Ft Source 
N/A
Friends & Family
Recent Activity
2 weeks agoListing first seen on site
2 weeks agoListing updated with changes from the MLS®
General Features
Acres 
0.373
Attached Garage 
Yes
Garage 
Yes
Garage Spaces 
2
Levels 
Two
Parking 
AttachedGarageConcreteDriveway
Property Sub Type 
Single Family Residence
Sewer 
Public Sewer
Special Circumstances 
Standard
SqFt Above 
3147
SqFt Total 
3147
Style 
Transitional
Utilities 
Cable AvailableElectricity ConnectedNatural Gas ConnectedSewer ConnectedWater Connected
Water Source 
Public
Zoning 
R8
Interior Features
Appliances 
DryerDisposalDishwasherENERGY STAR Qualified AppliancesGas CooktopMicrowaveTankless Water HeaterVented Exhaust FanWasherOven
Basement 
Crawl Space
Cooling 
Central Air
Fireplace 
Yes
Fireplace Features 
Family RoomGas Log
Fireplaces 
1
Flooring 
CarpetCeramic TileHardwood
Heating 
CentralForced AirNatural Gas
Interior 
Ceiling Fan(s)Entrance FoyerEat-in KitchenGranite CountersHigh CeilingsKitchen IslandOpen FloorplanPantryRecessed LightingSoaking TubTray Ceiling(s)Walk-In Closet(s)Master DownstairsHigh Speed Internet
Laundry Features 
Laundry RoomMain Level
Main Level Bedrooms 
1
Bathroom 2 
Dimensions - 10.6 x 6.6Level - Second
Bathroom 3 
Dimensions - 5.3 x 4.6Level - Main
Bedroom 2 
Dimensions - 11.5 x 11.3Level - Second
Bedroom 3 
Dimensions - 13.4 x 13.0Level - Second
Bedroom 4 
Dimensions - 12.0 x 11.1Level - Second
Bonus Room 
Dimensions - 14.3 x 18.3Level - Second
Breakfast Room 
Dimensions - 15.4 x 10.0Level - Main
Dining Room 
Dimensions - 15.0 x 11.0Level - Main
Entrance Hall 
Dimensions - 6.7 x 8.5Level - Main
Family Room 
Dimensions - 15.8 x 16.6Level - Main
Kitchen 
Dimensions - 15.4 x 11.0Level - Main
Laundry 
Dimensions - 11.2 x 5.2Level - MainDescription - Laundry/Mudroom
Master Bedroom 
Dimensions - 16.0 x 15.0Level - Main
Save
Ask
Tour
Hide
Share
Exterior Features
Construction Details 
Fiber CementStone
Exterior 
Rain Gutters
Lot Features 
Cul-De-SacFew TreesLandscaped
Patio And Porch 
DeckFront PorchPorch
Roof 
Shingle
Community Features
Association Amenities 
MaintenanceMaintenance Grounds
Association Fee 
$160.0
Association Fee Frequency 
Monthly
Community Features 
Sidewalks
Financing Terms Available 
CashConventionalVA Loan
Schools
School District
Unknown
Elementary School
Chatham - North Chatham Elementary
Middle School
Chatham - Margaret B Pollard Middle School
High School
Chatham - Seaforth High School
Listing courtesy of Kathy Lynch of Keller Williams Realty Cary


Listings that are marked with an icon are provided courtesy of the Triangle MLS, Inc. of North Carolina, Internet Data Exchange Database. Copyright 2026 Triangle MLS, Inc. of North Carolina. All rights reserved.

Last checked: 2026-09-29 03:38 AM UTC

Neighborhood & Commute
Source: Walkscore
Disclosure: Community information and market data powered by Constellation Data Labs. Information is deemed reliable but not guaranteed.
Save
Ask
Tour
Hide
Share



