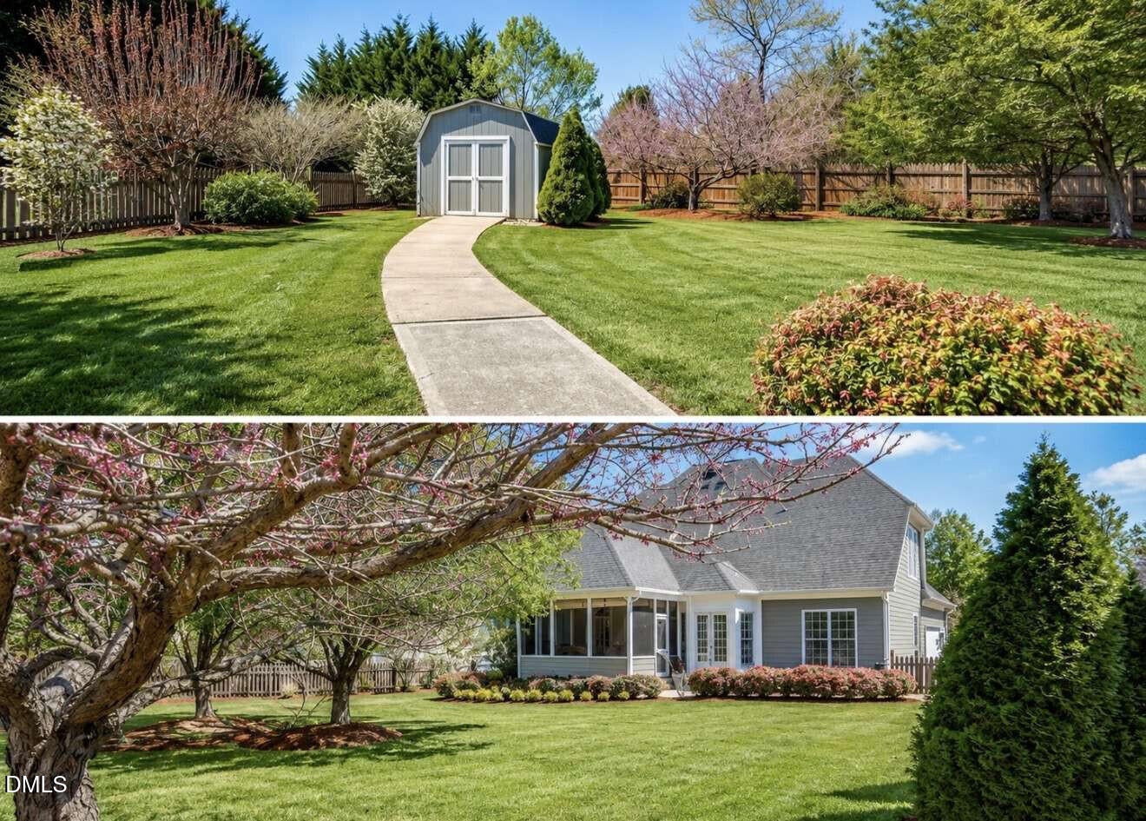
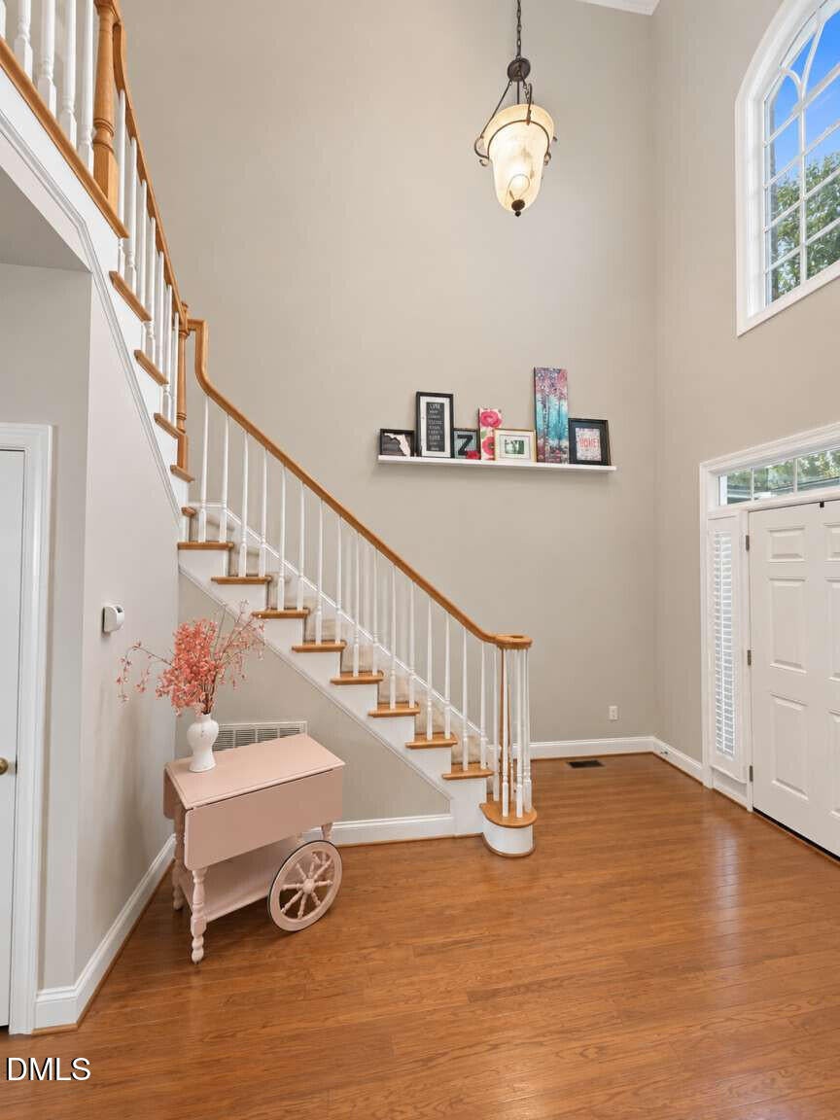
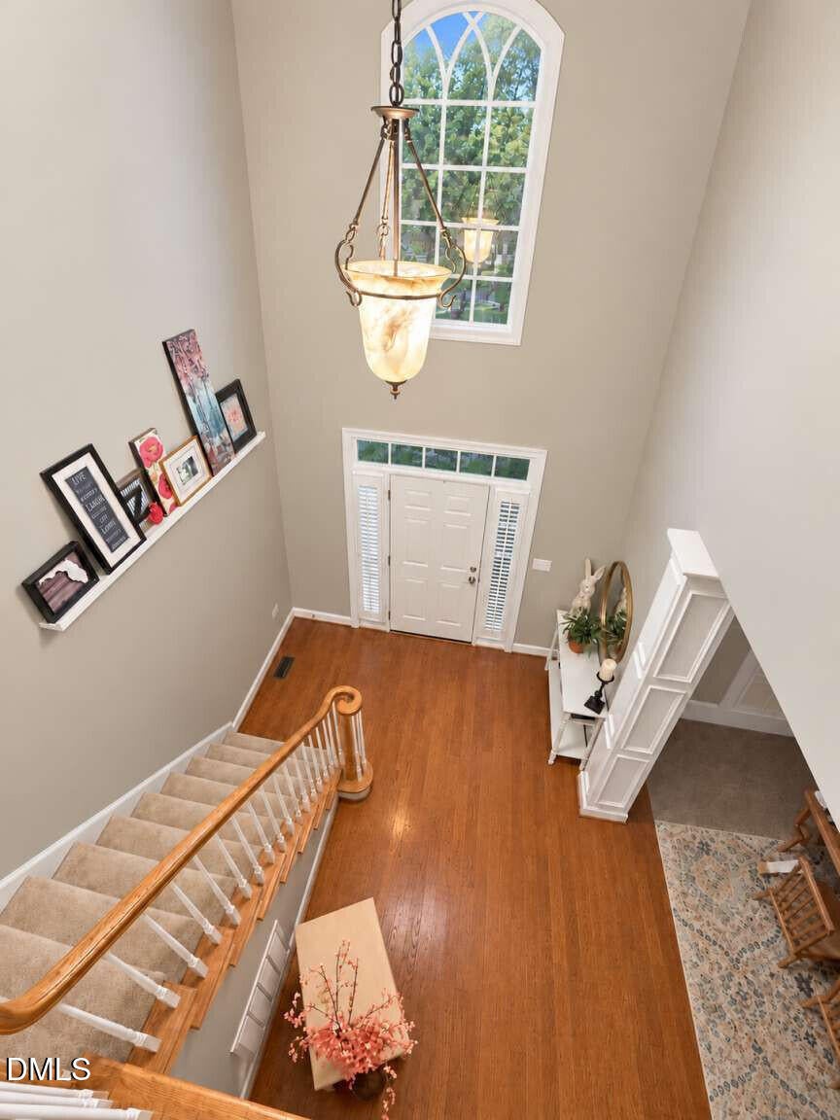
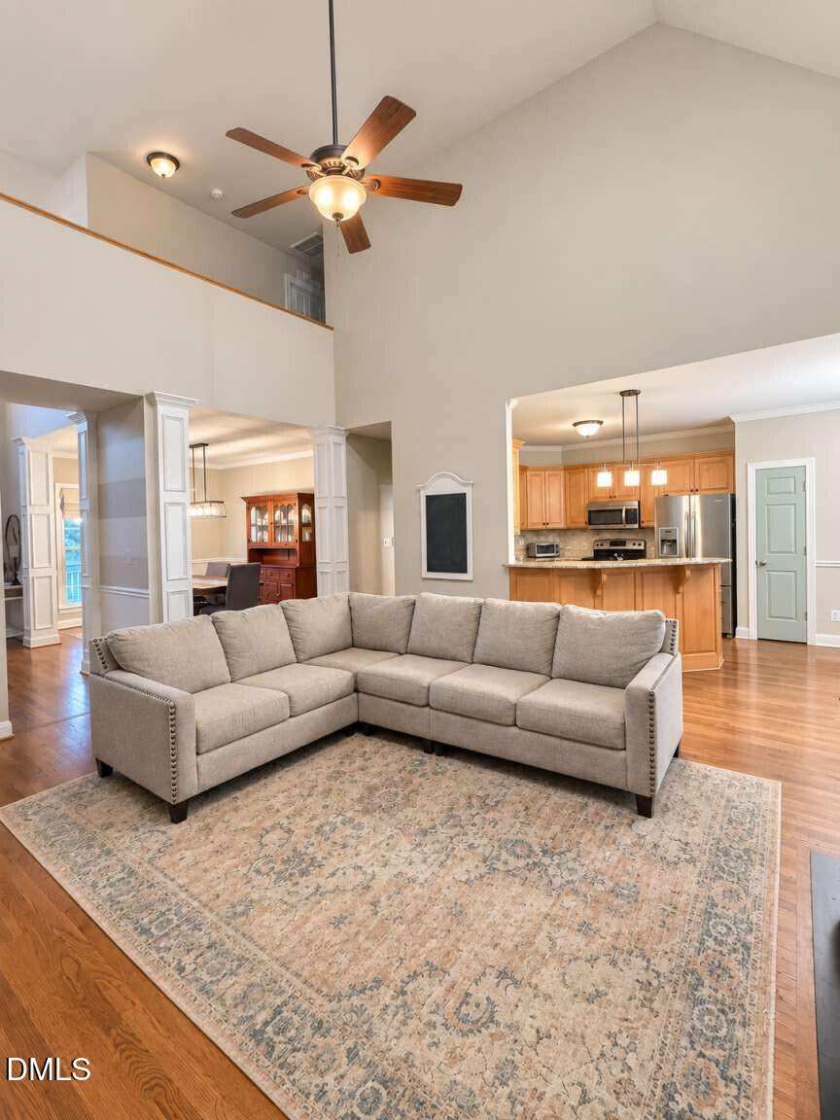
Welcome to 4604 Jernigan Drive! Situated on nearly 0.75 of an acre in a desirable Apex location, this beautifully maintained 3-bedroom, 3-bath home offers approximately 2,410 sq. ft., a first-floor primary suite and thoughtful updates throughout. The bright, open floor plan features wood flooring throughout the first floor, neutral paint, a dramatic two-story living area with fireplace and a spacious kitchen with abundant cabinetry and counter space. All three bathrooms have been refreshed with new quartz countertops, sinks and faucets. Enjoy outdoor living from the screened porch overlooking the expansive backyard and patio—perfect for relaxing or entertaining. Additional highlights include a newer roof, spacious garage and walk-in attic storage plus additional storage. Conveniently located near Middle Creek parks, recreation and schools, with easy access to Fuquay-Varina, Holly Springs, Cary and Raleigh. Move-in ready with the space, updates and location you've been looking for!
Save
Ask
Tour
Hide
Share
Listing Snapshot
Price
$679,900
Days On Site
23 Days
Bedrooms
3
Inside Area (SqFt)
2,401 sqft
Total Baths
3
Full Baths
3
Partial Baths
N/A
Lot Size
0.69 Acres
Year Built
2001
MLS® Number
10193475
Status
Active
Property Tax
$4,062.13
HOA/Condo/Coop Fees
N/A
Sq Ft Source
N/A
Friends & Family
React
Comment
Invite
No Comments Yet
Did you know? You can invite friends and family to your search. They can join your search, rate and discuss listings with you.
Recent Activity
3 weeks ago
Listing first seen on site
3 weeks ago
Listing updated with changes from the MLS®
General Features
Acres
0.69
Attached Garage
Yes
Garage
Yes
Garage Spaces
2
Levels
Two
Parking
AttachedGarageAdditional ParkingConcreteDirect AccessDrivewayGarage Faces SideGarage Door OpenerPrivate
Listings that are marked with an icon are provided courtesy of the Triangle MLS, Inc. of North Carolina, Internet Data Exchange Database. Copyright 2026 Triangle MLS, Inc. of North Carolina. All rights reserved.
Last checked: 2026-10-11 07:04 PM UTC
Neighborhood & Commute
Source: Walkscore
Disclosure: Community information and market data powered by Constellation Data Labs. Information is deemed reliable but not guaranteed.




 MENU
MENU
Did you know? You can invite friends and family to your search. They can join your search, rate and discuss listings with you.