
MENUCANCEL
Save
Ask
Tour
Hide
Share
$889,000
1 Day On Site

259 Vanstore Drive
Fuquay Varina, NC 27526

Single Family Residence|Coming Soon
3
Beds
3
Total Baths
2
Full Baths
1
Partial Bath
2,844
SqFt
$313
/SqFt
2005
Built
Subdivision:
Not in a Subdivision
County:
Harnett
Call Now: 919-577-0175
Is this the listing for you? We can help make it yours.
919-577-0175
259 Vanstore Drive259 Vanstore Drive259 Vanstore Drive259 Vanstore Drive
Save
Ask
Tour
Hide
Share

Mortgage Calculator

Monthly Payment (Est.)

$4,056
Calculator powered by Showcase IDX, a Constellation1 Company. Copyright ©2026 Information is deemed reliable but not guaranteed.

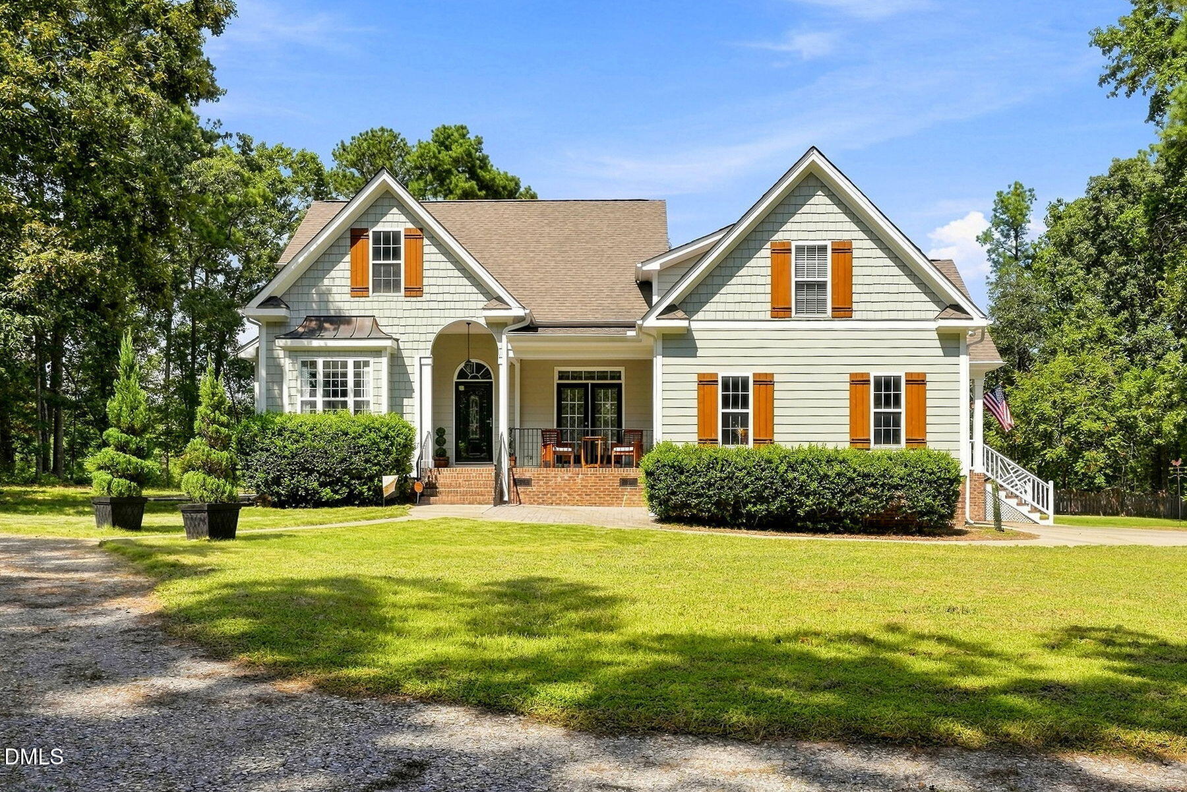
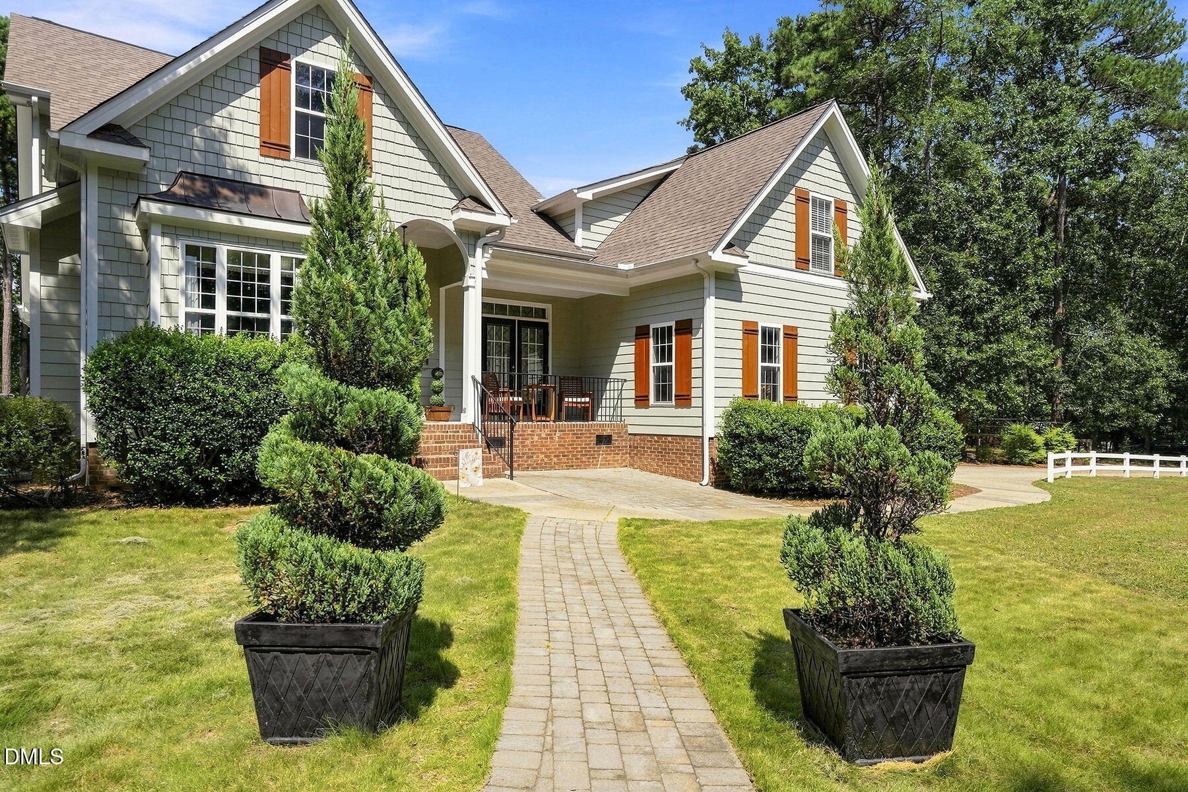
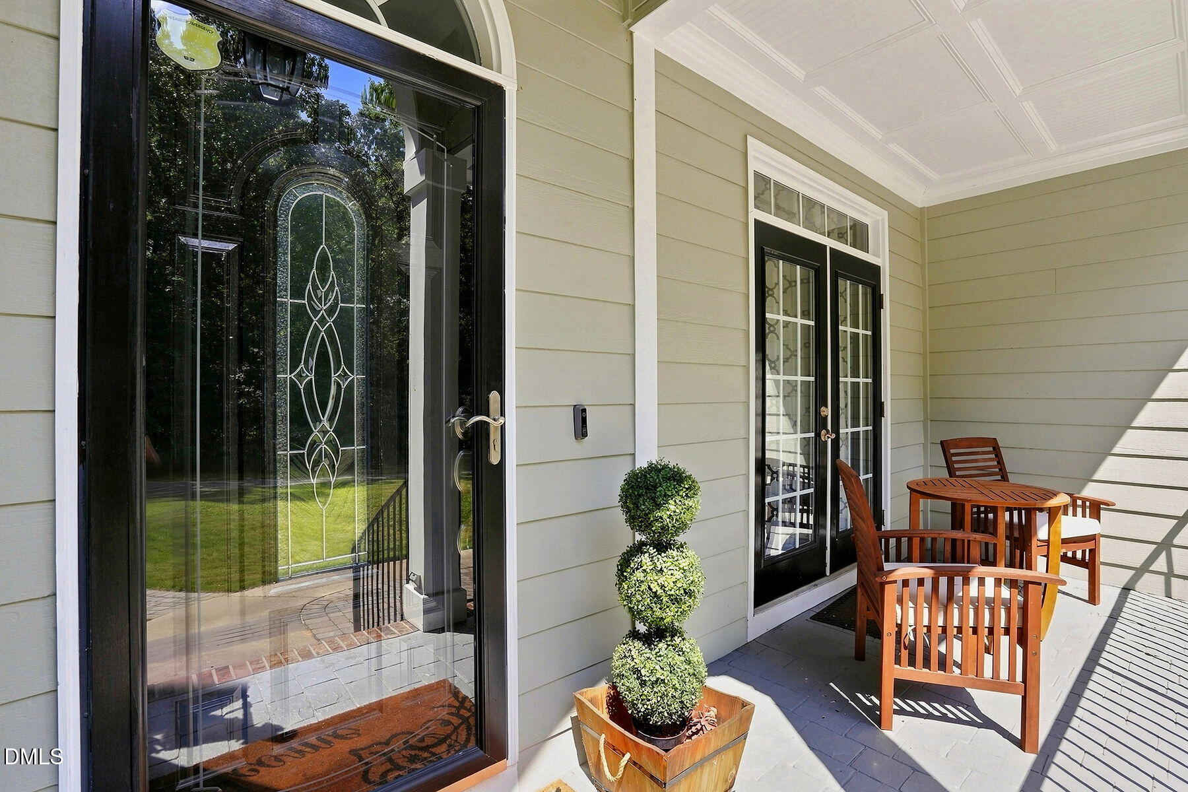
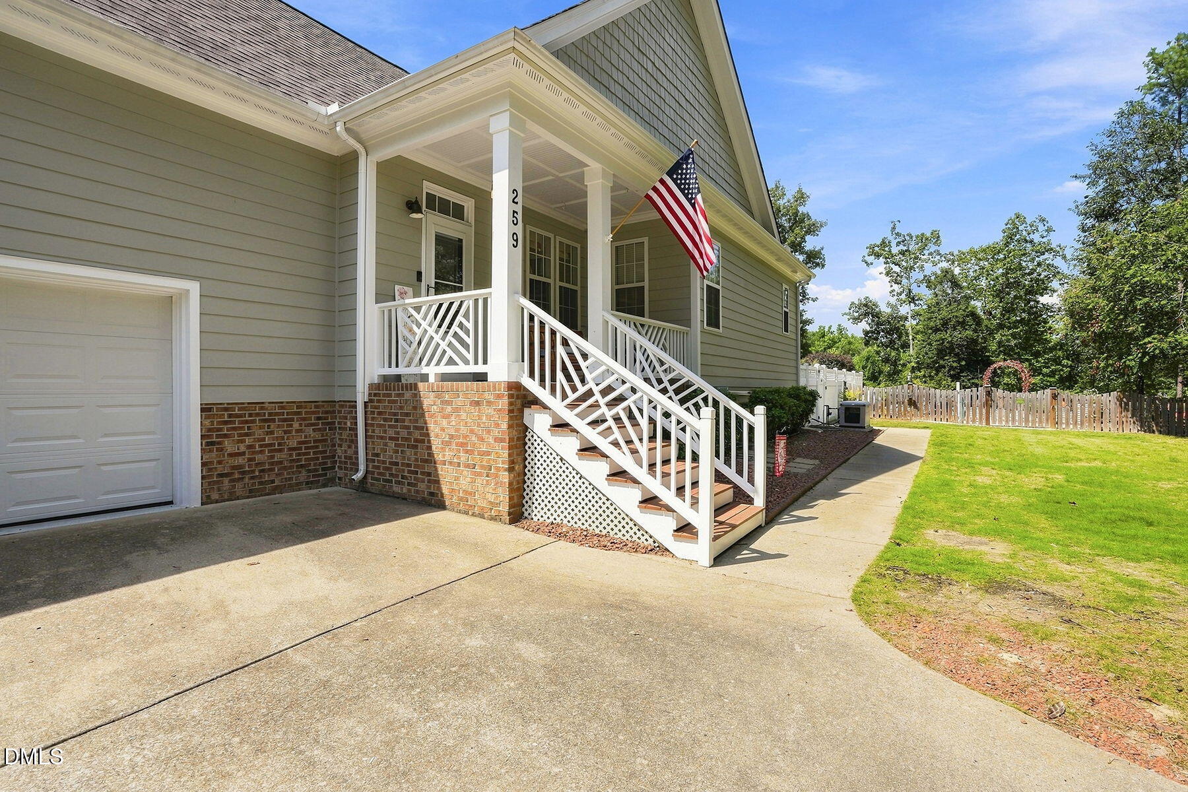
Custom built home with main level living on nearly 4 private acres. No HOA or covenants. Horses/livestock are welcome. This dream home is only 5 mins from downtown Fuquay Varina and only 30 mins to downtown Raleigh. Enjoy the total privacy of the country with urban amenities close by. Main level features beautiful hardwood floors and tile, stainless steel appliances, recently renovated bathrooms, custom built-in desk and bookshelves, a dedicated office, 3 bedrooms, and soaring 11ft ceilings. There's also a 3 season room (with Eze-Breeze windows) that opens up to the fully fenced backyard which features an in-ground saltwater pool, covered cabana, and pool house. Upstairs in the main house, there's a large bonus room which could make a fabulous play room, game room, or work from home space. If you've dreamt of starting a homestead, this property has a huge fenced in garden with many raised beds and established berry plants. There's also a beautiful chicken coop/run in its own fenced in area, as well as a large 30x40 workshop to store all your toys or possibly convert into a barn. Shop has its own power meter so it can easily be used for business purposes as well. Best of all, the house includes a 26kW whole home backup generator and 330 gallon propane tank so you are never without power! Refrigerator, washer, dryer, and all pool equipment convey with property. Interior and exterior furniture are negotiable as well. Properties with this much land and privacy (and no HOA) are becoming impossible to find within commuting distance to Raleigh and RTP. Come take a look at this gem, before it's gone! Sellers love the home, but are moving out of state. The home has been meticulously maintained. They are the 2nd owners of this custom home.

Save
Ask
Tour
Hide
Share
Listing Snapshot
Price 
$889,000
Days On Site 
1 Day
Bedrooms 
3
Inside Area (SqFt) 
2,844 sqft
Total Baths 
3
Full Baths 
2
Partial Baths 
1
Lot Size 
3.83 Acres
Year Built 
2005
MLS® Number 
10193885
Status 
Coming Soon
Property Tax 
$2,636
HOA/Condo/Coop Fees 
N/A
Sq Ft Source 
N/A
Friends & Family
Recent Activity
11 hours agoStatus changed to Coming Soon
11 hours agoListing updated with changes from the MLS®
yesterdayListing first seen on site
General Features
Acres 
3.83
Attached Garage 
Yes
Disclosures 
Seller Disclosure
Foundation 
Brick/MortarRaised
Garage 
Yes
Garage Spaces 
2
Levels 
One and One HalfTwo
Parking 
AttachedGarageCircular DrivewayConcreteDrivewayGarage Faces SideGravelOversizedWorkshop in Garage
Parking Spaces 
20
Property Condition 
Updated/Remodeled
Property Sub Type 
Single Family Residence
Security 
Smoke Detector(s)Security System
Sewer 
Septic Tank
Special Circumstances 
Standard
SqFt Above 
2844
SqFt Total 
2844
Style 
CraftsmanFarmhouseTransitional
Zoning 
RA-30
Interior Features
Appliances 
CooktopDishwasherElectric Water HeaterFree-Standing RefrigeratorIce MakerMicrowaveOvenRefrigeratorRange HoodStainless Steel Appliance(s)Vented Exhaust Fan
Basement 
Crawl Space
Cooling 
Central AirCeiling Fan(s)
Fireplace 
Yes
Fireplace Features 
GasLiving RoomPropane
Fireplaces 
1
Flooring 
CarpetHardwoodTileWood
Heating 
ElectricFireplace(s)Heat PumpPropane
Interior 
Breakfast BarBuilt-in FeaturesBookcasesCeiling Fan(s)ChandelierCrown MoldingDouble VanityEntrance FoyerEat-in KitchenHigh CeilingsKitchen IslandOpen FloorplanRecessed LightingTrack LightingTray Ceiling(s)Vaulted Ceiling(s)Walk-In Closet(s)Master Downstairs
Laundry Features 
Laundry ClosetMain Level
Main Level Bedrooms 
3
Bedroom 2 
Level - Main
Bedroom 3 
Level - Main
Bonus Room 
Level - SecondDescription - Finished Bonus Room
Breakfast Room 
Level - Main
Dining Room 
Level - Main
Kitchen 
Level - Main
Living Room 
Level - Main
Master Bedroom 
Level - Main
Office 
Sunroom 
Workshop 
Save
Ask
Tour
Hide
Share
Exterior Features
Construction Details 
Fiber CementShake SidingStone Veneer
Exterior 
Private YardRain Gutters
Fencing 
Back YardFencedGate
Lot Features 
Back YardFarmFront YardGardenLandscapedLevelMany TreesOpen LotPasturePrivateRectangular LotSecludedViewsWoodedFew Trees
Other Structures 
Barn(s)GazeboOutbuildingPool House
Patio And Porch 
CoveredEnclosedFront PorchPatioPorchRear Porch
Pool Features 
FencedIn GroundOutdoor PoolPool CoverPrivateSalt Water
Private Pool 
Yes
Roof 
Shingle
View 
Trees/Woods
Waterview 
Trees/Woods
Windows/Doors 
French Doors
Community Features
Accessibility Features 
Accessible Washer/Dryer
Horse Property 
BarnHay Storage
Financing Terms Available 
CashConventional
Roads 
Gravel
Horse Allowed 
Yes
Schools
School District
Unknown
Elementary School
Harnett - LaFayette Year Round School
Middle School
Harnett - Harnett Central Middle
High School
Harnett - Harnett Central High
Listing courtesy of Ashley Hum of Highgarden Real Estate NC


Listings that are marked with an icon are provided courtesy of the Triangle MLS, Inc. of North Carolina, Internet Data Exchange Database. Copyright 2026 Triangle MLS, Inc. of North Carolina. All rights reserved.

Last checked: 2026-09-20 01:31 PM UTC

Neighborhood & Commute
Source: Walkscore
Disclosure: Community information and market data powered by Constellation Data Labs. Information is deemed reliable but not guaranteed.
Save
Ask
Tour
Hide
Share



