
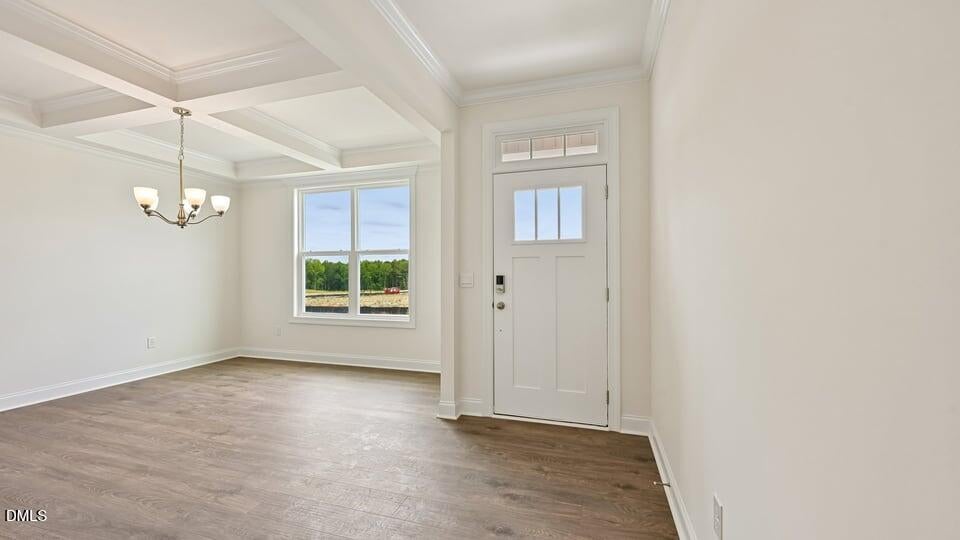
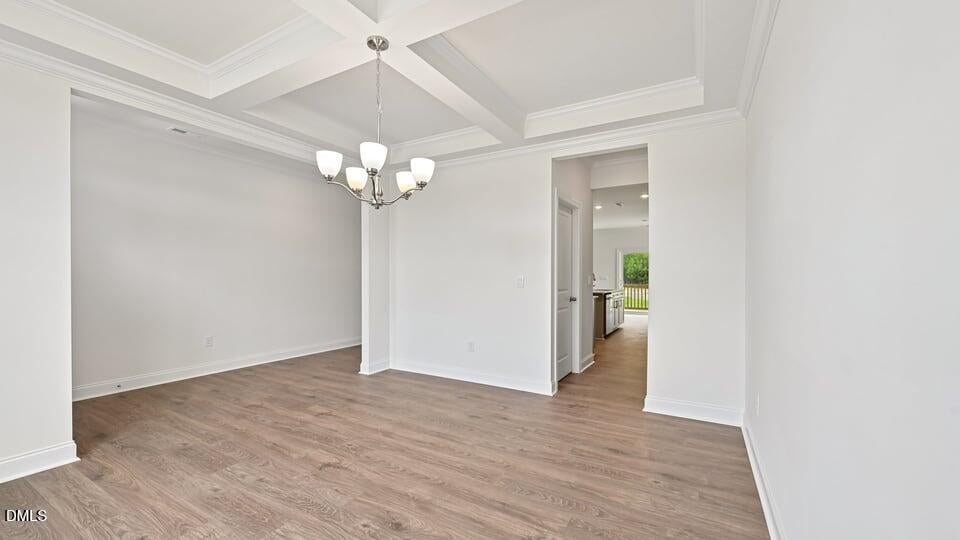
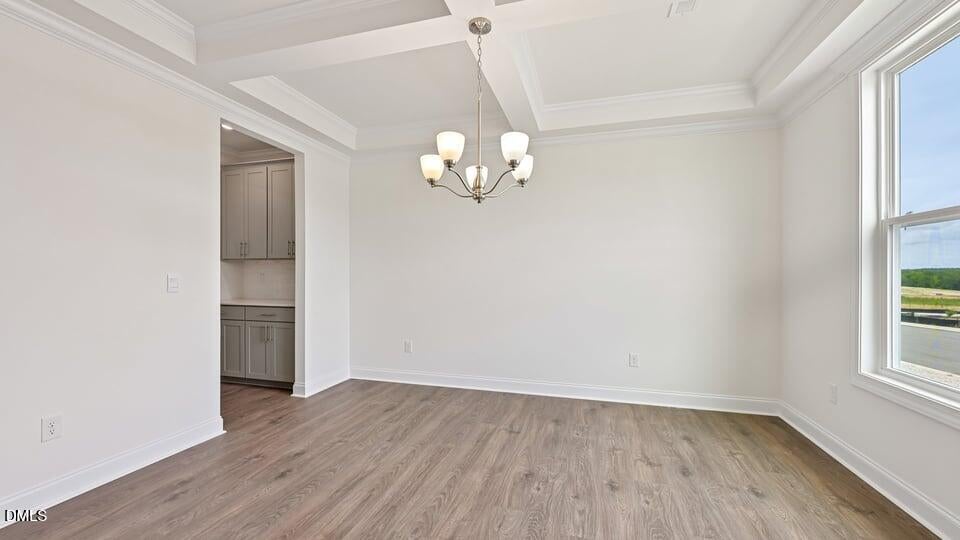
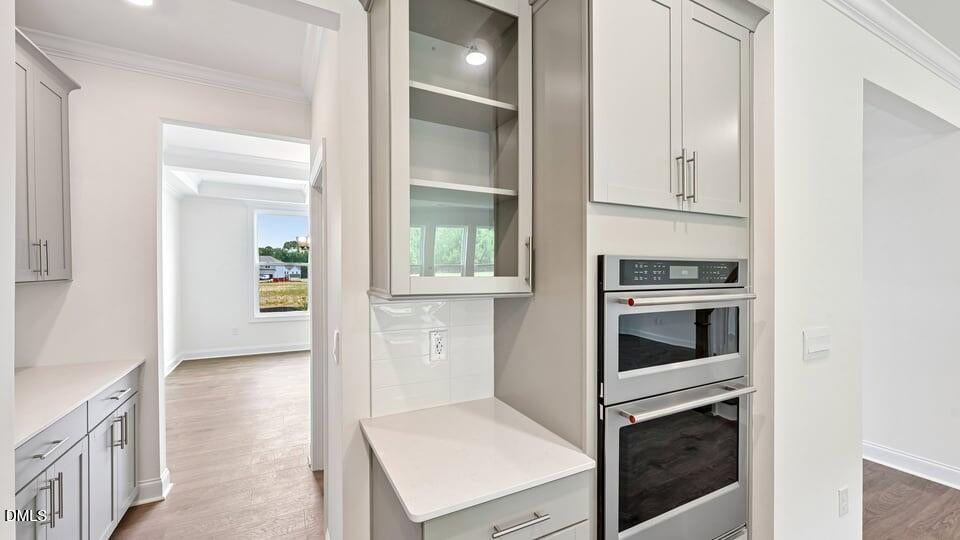
At 2325 Turpentine Drive, you'll find more than a house—you'll find home. With approximately 2910 square feet, 5 bedrooms, 4 full bathrooms, and a 2 car garage, this 2-story home is stylish, spacious, and comfortably functional. Step inside this home and see an open main floor featuring a formal dining room, a spacious living room, a first floor bedroom, a nearby full bath, and a stunning kitchen complete with a generous center island, walk-in pantry, a gas cooktop, built-in wall oven, and stunning quartz countertops to complement the stainless steel appliances. Soft-close, 42 inch, shaker style cabinets accented by crown molding and a ceramic tile backsplash make this kitchen perfect for everyday meals or special occasions. Just past the main living space, you'll find the rear deck—a perfect spot to enjoy a cup of coffee. Upstairs, the primary bedroom boasts an ensuite bathroom with a private water closet, walk-in shower, soaking tub, double vanity, and an expansive walk-in closet. 3 additional bedrooms and an additional 2 full baths provide plenty of space for family, guests, hobbies, or storage. A versatile rec room and laundry room round out the 2nd floor. With 5 bedrooms, flexible spaces, and stunning finishes, this inviting home is built to impress. Enjoy stylish and comfortable living right here in Apex, NC. Welcome home to 2325 Turpentine Drive. *Photos are not of the actual home or interior features and are representative of floor plan only.*
| 3 weeks ago | Listing updated with changes from the MLS | |
| 3 weeks ago | Status changed to Pending | |
| 4 weeks ago | Listing first seen on site |



Front Porch Realty is An Equal Opportunity Company, Equal Housing Opportunity.
Information Not Guaranteed. Listings marked with an icon are provided courtesy of the Triangle MLS, Inc. of North Carolina, Internet Data Exchange Database.
©2026 Front Porch Realty MENU
MENU
Did you know? You can invite friends and family to your search. They can join your search, rate and discuss listings with you.