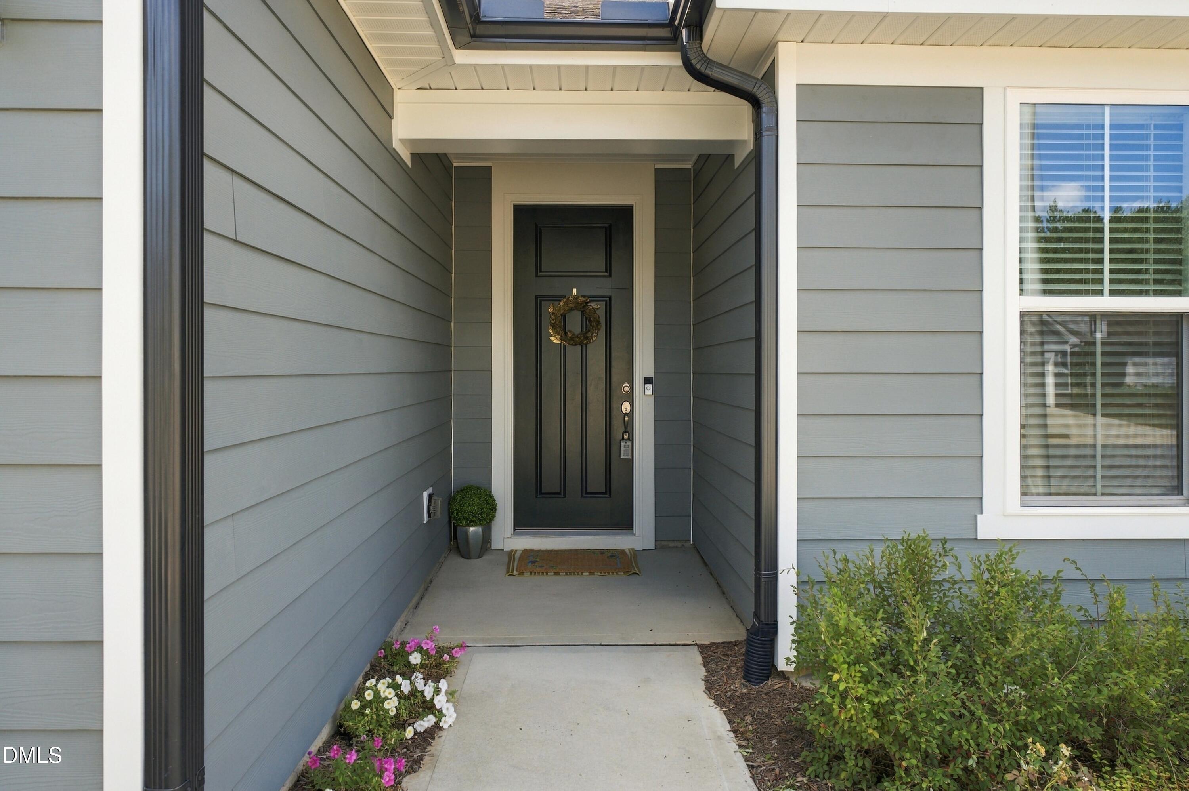
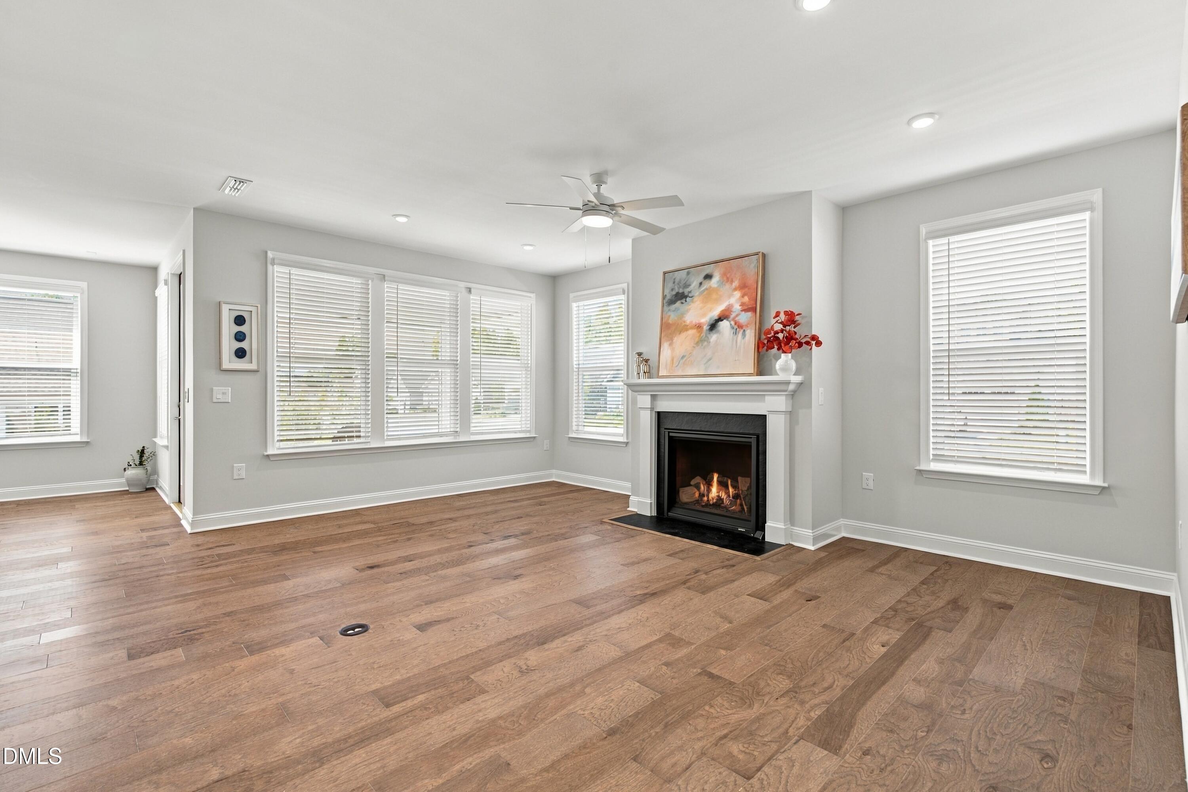
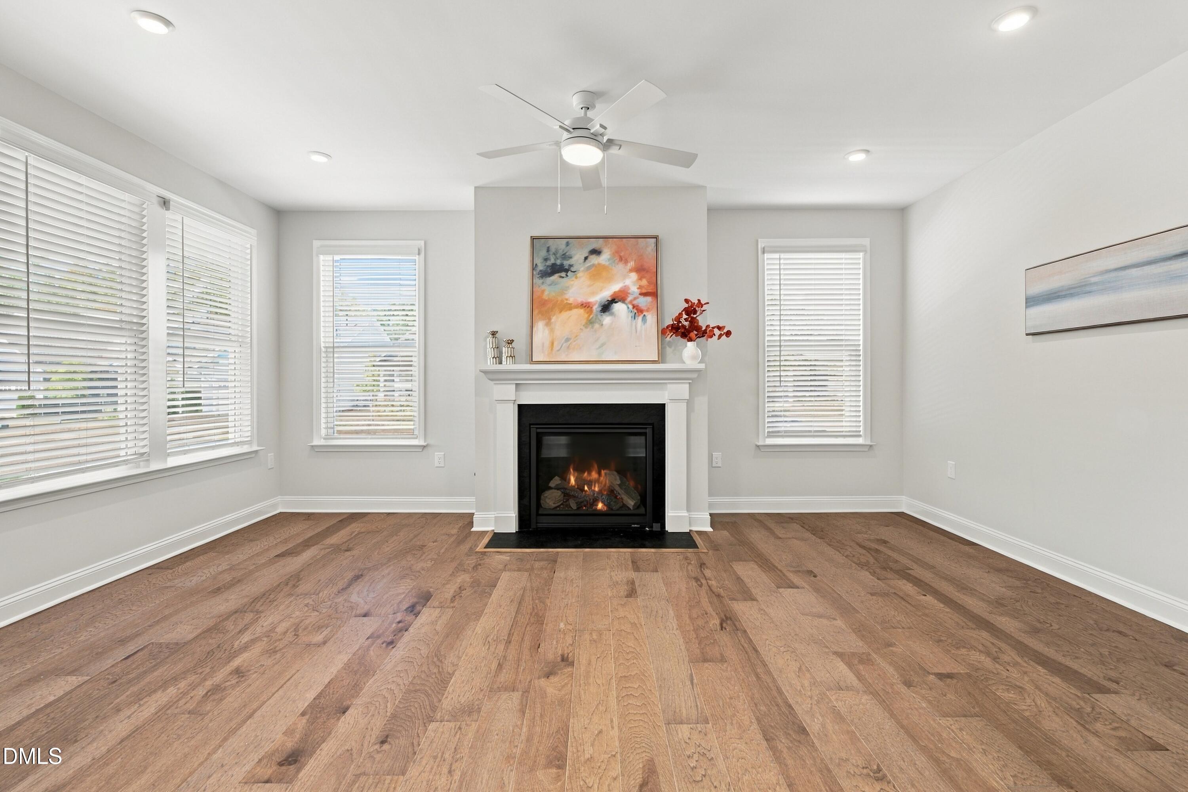
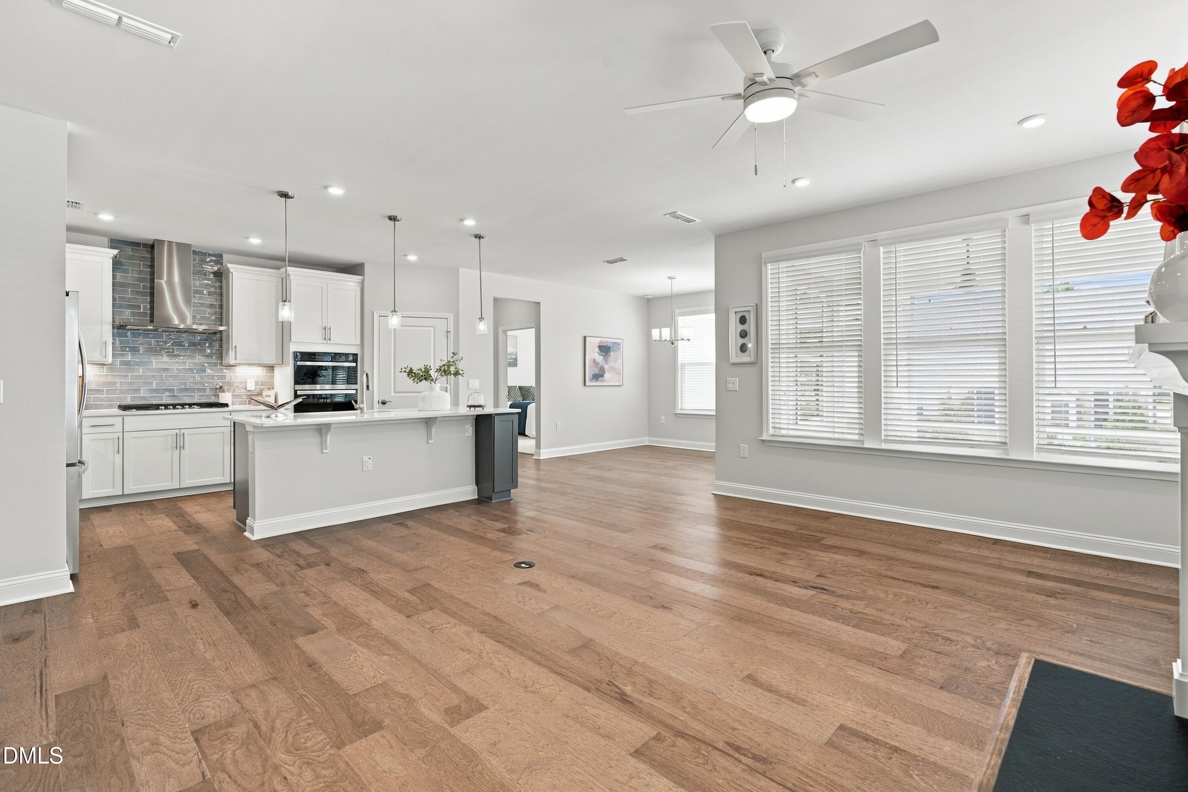
Enjoy easy, single-level living in this beautifully maintained 2024-built ranch home in sought-after Carolina Gardens by Del Webb. The popular Mystique floor plan offers three bedrooms plus a dedicated office with open living spaces. The kitchen features quartz countertops, a spacious island with pendant lighting, subway tile backsplash, stainless steel sink, and a five-burner gas cooktop. The living room offers a fireplace and flows naturally into the screened patio. Broadmore Hickory Morningside engineered hardwood flooring extends throughout the main living areas, with carpet in the bedrooms. Natural gas and power have been installed to the back deck, providing pre-wiring for a hot tub or built-in grill or gas fire. Residents enjoy lawn maintenance along with access to an impressive 20,000-square-foot clubhouse featuring indoor and outdoor pools and resort-style amenities. There is always something to look forward to, with a robust calendar of daily activities spanning golf outings, bocce, billiards, fitness and aqua classes, music, clubs, social gatherings, and dining experiences, making it easy to stay active and connected. With modern finishes, thoughtful design, and a low-maintenance lifestyle, this home offers a wonderful opportunity to enjoy all that the vibrant Carolina Gardens has to offer.
Save
Ask
Tour
Hide
Share
Listing Snapshot
Price
$560,000
Days On Site
30 Days
Bedrooms
3
Inside Area (SqFt)
1,991 sqft
Total Baths
2
Full Baths
2
Partial Baths
N/A
Lot Size
0.1922 Acres
Year Built
2024
MLS Number
10194544
Status
Active
Property Tax
$4,907.17
HOA/Condo/Coop Fees
$291 monthly
Sq Ft Source
N/A
Friends & Family
React
Comment
Invite
No Comments Yet
Did you know? You can invite friends and family to your search. They can join your search, rate and discuss listings with you.
Recent Activity
a month ago
Listing first seen on site
a month ago
Listing updated with changes from the MLS
General Features
Acres
0.1922
Attached Garage
Yes
Foundation
Slab
Garage
Yes
Garage Spaces
2
Levels
One
Parking
AttachedGarageConcreteDrivewayGarage Faces FrontGarage Door Opener
Property Sub Type
Single Family Residence
Security
Carbon Monoxide Detector(s)Smoke Detector(s)
Sewer
Public Sewer
Special Circumstances
Standard
SqFt Above
1991
SqFt Total
1991
Style
Ranch
Utilities
Electricity ConnectedNatural Gas ConnectedSewer ConnectedWater Connected
Water Source
Public
Zoning
RMD-C
Interior Features
Appliances
DryerDisposalDishwasherGas CooktopGas Water HeaterMicrowaveRefrigeratorRange HoodWasherOven
Listing courtesy of Christina Valkanoff of Christina Valkanoff Realty Group
Listings that are marked with an icon are provided courtesy of the Triangle MLS, Inc. of North Carolina, Internet Data Exchange Database. Copyright 2026 Triangle MLS, Inc. of North Carolina. All rights reserved.
Last checked: 2026-10-25 03:48 AM UTC
Neighborhood & Commute
Source: Walkscore
Disclosure: Community information and market data powered by Constellation Data Labs. Information is deemed reliable but not guaranteed.




 MENU
MENU
Did you know? You can invite friends and family to your search. They can join your search, rate and discuss listings with you.