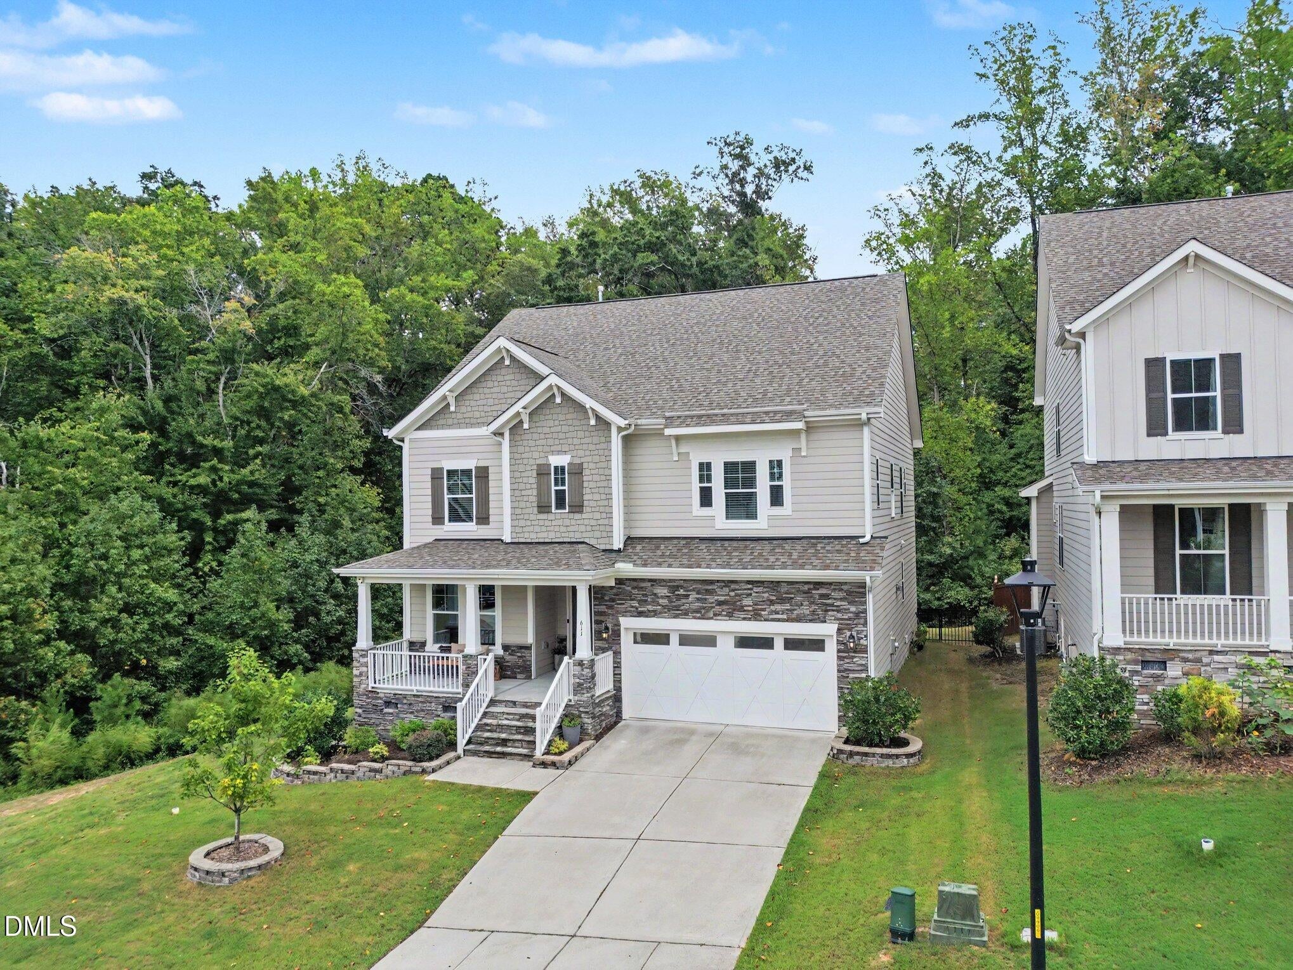
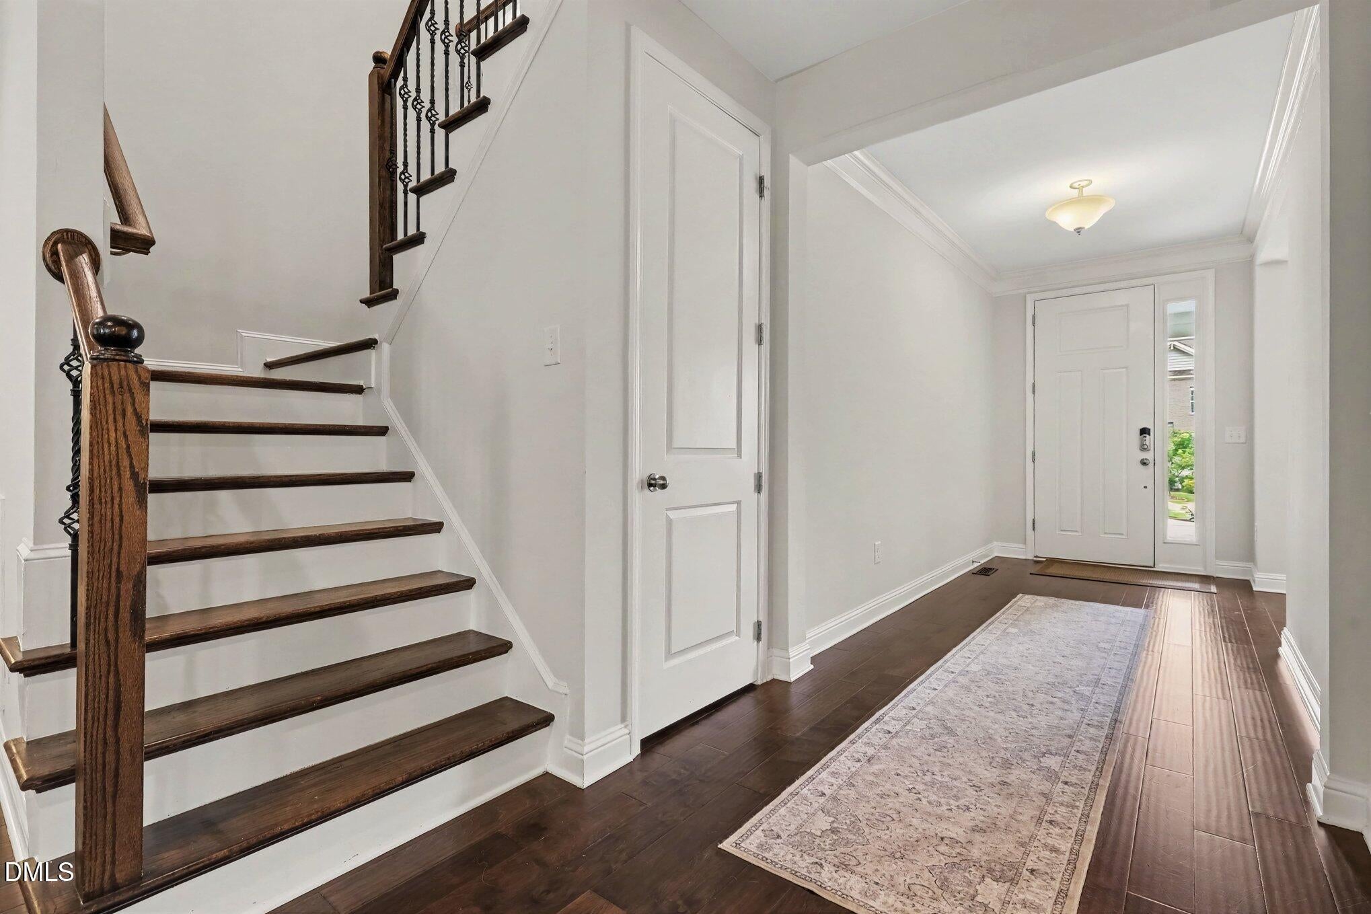
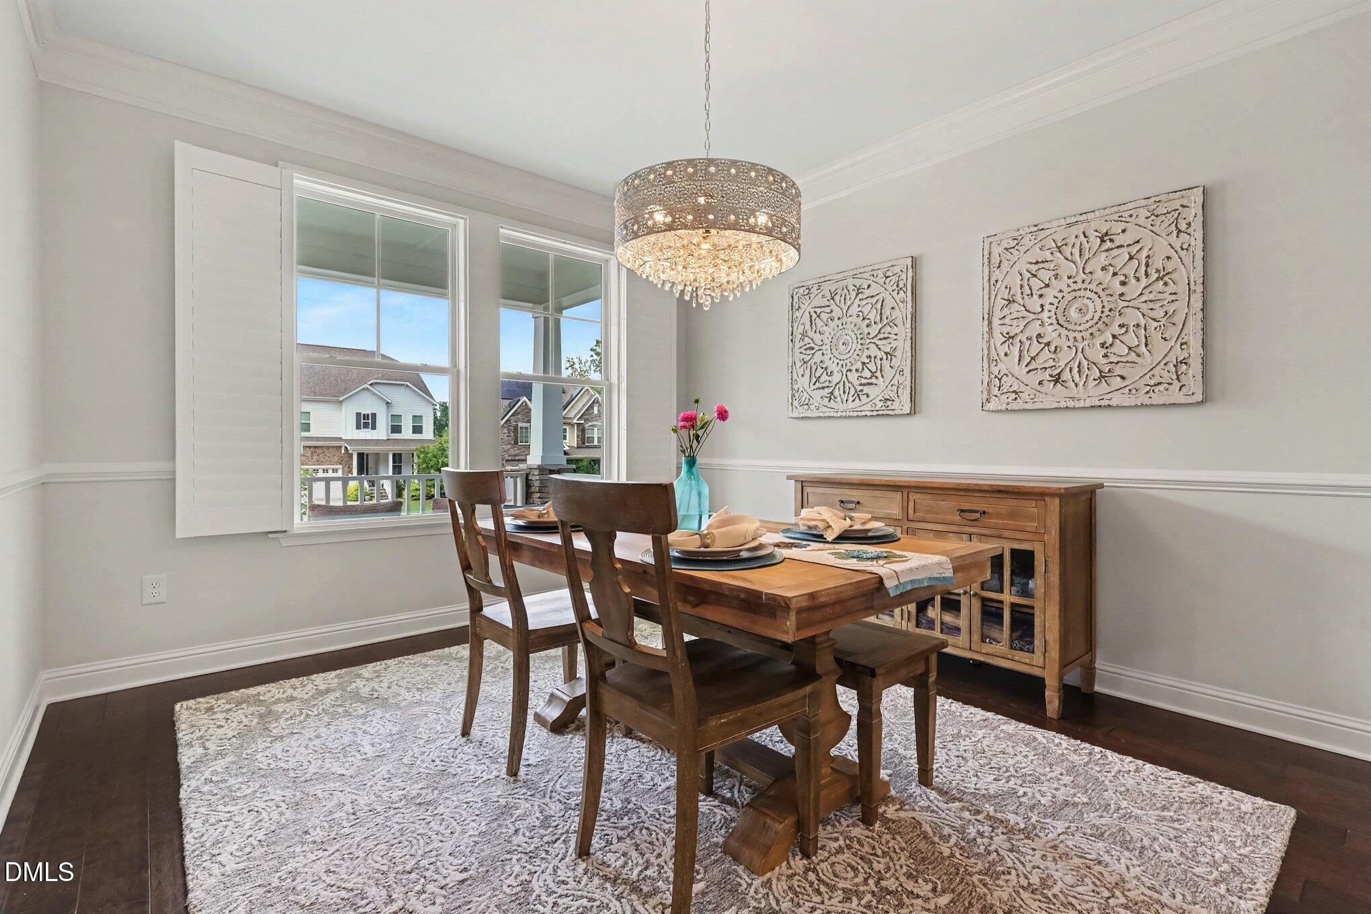
Welcome Home! This stunning home nestled in the popular Preserve at White Oak Creek, sits on a quiet cul de sac, surrounded by nature. It's hard to believe, when you're sitting on the back deck, that you are only minutes to Sweetwater Town Center & the 540, which makes the drive to the RTP and the airport a dream! For the nature enthusiasts, The Tobacco Trail and Jordan Lake are also just minutes away. The main floor features a guest suite and full bath, hardwoods throughout, a chef's kitchen with huge walk-in pantry, a beautiful sun room and a back deck that is the perfect spot to enjoy the tree view and listen to the birds. Upstairs you will find the ideal bonus loft, where the windows overlooking the forest steal the show. The owner's suite has the space for a separate sitting area, features dual walk in closets, and a very stylish en-suite. There are 3 other bedrooms upstairs and 2 more full baths, as well as a large laundry room. The location and setting are unbeatable, and the community amenities feel like a resort! This home is sure to check all your boxes!
Save
Ask
Tour
Hide
Share
Listing Snapshot
Price
$799,900
Days On Site
25 Days
Bedrooms
5
Inside Area (SqFt)
3,121 sqft
Total Baths
4
Full Baths
4
Partial Baths
N/A
Lot Size
0.15 Acres
Year Built
2020
MLS Number
10194608
Status
Active
Property Tax
$7,052.51
HOA/Condo/Coop Fees
$510 Semi-Annually
Sq Ft Source
N/A
Friends & Family
React
Comment
Invite
No Comments Yet
Did you know? You can invite friends and family to your search. They can join your search, rate and discuss listings with you.
Back YardCul-De-SacMany TreesPrivateSlopedViewsWooded
Patio And Porch
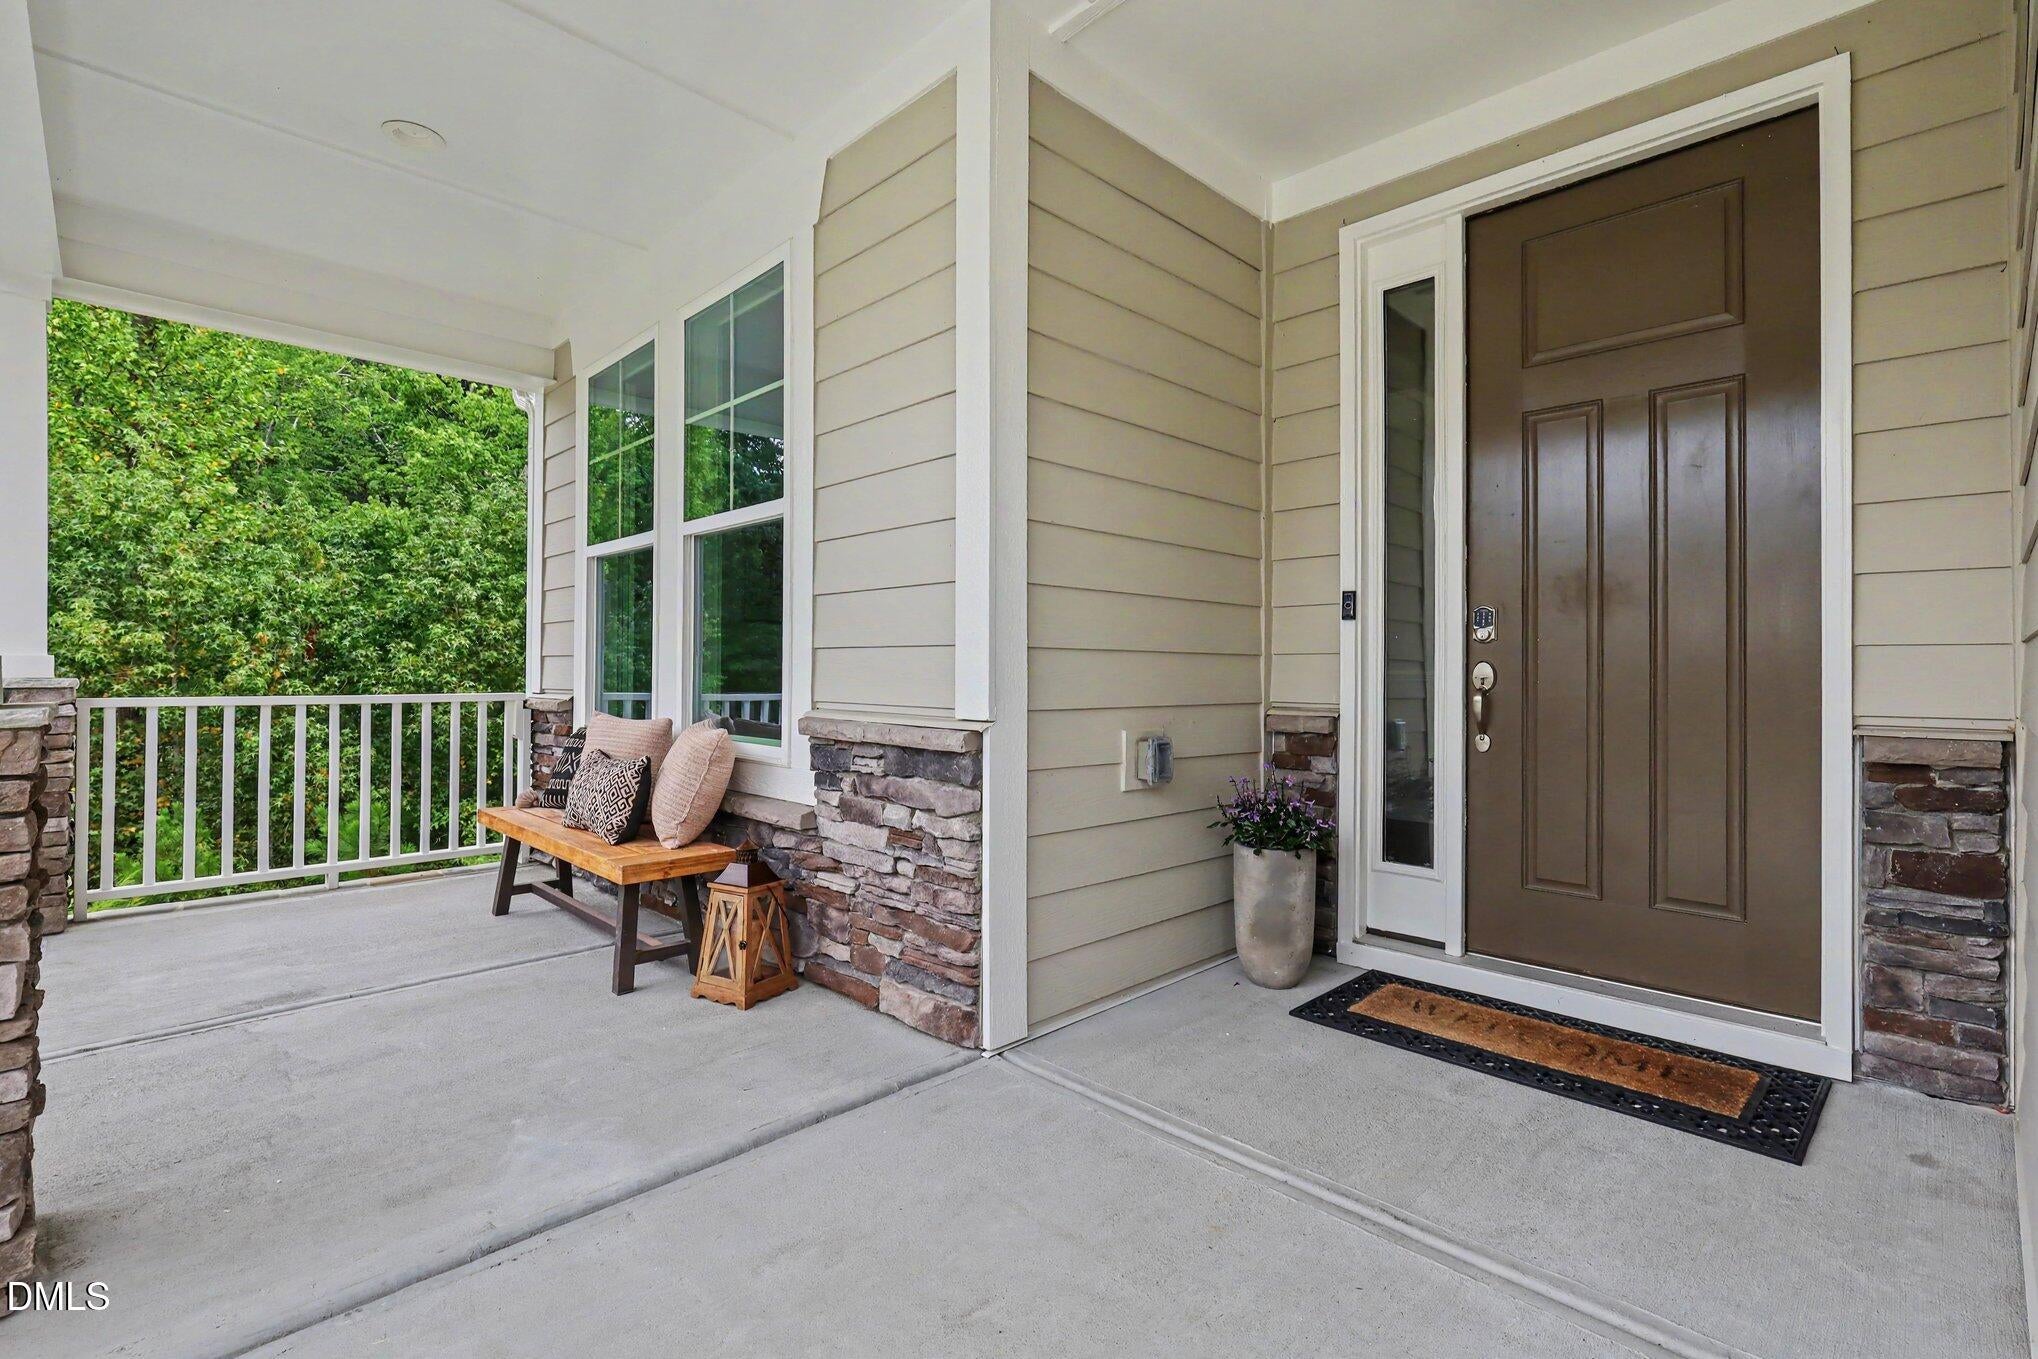
CoveredDeckFront PorchPorch
Roof
Shingle
Community Features
Association Amenities
ClubhouseMeeting RoomPicnic AreaPlaygroundPoolParty RoomPond Year RoundTrail(s)
Association Fee
$510.0
Association Fee Frequency
Semi-Annually
Community Features
ClubhouseParkPlaygroundPoolSuburbanStreet Lights
Financing Terms Available
CashConventionalFHAVA Loan
Schools
School District
Unknown
Elementary School
Wake - Salem Elementary
Middle School
Wake - Salem Middle
High School
Wake - Green Level High School
Listing courtesy of Leslie-Anne Ball of Better Homes & Gardens Real Es
Listings that are marked with an icon are provided courtesy of the Triangle MLS, Inc. of North Carolina, Internet Data Exchange Database. Copyright 2026 Triangle MLS, Inc. of North Carolina. All rights reserved.
Last checked: 2026-10-20 10:54 AM UTC
Neighborhood & Commute
Source: Walkscore
Disclosure: Community information and market data powered by Constellation Data Labs. Information is deemed reliable but not guaranteed.




 MENU
MENU
Did you know? You can invite friends and family to your search. They can join your search, rate and discuss listings with you.