
MENUCANCEL
Save
Ask
Tour
Hide
Share
$1,350,000
4 Days On Site

7808 Secluded Acres Road
Apex, NC 27523

For Sale|Single Family Residence|Active
3
Beds
4
Total Baths
3
Full Baths
1
Partial Bath
3,817
SqFt
$354
/SqFt
2001
Built
Subdivision:
Not in a Subdivision
County:
Wake
Call Now: 919-577-0175
Is this the listing for you? We can help make it yours.
919-577-0175
7808 Secluded Acres Road7808 Secluded Acres Road7808 Secluded Acres Road7808 Secluded Acres Road
Save
Ask
Tour
Hide
Share

Mortgage Calculator

Monthly Payment (Est.)

Enter an interest rate to see your estimated monthly payment.
Calculator powered by Showcase IDX, a Constellation1 Company. Copyright ©2026 Information is deemed reliable but not guaranteed.

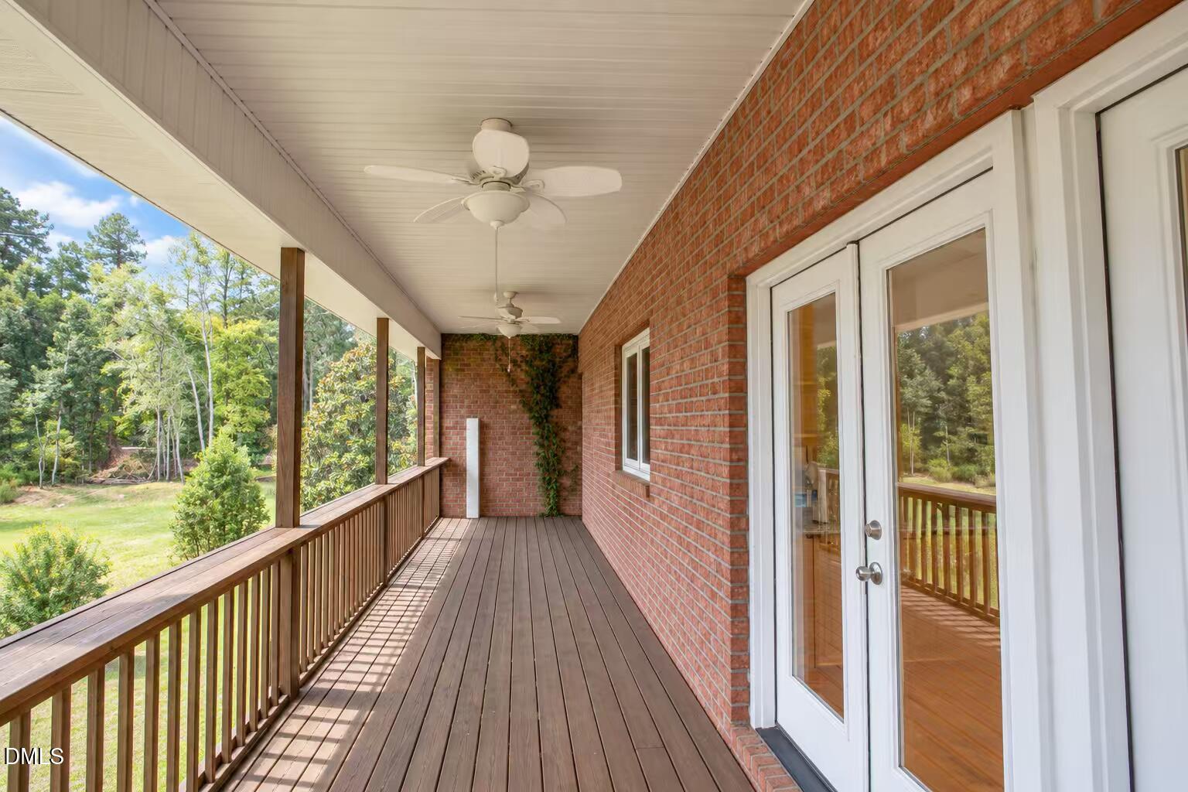
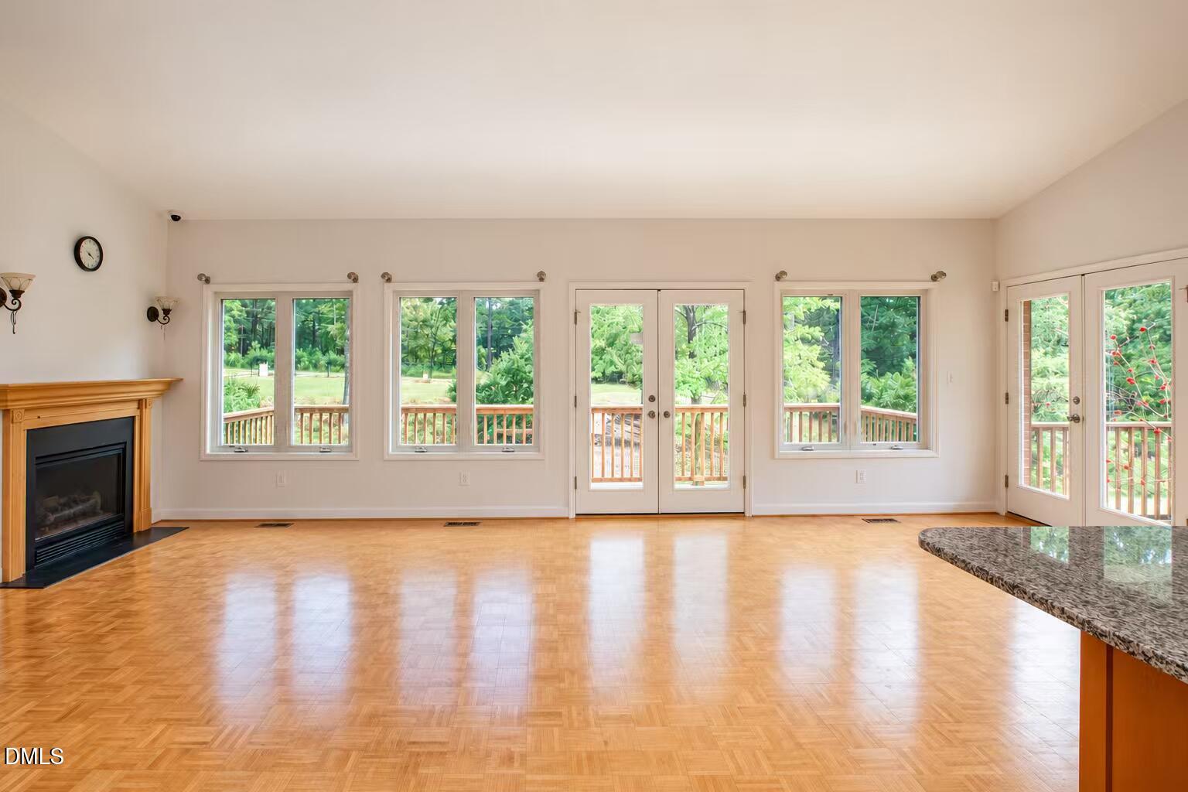
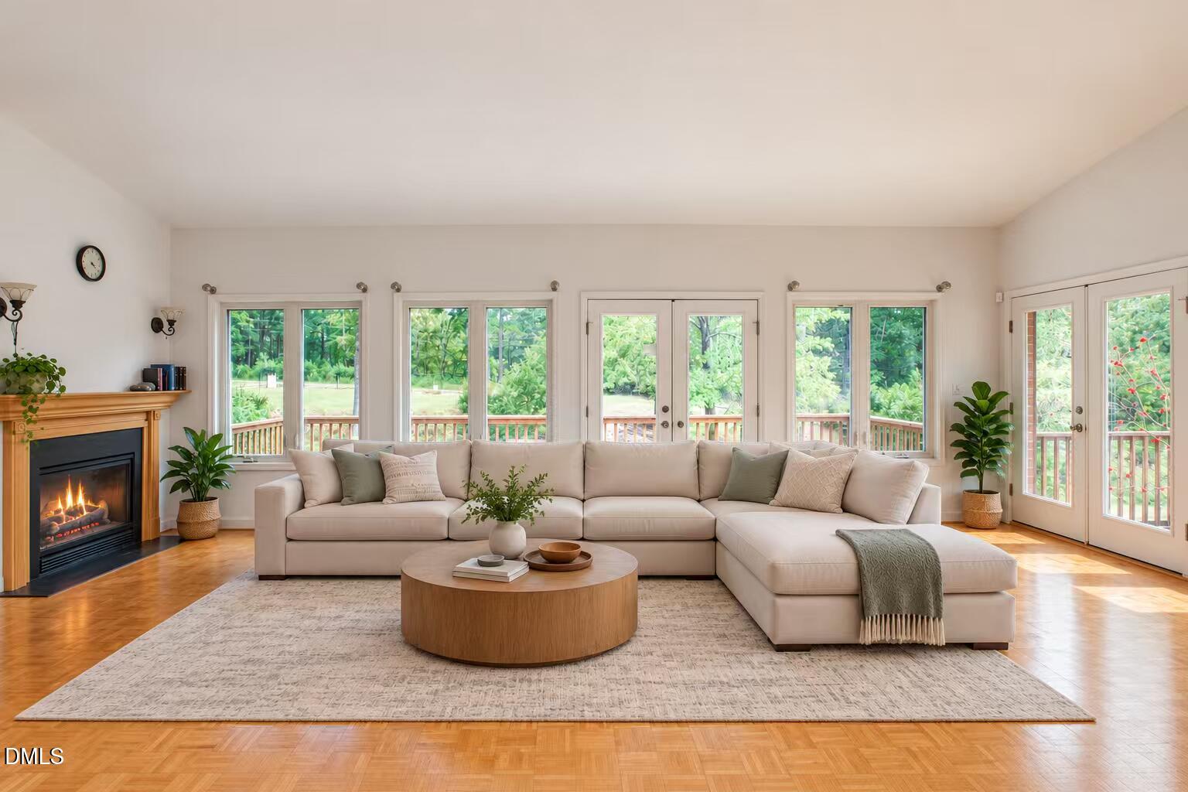
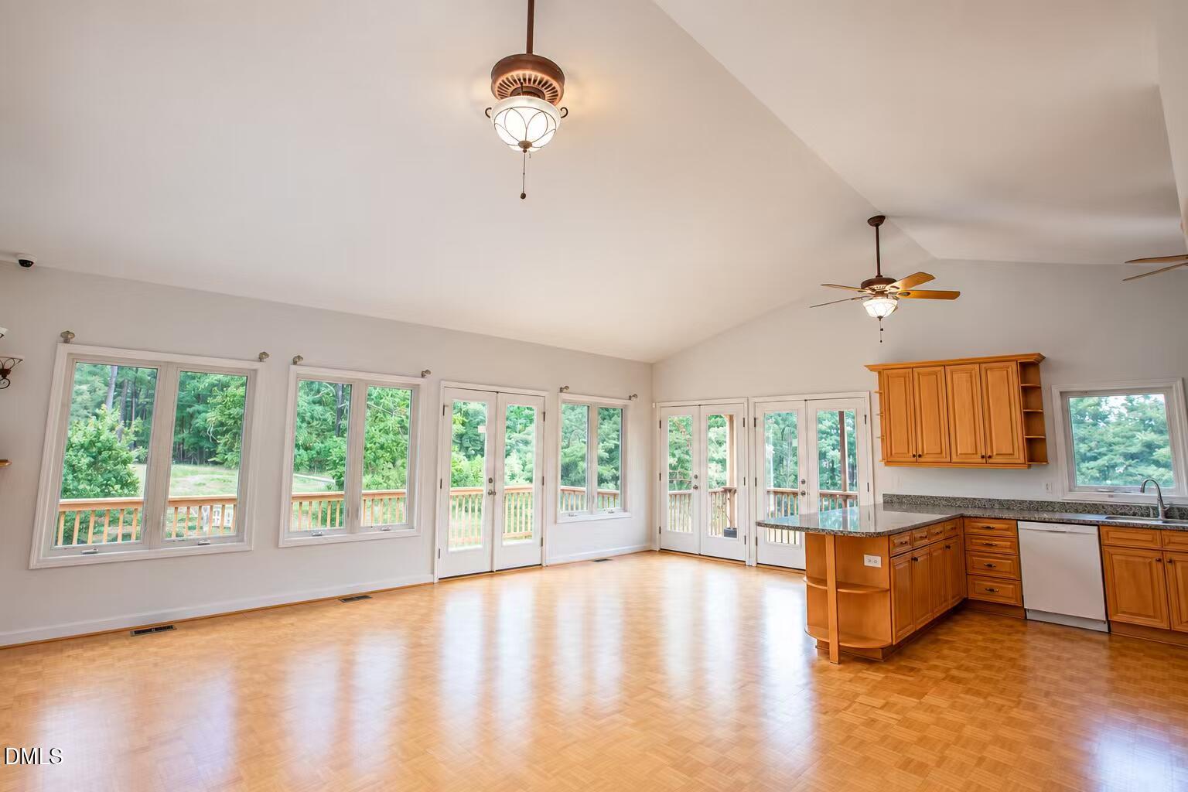
4.73 Acres | No HOA | Apex/West Cary | Ranch + Basement | City Water/Sewer at Property Corner | Special Use Permit Rarely does acreage of this size and location become available in Apex. This 4.73-acre property with no HOA offers a unique combination of location, usable land, privacy, and flexibility. Built in 2001, the spacious ranch-style home features nearly 2,000 SF on each level, 3 bedrooms, 3.5 baths, a 2-car garage, and a full basement. Notable features include a built-in steam room, roof approximately 5 years old, and partially updated appliances. The property's large, level open lawn provides exceptional usable space in an increasingly developed area. City water and city sewer are located at the property corner, offering valuable infrastructure access for future planning, subject to applicable requirements and approvals. Conveniently located near schools, healthcare, childcare, Apex, and West Cary amenities, while maintaining the space and character of a larger acreage property. An existing Special Use Permit for church use adds another dimension to this property, subject to the terms of the permit and applicable requirements. Sold as is. Images are AI enhanced. Basement finished without permit.

Save
Ask
Tour
Hide
Share
Listing Snapshot
Price 
$1,350,000
Days On Site 
4 Days
Bedrooms 
3
Inside Area (SqFt) 
3,817 sqft
Total Baths 
4
Full Baths 
3
Partial Baths 
1
Lot Size 
4.73 Acres
Year Built 
2001
MLS® Number 
10194782
Status 
Active
Property Tax 
$20
HOA/Condo/Coop Fees 
N/A
Sq Ft Source 
N/A
Friends & Family
Recent Activity
4 days agoStatus changed to Active
4 days agoListing updated with changes from the MLS®
5 days agoListing first seen on site
General Features
Acres 
4.73
Attached Garage 
Yes
Disclosures 
Seller Disclosure
Foundation 
Slab
Garage 
Yes
Garage Spaces 
2
Levels 
One
Parking 
AttachedGarage
Property Sub Type 
Single Family Residence
Security 
Secured Garage/Parking
Sewer 
Septic Tank
Special Circumstances 
Standard
SqFt Above 
1956
SqFt Below 
1861
SqFt Total 
3817
Style 
Ranch
Water Source 
PrivateWell
Zoning 
AP
Interior Features
Appliances 
Dishwasher
Basement 
Dimensions - 46.0 x 29.0Level - Lower
Cooling 
Central Air
Flooring 
Ceramic TileHardwoodVinyl
Heating 
Central
Interior 
High Speed Internet
Laundry Features 
Laundry Closet
Main Level Bedrooms 
3
Bedroom 2 
Dimensions - 10.5 x 14.0Level - Main
Bedroom 3 
Dimensions - 11.2 x 12.0Level - Main
Dining Room 
Dimensions - 11.0 x 13.0Level - Main
Family Room 
Dimensions - 17.0 x 14.0Level - Main
Kitchen 
Dimensions - 15.2 x 10.6Level - Main
Laundry 
Dimensions - 10.0 x 6.0Level - Main
Master Bedroom 
Dimensions - 16.0 x 14.0Level - Main
Save
Ask
Tour
Hide
Share
Exterior Features
Construction Details 
Brick
Patio And Porch 
Front PorchRear PorchSide Porch
Road Frontage 
City Street
Roof 
Shingle
Community Features
Financing Terms Available 
Cash
Building Access 
Front
Roads 
Gravel
Schools
School District
Unknown
Elementary School
Wake - Salem Elementary
Middle School
Wake - Salem Middle
High School
Wake - Green Level High School
Listing courtesy of Tian Zheng of Erichstar, Inc.


Listings that are marked with an icon are provided courtesy of the Triangle MLS, Inc. of North Carolina, Internet Data Exchange Database. Copyright 2026 Triangle MLS, Inc. of North Carolina. All rights reserved.

Last checked: 2026-09-29 03:01 AM UTC

Neighborhood & Commute
Source: Walkscore
Disclosure: Community information and market data powered by Constellation Data Labs. Information is deemed reliable but not guaranteed.
Save
Ask
Tour
Hide
Share



