
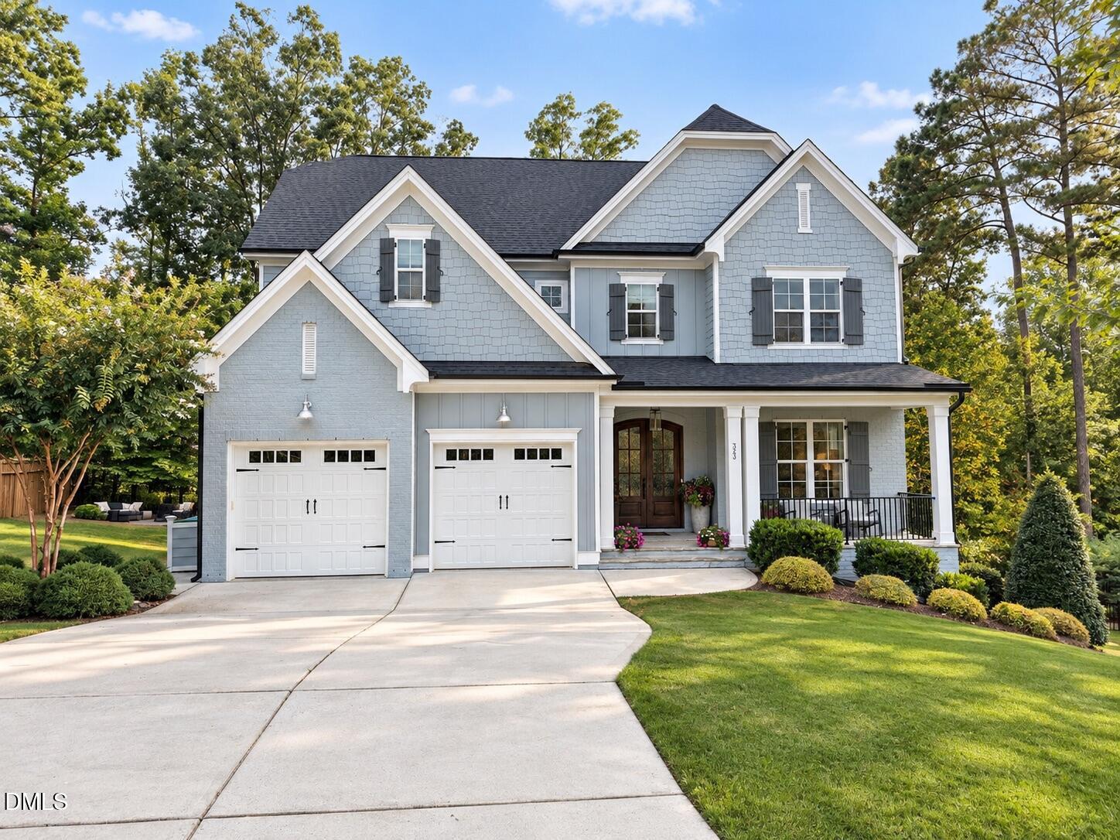
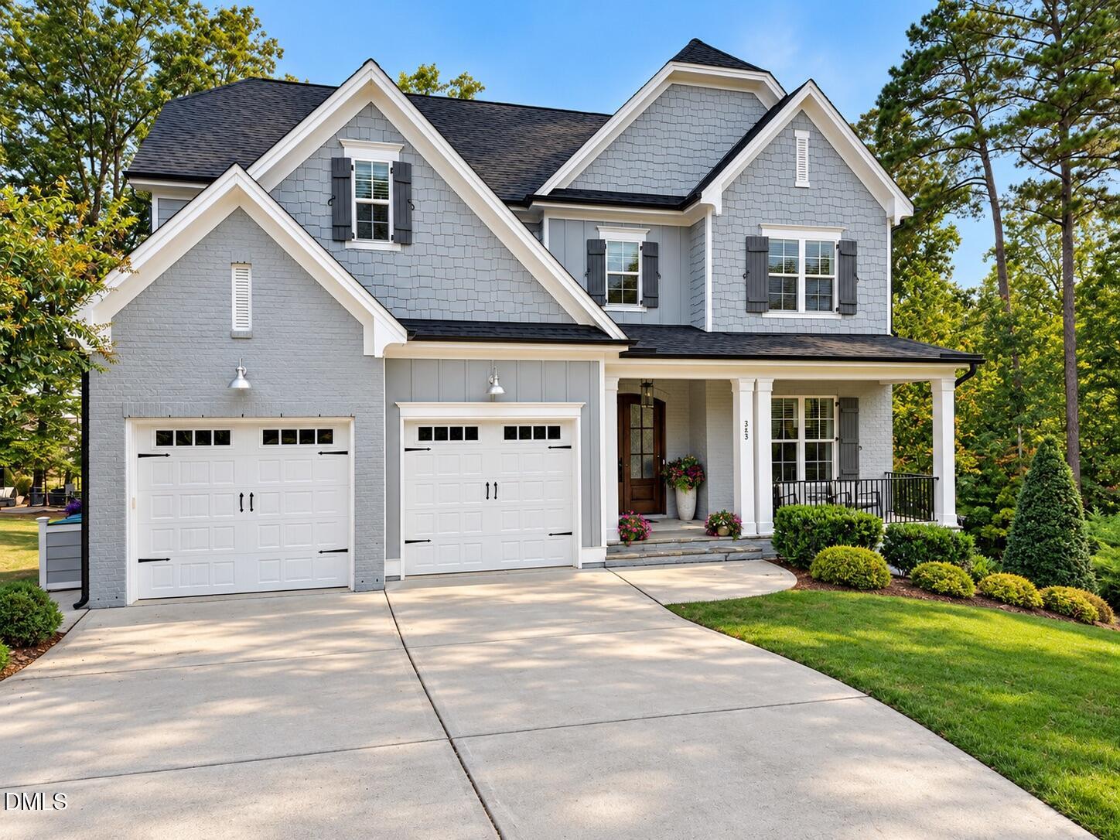
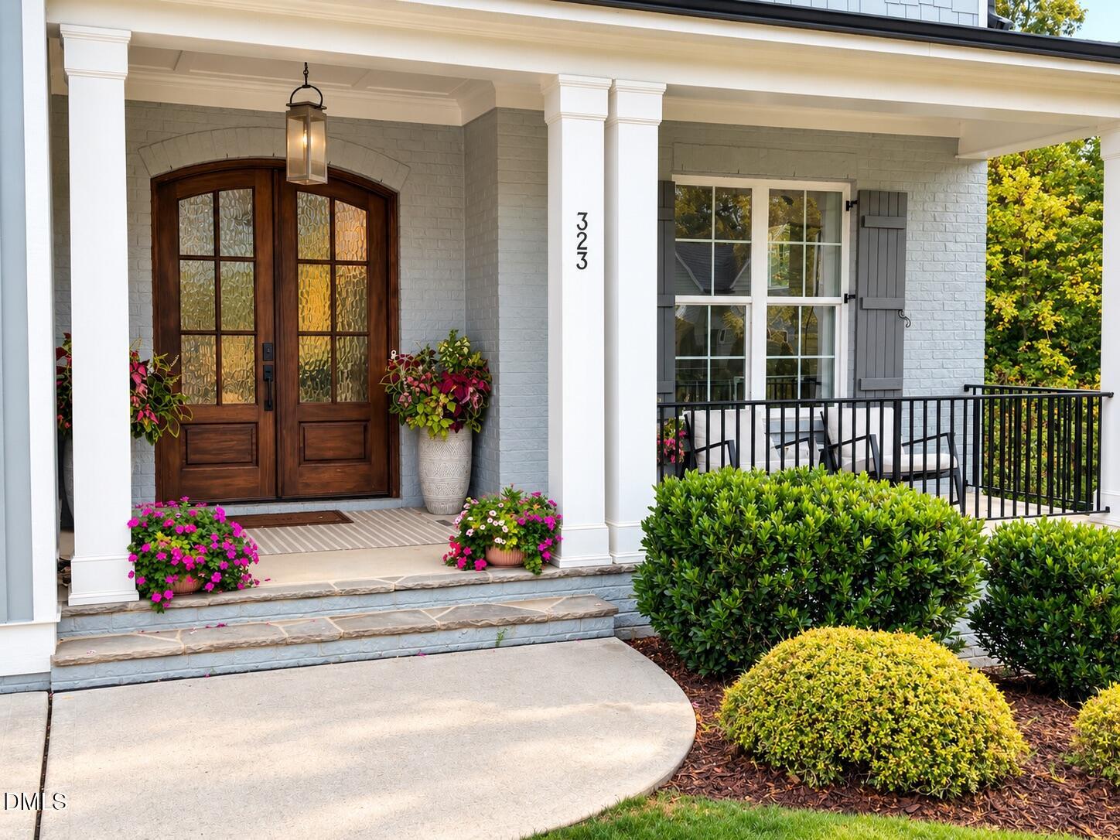
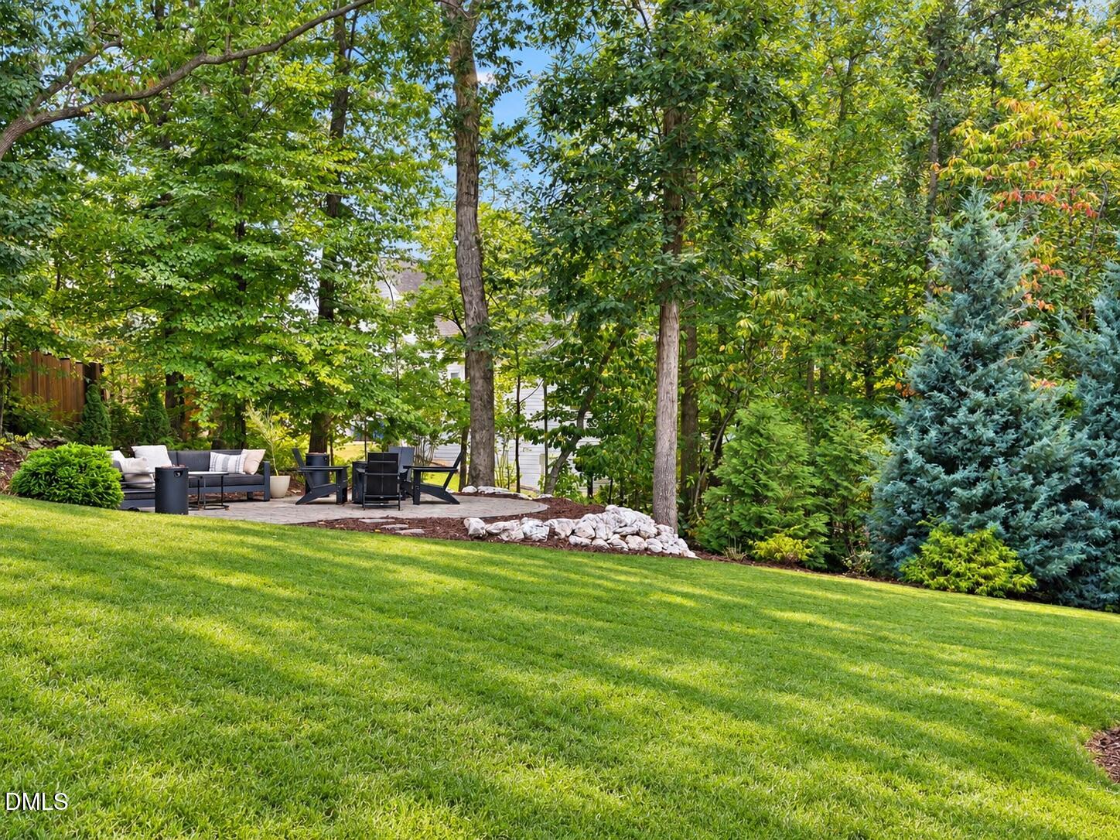
Stunning Cul-de-Sac Home with Exceptional Space, Privacy & Location Welcome home to this stunning custom 3,262 sq ft, 4-bedroom, 4-full-bath home perfectly situated on a desirable cul-de-sac lot with a beautiful wooded backdrop and peaceful, private setting in the highly desirable Sunset Bluffs! Thoughtfully designed for both everyday living and entertaining, this home offers an abundance of flexible living space and features you won't find in every home. The spacious floor plan includes a first-floor guest suite with a full bathroom, ideal for overnight guests, or a private home office. Upstairs, you'll find generously sized bedrooms and a large bonus room offering endless possibilities for a media room, playroom, home gym, or additional living space. And there's even more room to grow! The huge unfinished third-floor space provides an incredible opportunity to create additional finished living space, a home office, hobby room, theater, or whatever best fits your lifestyle. Step outside and enjoy an exceptional collection of outdoor spaces designed to take full advantage of the serene setting. Relax on the large screened porch, entertain on the deck, or gather around the beautiful patio while enjoying the stunning wooded rear property line. The private, tree-lined backdrop creates a peaceful retreat you'll appreciate year-round. Additional highlights include 10ft ceilings, white oak floors, a full-height crawlspace providing exceptional storage potential, and a spacious cul-de-sac lot. Elementary and middle schools are both located just outside the neighborhood, while other amenities include two playgrounds, sidewalks, and a large community pool. You can also take a relaxing stroll around beautiful Bass Lake via the trails that connect directly to Sunset Bluffs! With its combination of beautiful indoor and outdoor living spaces, flexible accommodations, abundant storage and expansion potential, and an unbeatable neighborhood setting, this home offers the space and lifestyle buyers are looking for—all in one exceptional property. Ideally located between the heart of Holly springs and Fuquay-Varina, this home offers the convenience and charm of all both towns have to offer.
| a week ago | Listing first seen on site | |
| a week ago | Listing updated with changes from the MLS® |



Front Porch Realty is An Equal Opportunity Company, Equal Housing Opportunity.
Information Not Guaranteed. Listings marked with an icon are provided courtesy of the Triangle MLS, Inc. of North Carolina, Internet Data Exchange Database.
©2026 Front Porch Realty MENU
MENU
Did you know? You can invite friends and family to your search. They can join your search, rate and discuss listings with you.