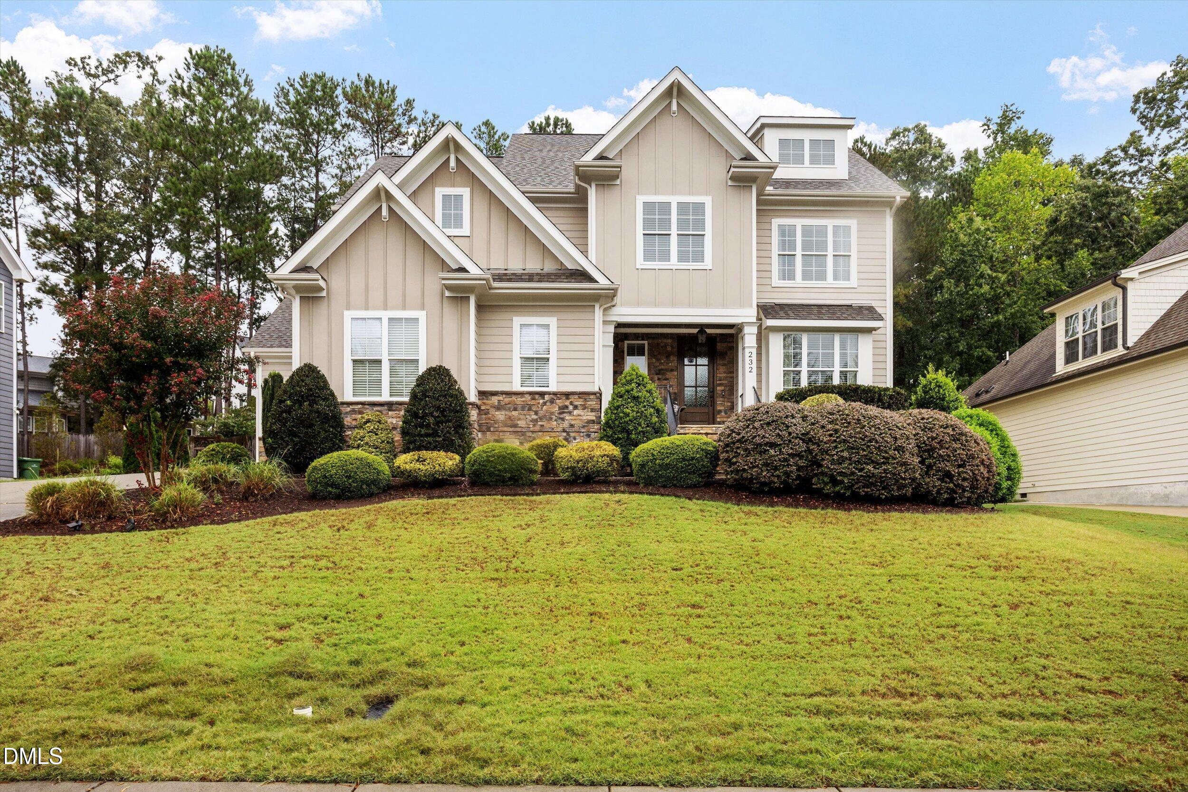
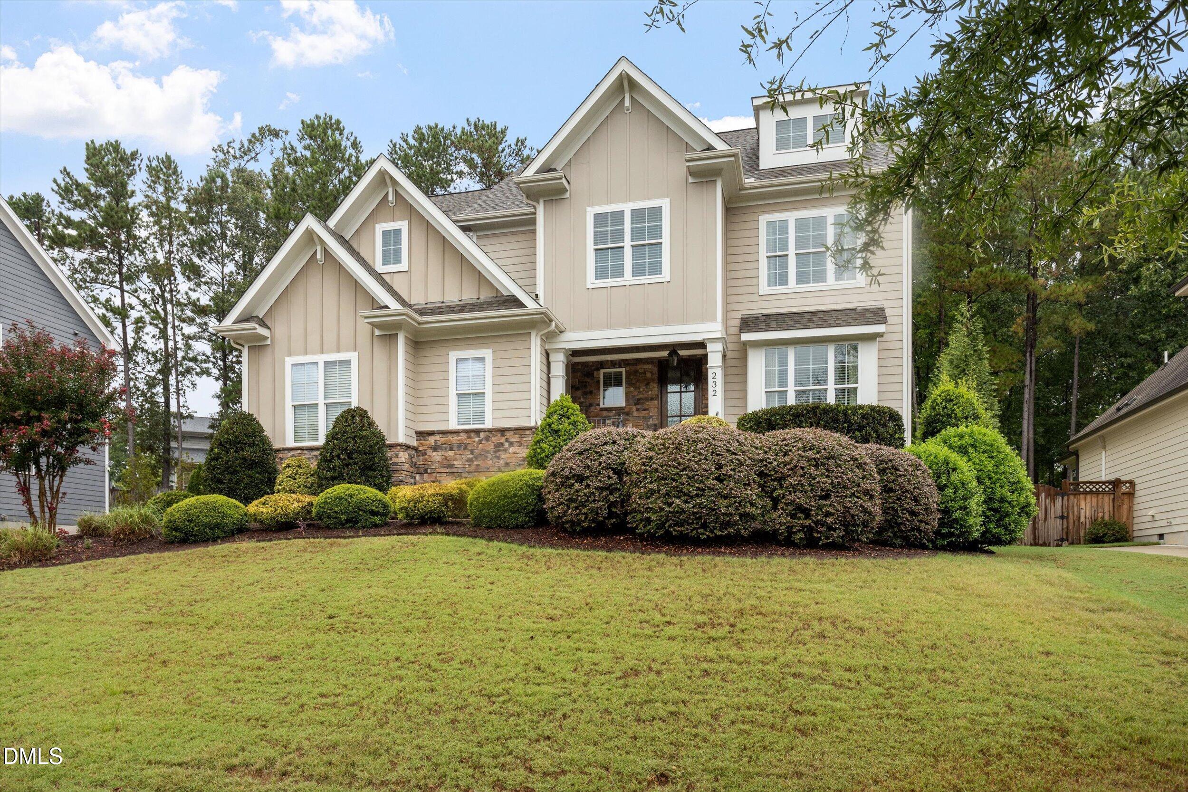
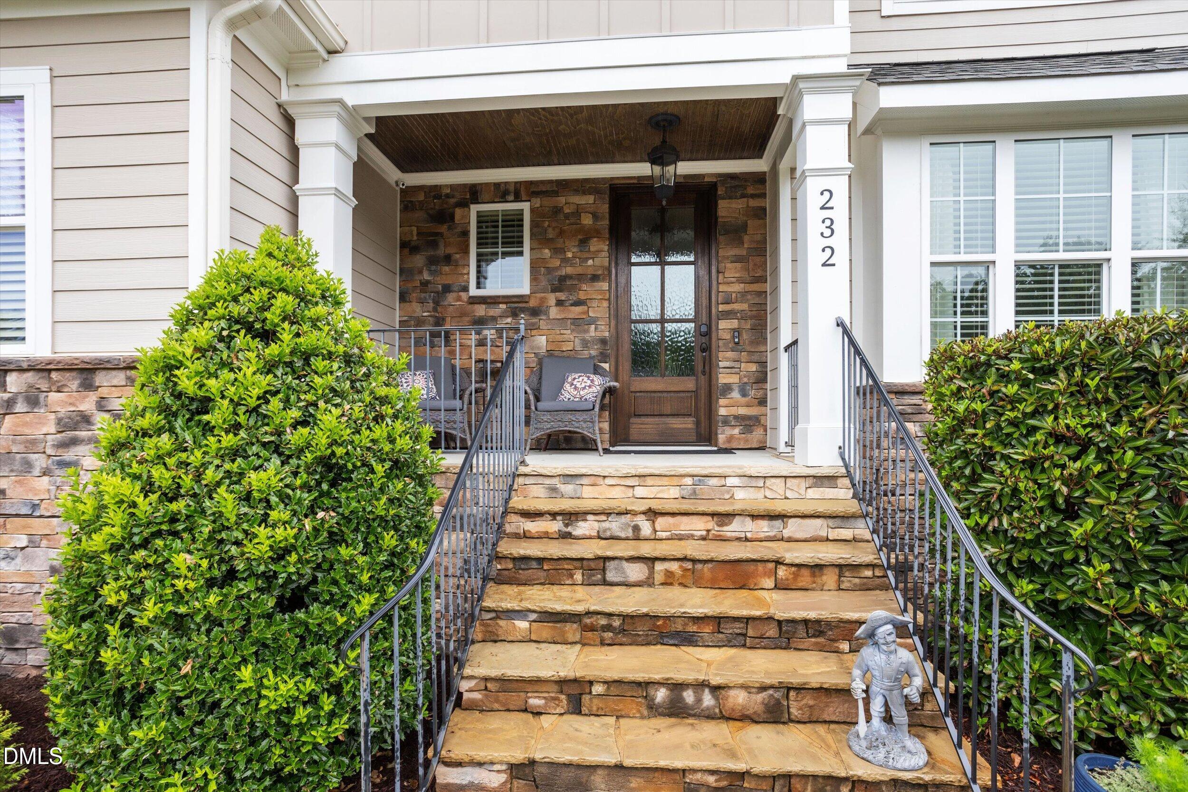
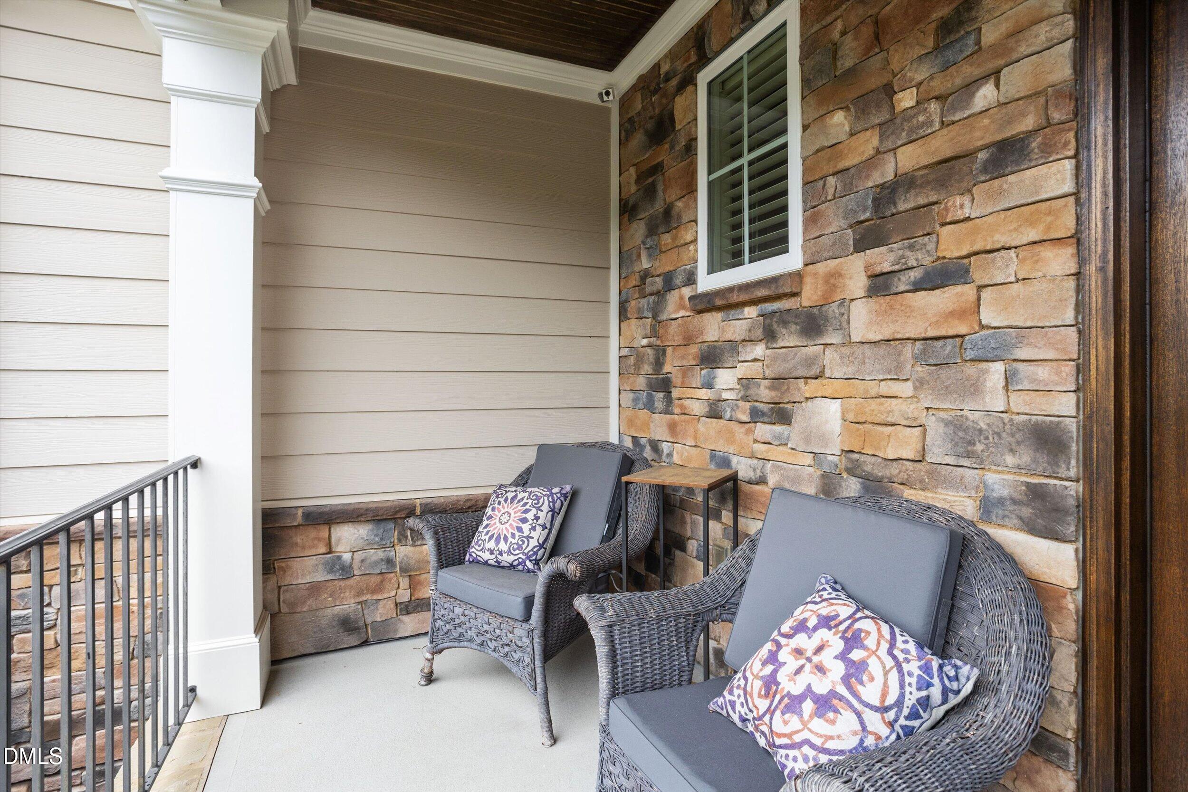
Beautiful custom home nestled on a .29-acre, fenced homesite in desirable Sunset Bluffs! This impressive 5-bedroom, 4.5-bath home offers exceptional space, thoughtful design, and an abundance of upgrades. Welcoming curb appeal features board-and-batten details, flagstone steps, and a covered front porch. Inside, the open-concept layout showcases a spacious family room flowing into the gourmet kitchen with a large center island, eat-in area, and butler's pantry. The elegant dining room features a coffered ceiling. A private first-floor guest/in-law suite offers its own full bath, while the convenient mudroom adds everyday functionality. The luxurious primary suite boasts a large walk-in closet, linen cabinetry, and a spa-inspired bath. Three additional bedrooms and a spacious bonus room are located upstairs. Enjoy the screened porch and patio overlooking the private, wooded backyard. Additional highlights include a 3-car garage, tankless water heater, sealed crawlspace, and approximately 1,188 sq ft of unfinished walk-in attic space already pre-plumbed with thermostat wiring and refrigerant lines in place—offering incredible potential for future expansion. TONS of amenities and upgrades make this exceptional home a must-see!
Save
Ask
Tour
Hide
Share
Listing Snapshot
Price
$800,000
Days On Site
0 Days
Bedrooms
5
Inside Area (SqFt)
3,024 sqft
Total Baths
5
Full Baths
4
Partial Baths
1
Lot Size
0.29 Acres
Year Built
2017
MLS® Number
10195325
Status
Active
Property Tax
$6,869.82
HOA/Condo/Coop Fees
$97.5 monthly
Sq Ft Source
N/A
Friends & Family
React
Comment
Invite
No Comments Yet
Did you know? You can invite friends and family to your search. They can join your search, rate and discuss listings with you.
Recent Activity
10 hours ago
Listing first seen on site
10 hours ago
Listing updated with changes from the MLS®
General Features
Acres
0.29
Attached Garage
Yes
Disclosures
Seller Disclosure
Foundation
See Remarks
Garage
Yes
Garage Spaces
3
Levels
Three Or More
Parking
AttachedGarageConcreteDrivewayGarage Faces FrontGarage Door Opener
Property Sub Type
Single Family Residence
Sewer
Public Sewer
Special Circumstances
Standard
SqFt Above
3024
SqFt Total
3024
Style
Traditional
Water Source
Public
Zoning
RMD
Interior Features
Appliances
Built-In Electric OvenGas CooktopMicrowaveTankless Water Heater
Listing courtesy of Rodney Carroll of HomeTowne Realty
Listings that are marked with an icon are provided courtesy of the Triangle MLS, Inc. of North Carolina, Internet Data Exchange Database. Copyright 2026 Triangle MLS, Inc. of North Carolina. All rights reserved.
Last checked: 2026-09-29 03:38 AM UTC
Neighborhood & Commute
Source: Walkscore
Disclosure: Community information and market data powered by Constellation Data Labs. Information is deemed reliable but not guaranteed.




 MENU
MENU
Did you know? You can invite friends and family to your search. They can join your search, rate and discuss listings with you.