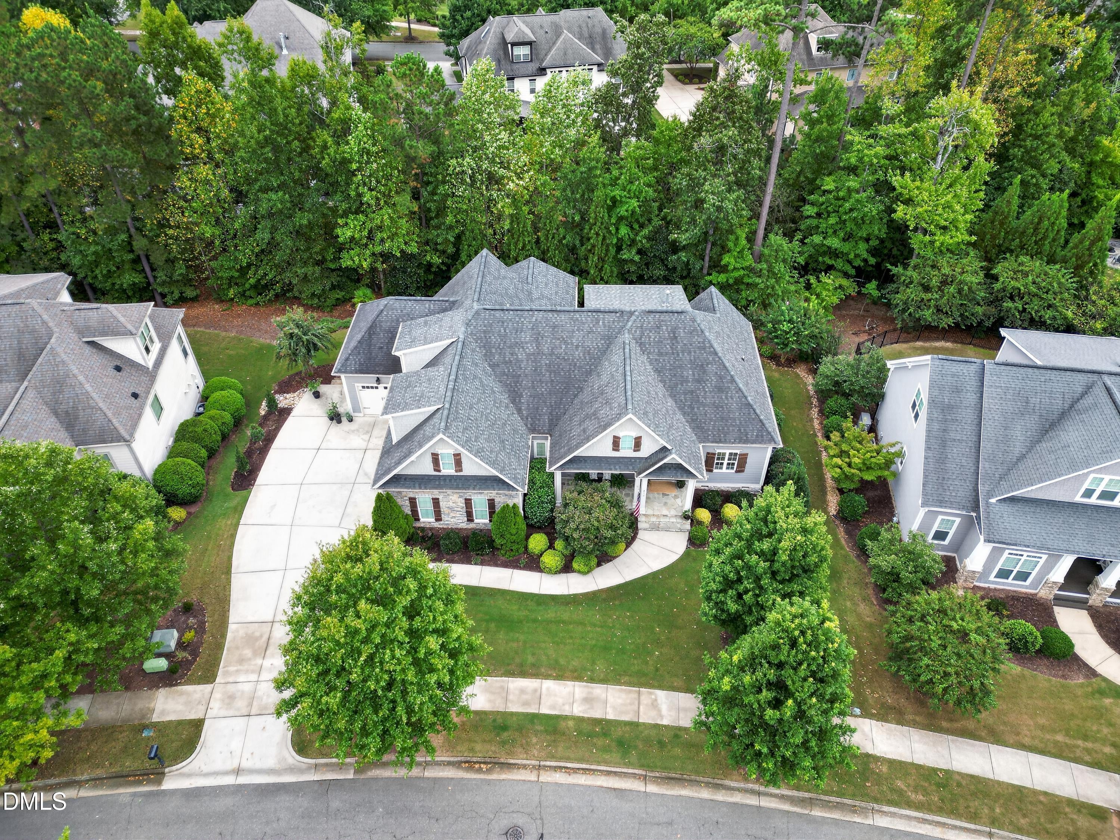
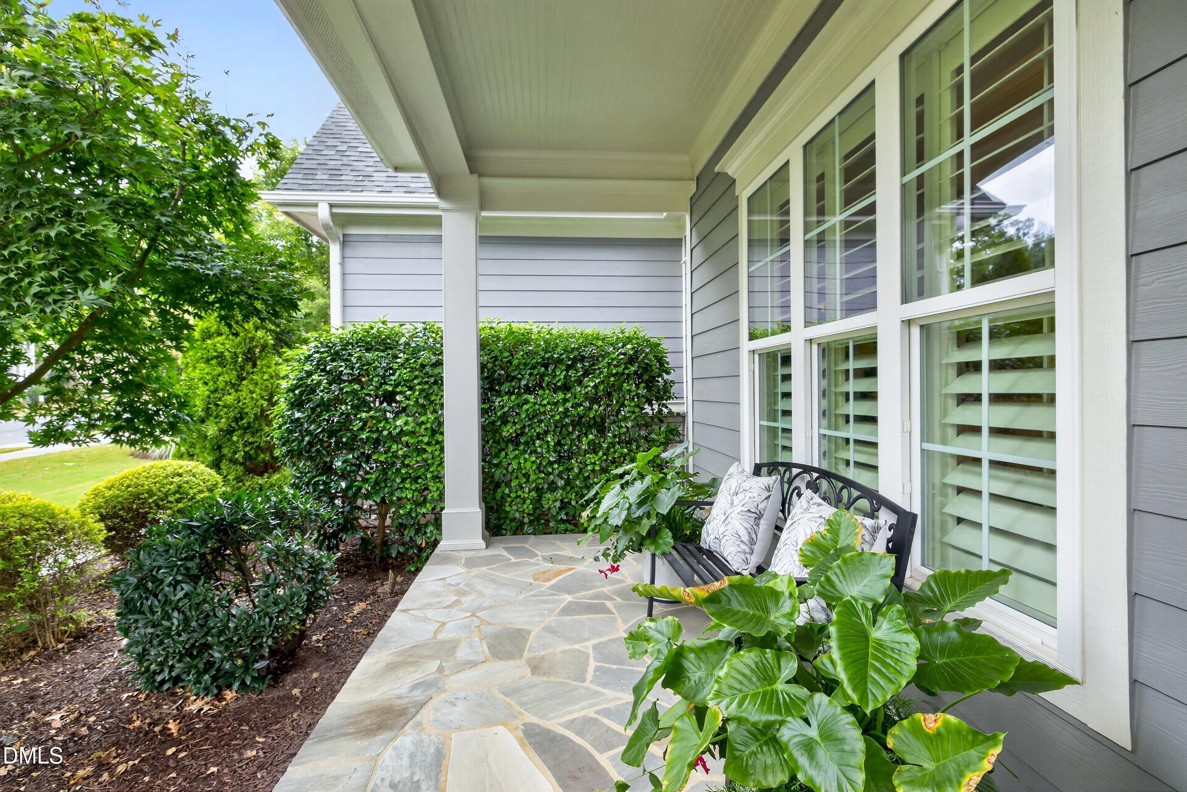
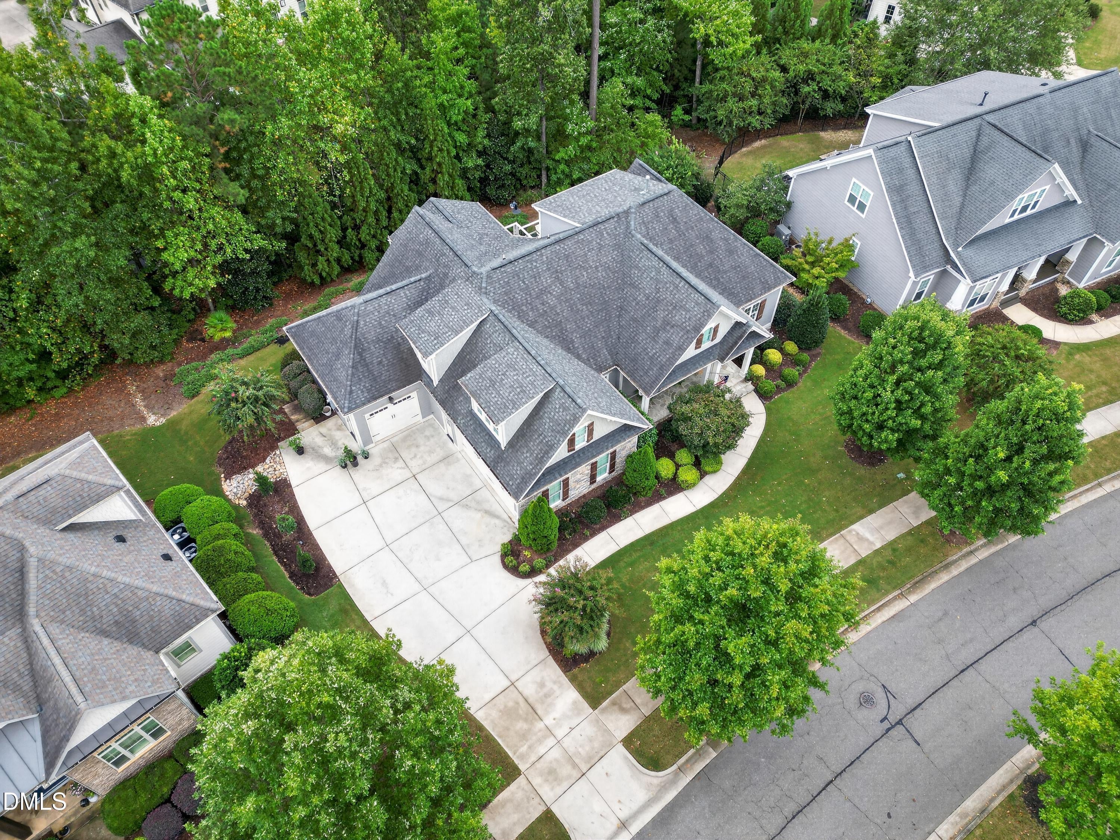
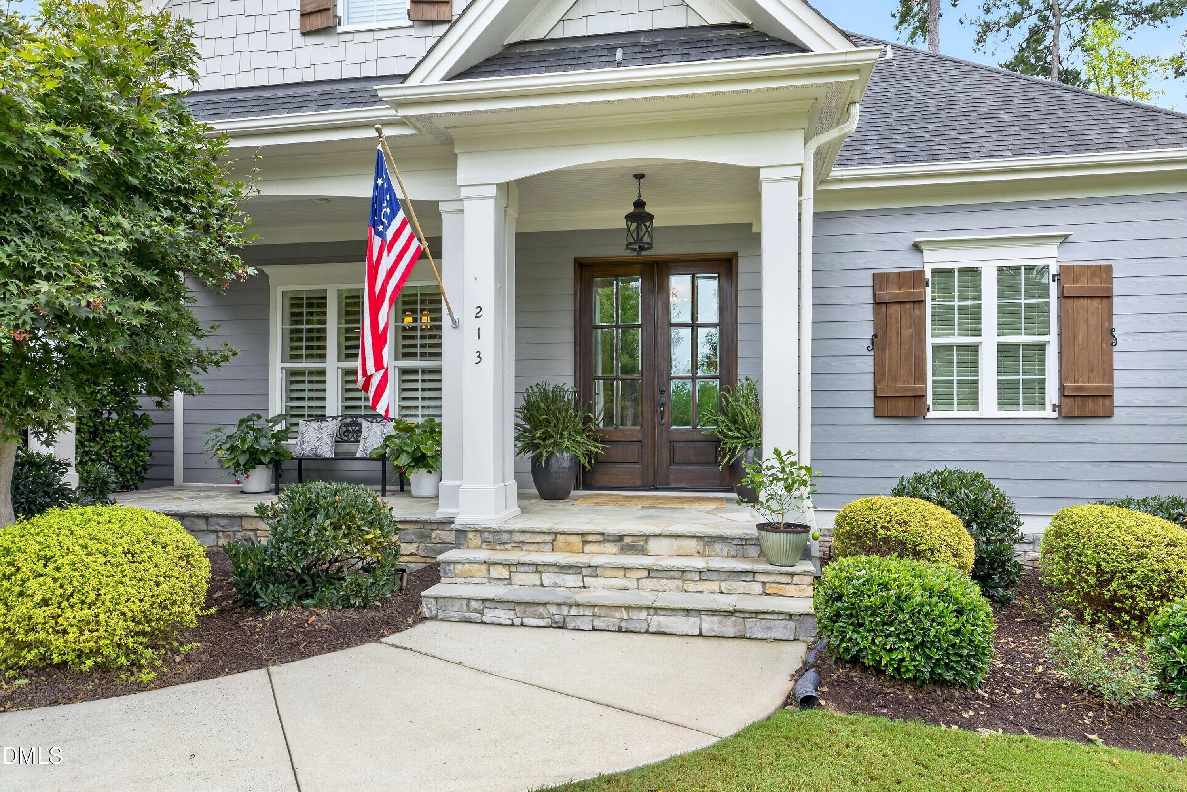
Immaculate and stunning, this 12 Oaks beauty offers exceptional craftsmanship, a light, bright, and open floor plan, and all the bells and whistles! The spacious foyer welcomes you through beautiful double 8' mahogany doors and leads to gleaming hardwood floors throughout the first floor, complemented by extensive moldings and trim throughout. The elegant formal dining room features a striking beam ceiling and wainscoting, while the spacious family room showcases a cozy fireplace with built-ins and opens seamlessly to the gourmet kitchen. The kitchen is designed for both everyday living and entertaining, featuring updated stainless-steel appliances, granite countertops, and a spacious walk-in pantry. The first-floor primary suite is a true retreat, highlighted by exceptional moldings and trim, a stunning primary bath with an oversized soaking tub, separate shower, and dual vanities, plus a large walk-in closet with abundant built-ins. A first-floor guest bedroom with new carpet and an updated full bath provides comfortable accommodations for family and guests. Convenience abounds with a well-appointed drop zone just off the three-car garage, along with a spacious laundry room featuring a sink and folding area. Upstairs, you'll find generously sized bedrooms, each offering great closet space and direct bath access, along with a generously sized bonus room—perfect for a media room, playroom, or home office. Two walk-in attic areas provide exceptional storage space. Step outside and enjoy the wonderful three-season porch with Easy-Breeze sliders, along with an extended grilling deck recently added for effortless outdoor entertaining. The backyard offers a rare level of privacy, creating a peaceful retreat that's hard to find. This is truly an exceptional opportunity to enjoy all that beautiful 12 Oaks has to offer, including its outstanding golf, tennis, and pool community amenities. A beautifully maintained home with timeless details, exceptional spaces, and privacy in a premier setting!
Save
Ask
Tour
Hide
Share
Listing Snapshot
Price
$1,195,000
Days On Site
6 Days
Bedrooms
4
Inside Area (SqFt)
3,372 sqft
Total Baths
4
Full Baths
3
Partial Baths
1
Lot Size
0.37 Acres
Year Built
2013
MLS® Number
10196587
Status
Active
Property Tax
$9,095.74
HOA/Condo/Coop Fees
$121 monthly
Sq Ft Source
N/A
Friends & Family
React
Comment
Invite
No Comments Yet
Did you know? You can invite friends and family to your search. They can join your search, rate and discuss listings with you.
Recent Activity
5 days ago
Status changed to Active
5 days ago
Listing updated with changes from the MLS®
7 days ago
Listing first seen on site
General Features
Acres
0.37
Attached Garage
Yes
Disclosures
Seller Disclosure
Garage
Yes
Garage Spaces
3
Levels
One and One HalfTwo
Parking
AttachedGarageGarage Faces Side
Parking Spaces
2
Property Condition
Updated/Remodeled
Property Sub Type
Single Family Residence
Sewer
Public Sewer
Special Circumstances
Standard
SqFt Above
3372
SqFt Total
3372
Style
Transitional
Utilities
Cable ConnectedElectricity ConnectedNatural Gas ConnectedSewer ConnectedUnderground UtilitiesWater Connected
Water Source
Public
Zoning
PUD
Interior Features
Appliances
Double OvenDishwasherGas CooktopGas Water HeaterStainless Steel Appliance(s)Vented Exhaust Fan
Listing courtesy of Bern Bullard of Compass -- Cary
Listings that are marked with an icon are provided courtesy of the Triangle MLS, Inc. of North Carolina, Internet Data Exchange Database. Copyright 2026 Triangle MLS, Inc. of North Carolina. All rights reserved.
Last checked: 2026-10-11 08:08 PM UTC
Neighborhood & Commute
Source: Walkscore
Disclosure: Community information and market data powered by Constellation Data Labs. Information is deemed reliable but not guaranteed.




 MENU
MENU
Did you know? You can invite friends and family to your search. They can join your search, rate and discuss listings with you.