
MENUCANCEL
Save
Ask
Tour
Hide
Share
$2,750,000
19 Days On Site

3021-3035 Medlin Drive
Raleigh, NC 27607

For Sale|Apartment|Active
26
Beds
23
Total Baths
23
Full Baths
11,085
SqFt
$248
/SqFt
1984
Built
Subdivision:
Sunset Hills
County:
Wake
Call Now: 919-577-0175
Is this the listing for you? We can help make it yours.
919-577-0175
3021-3035 Medlin Drive3021-3035 Medlin Drive3021-3035 Medlin Drive3021-3035 Medlin Drive
Save
Ask
Tour
Hide
Share

Mortgage Calculator

Monthly Payment (Est.)

Enter an interest rate to see your estimated monthly payment.
Calculator powered by Showcase IDX, a Constellation1 Company. Copyright ©2026 Information is deemed reliable but not guaranteed.

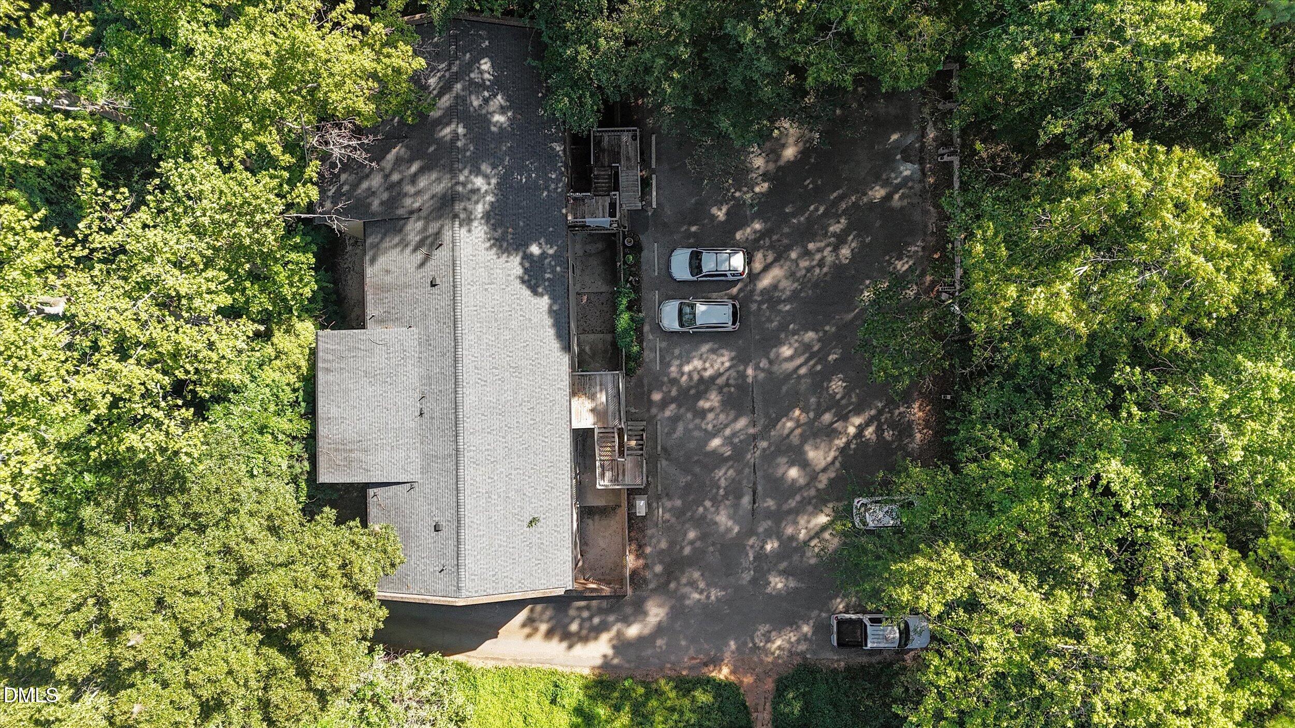
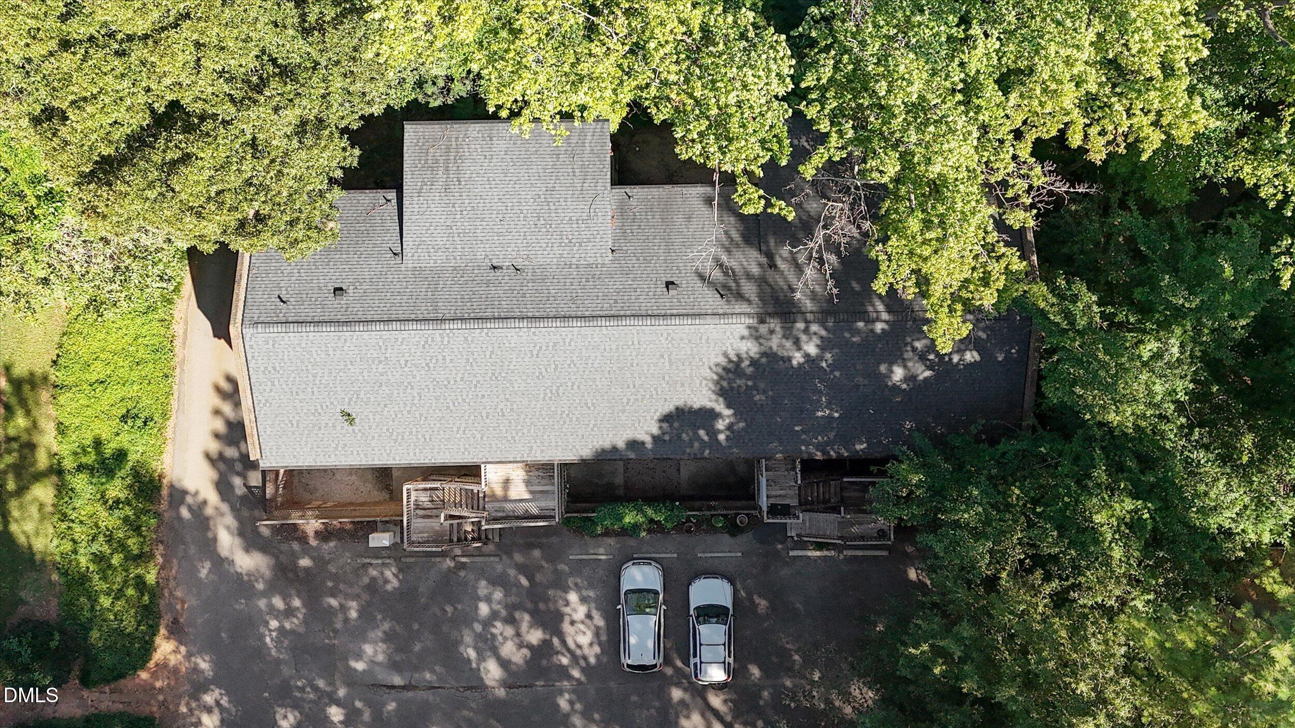
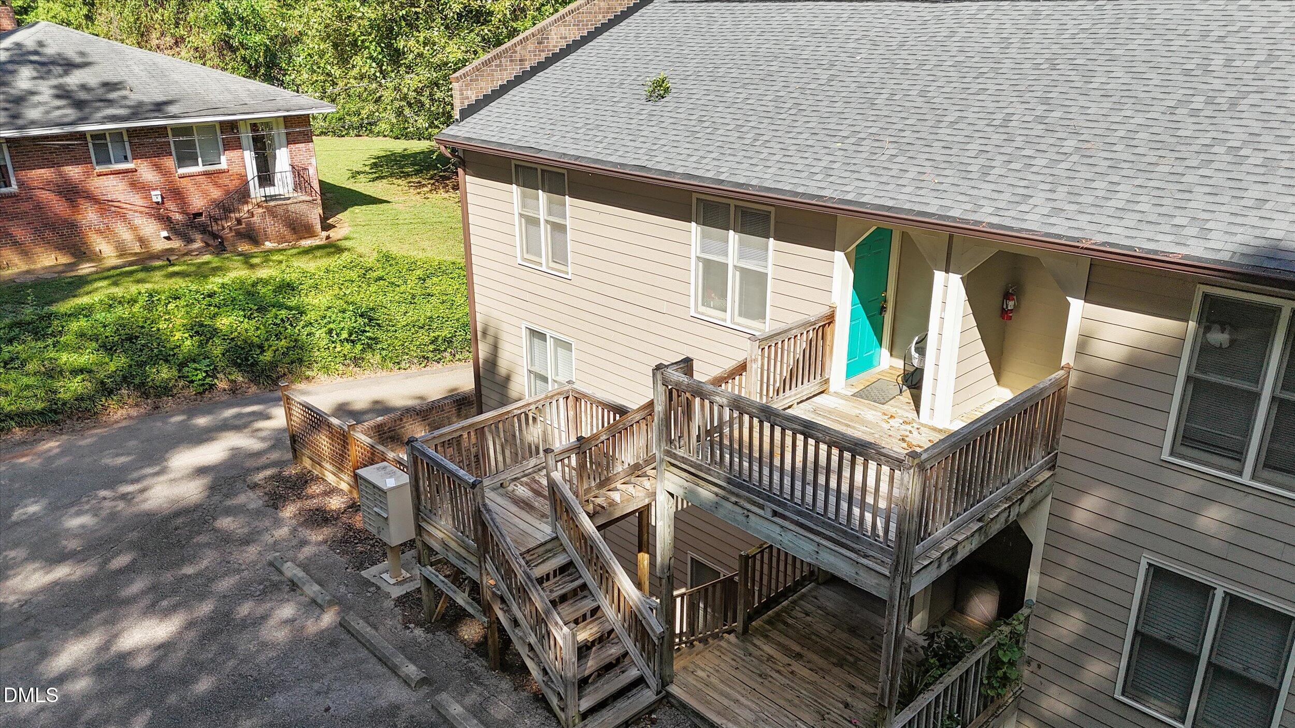
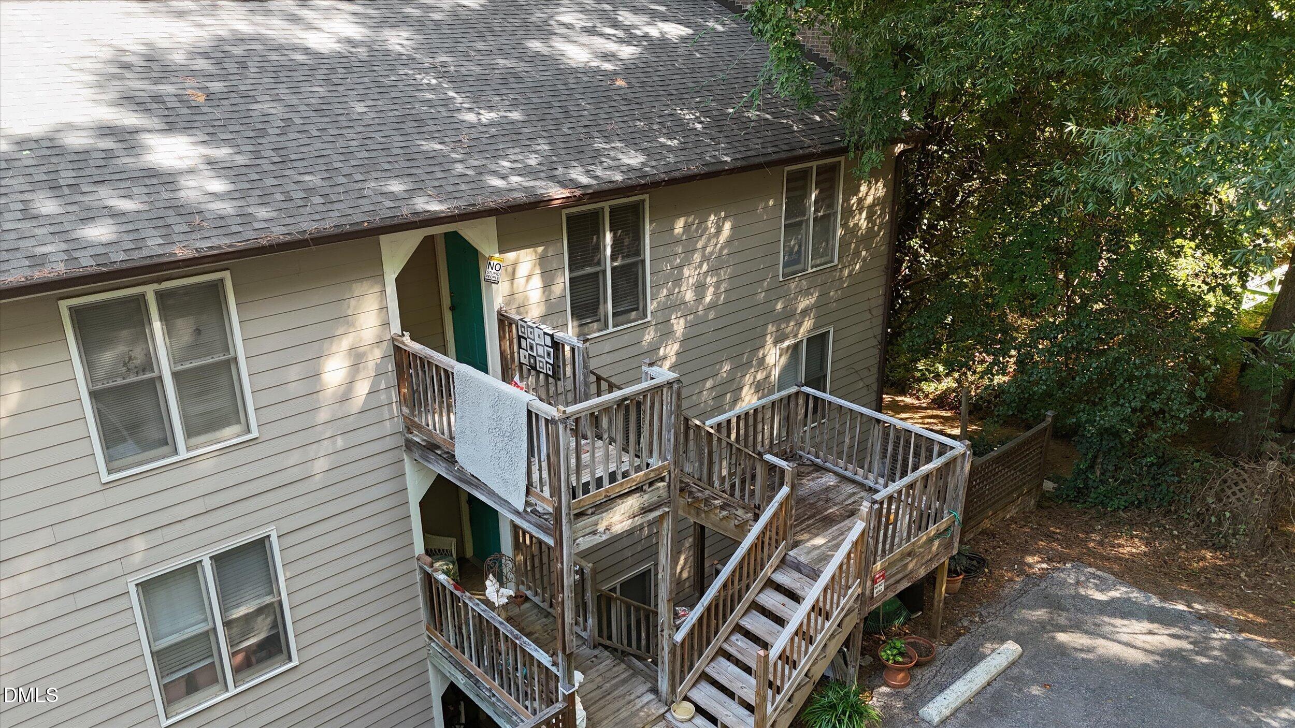
Sale includes 2 parcels, 2 buildings + a garage which include 13 rental units 3021 Medlin + 3029-3035 Medlin. Building 1 @ 3021 Medlin has 9 units, all 2bed 2bath. 3029-2025 Medlin is 4 units. Property is 1.53 Acres across the 2 parcels. Preliminary subdivision plan attached for up to 6 Single Family or Duplex lots.

Save
Ask
Tour
Hide
Share
Listing Snapshot
Price 
$2,750,000
Days On Site 
19 Days
Bedrooms 
26
Inside Area (SqFt) 
11,085 sqft
Total Baths 
23
Full Baths 
23
Partial Baths 
N/A
Lot Size 
1.53 Acres
Year Built 
1984
MLS Number 
10197118
Status 
Active
Property Tax 
$17,260.99
HOA/Condo/Coop Fees 
N/A
Sq Ft Source 
N/A
Friends & Family
Recent Activity
3 weeks agoListing first seen on site
3 weeks agoListing updated with changes from the MLS
General Features
Acres 
1.53
Building Features 
Total Area HeatedTotal Area Cooled
Foundation 
Slab
Lease Term 
12 Months
Levels 
Three Or MoreOne
Parking 
AsphaltDrivewayGravelLightedOff StreetOn SiteParking PadUnassigned
Parking Spaces 
30
Property Sub Type 
Apartment
Security 
Carbon Monoxide Detector(s)Smoke Detector(s)
Sewer 
Public Sewer
Special Circumstances 
Standard
SqFt Above 
11085
SqFt Total 
11085
Utilities 
Cable ConnectedElectricity ConnectedNatural Gas ConnectedPhone AvailableSewer ConnectedWater Connected
Water Source 
Public
Zoning 
R-10
Interior Features
Appliances 
Convection OvenDryerDishwasherElectric CooktopExhaust FanElectric OvenElectric RangeFree-Standing Electric RangeFree-Standing RefrigeratorFree-Standing RangeGas Water HeaterMicrowaveOvenRangeRefrigeratorStainless Steel Appliance(s)WasherWasher/DryerWasher/Dryer StackedWater Heater
Basement 
Crawl Space
Cooling 
Central AirCeiling Fan(s)
Fireplace 
Yes
Fireplaces 
1
Flooring 
CarpetLaminateTileVinylWood
Heating 
Forced AirNatural Gas
Interior 
BookcasesCedar Closet(s)Ceiling Fan(s)Eat-in KitchenHis and Hers ClosetsLaminate CountersStorageWalk-In Closet(s)High Speed Internet
Laundry Features 
Laundry ClosetInsideIn KitchenMultiple LocationsIn Unit
Save
Ask
Tour
Hide
Share
Exterior Features
Construction Details 
BlockBrickFiber Cement
Exterior 
LightingPrivate EntrancePrivate YardRain GuttersUncovered Courtyard
Fencing 
None
Lot Features 
Interior LotNative PlantsPrivateRectangular LotSloped UpViews
Other Structures 
Garage(s)
Patio And Porch 
CoveredDeckFront PorchSide Porch
Road Frontage 
City StreetOther
Roof 
Shingle
View 
NeighborhoodTrees/Woods
Waterview 
NeighborhoodTrees/Woods
Community Features
Financing Terms Available 
1031 ExchangeCashConventional
Roads 
AsphaltPaved
Schools
School District
Unknown
Elementary School
Wake - Lacy Elementary
Middle School
Wake - Martin Middle
High School
Wake - Needham Broughton High
Listing courtesy of Martha Walker Neese of Rich Realty Group


Listings that are marked with an icon are provided courtesy of the Triangle MLS, Inc. of North Carolina, Internet Data Exchange Database. Copyright 2026 Triangle MLS, Inc. of North Carolina. All rights reserved.

Last checked: 2026-10-27 12:18 AM UTC

Neighborhood & Commute
Source: Walkscore
Disclosure: Community information and market data powered by Constellation Data Labs. Information is deemed reliable but not guaranteed.
Save
Ask
Tour
Hide
Share



