
MENUCANCEL
Save
Ask
Tour
Hide
Share
$615,000
3 Days On Site

1501 Marled White Street
Fuquay Varina, NC 27526

For Sale|Single Family Residence|Active
2
Beds
2
Total Baths
2
Full Baths
2,026
SqFt
$304
/SqFt
2023
Built
Subdivision:
Carolina Gardens by Del Webb
County:
Wake
Call Now: 919-577-0175
Is this the listing for you? We can help make it yours.
919-577-0175
1501 Marled White Street1501 Marled White Street1501 Marled White Street1501 Marled White Street
Save
Ask
Tour
Hide
Share

Mortgage Calculator

Monthly Payment (Est.)

Enter an interest rate to see your estimated monthly payment.
Calculator powered by Showcase IDX, a Constellation1 Company. Copyright ©2026 Information is deemed reliable but not guaranteed.

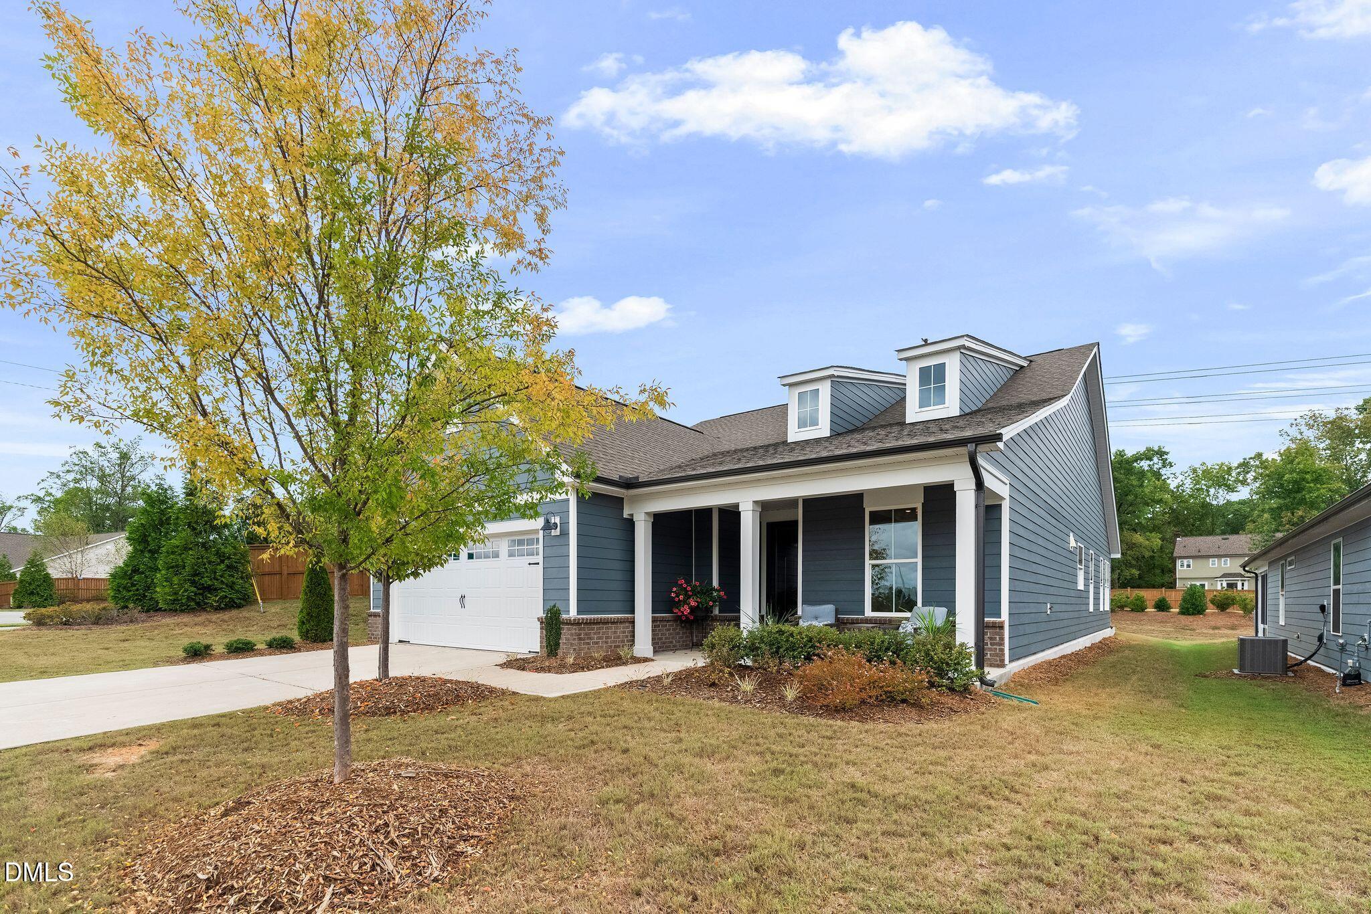
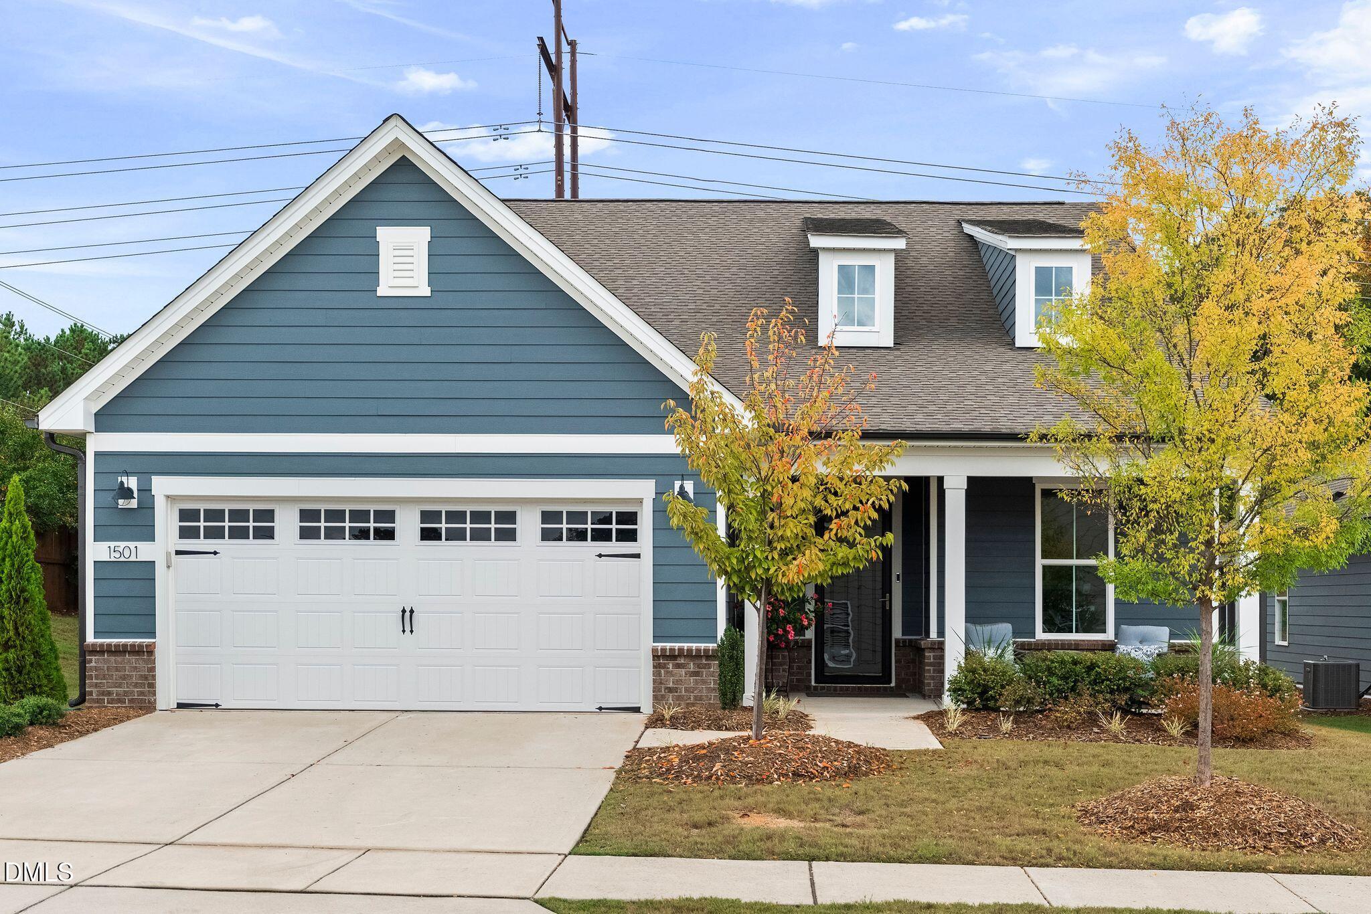
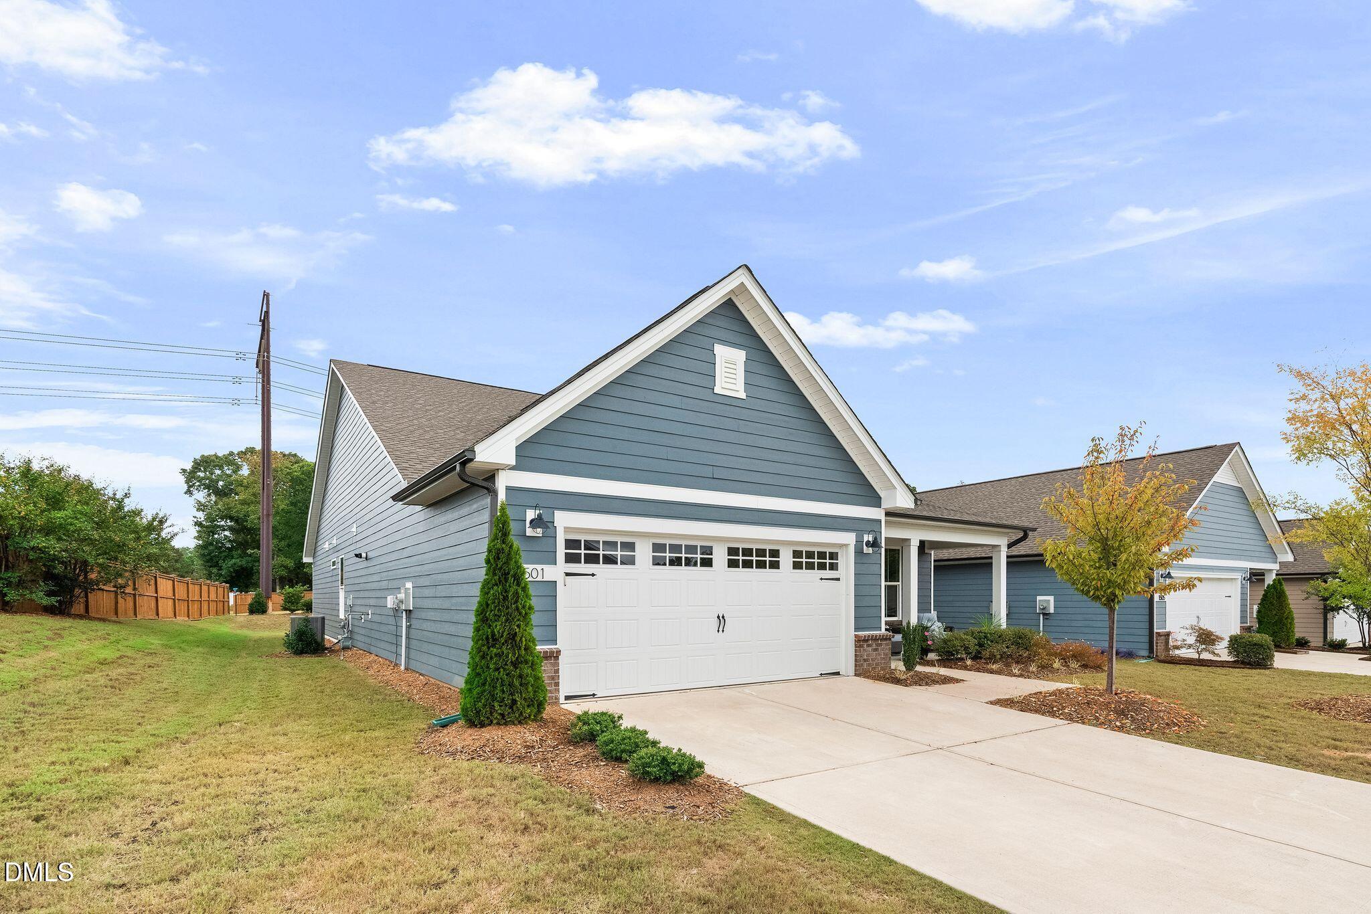
Welcome to resort-style living in Carolina Gardens by Del Webb, one of Fuquay-Varina area's premier 55+ active adult communities! This beautifully upgraded residence offers an impressive combination of luxury, comfort, and thoughtful design. Inside, you'll find luxury vinyl plank flooring throughout, elegant crown and baseboard molding, tray ceilings, upgraded lighting, and a spacious gathering room with triple sliding glass doors opening to the patio. The gourmet kitchen is a showstopper, featuring KitchenAid appliances, quartz countertops, upgraded soft-close cabinetry, custom backsplash, wall oven combination, under-cabinet lighting, and convenient pull-out storage. The luxurious primary bath features an oversized tiled zero-entry shower, while additional highlights include tiled showers in all bathrooms, a sunroom with hot tub, flexible living space, and a thoughtfully designed drop zone. Enjoy peace of mind with a tankless water heater, and a finished, insulated garage with a four-foot extension. In Carolina Gardens, every day feels like a vacation, with an extraordinary collection of amenities, social opportunities, and recreational activities designed to help you live your best life. Enjoy the community's spectacular clubhouse, resort-style swimming pools, fitness facilities, pickleball and tennis courts, walking trails, and an exciting calendar of clubs, classes, and social events. Whether you're looking to stay active, make new friends, or simply relax, Carolina Gardens offers an exceptional lifestyle right outside your front door. With its extensive upgrades, exceptional attention to detail, and access to an incredible array of community amenities, this home offers so much more than a place to live. It's an opportunity to embrace the Carolina Gardens lifestyle—where recreation, relaxation, and connection are part of everyday life!

Save
Ask
Tour
Hide
Share
Listing Snapshot
Price 
$615,000
Days On Site 
3 Days
Bedrooms 
2
Inside Area (SqFt) 
2,026 sqft
Total Baths 
2
Full Baths 
2
Partial Baths 
N/A
Lot Size 
0.18 Acres
Year Built 
2023
MLS® Number 
10197242
Status 
Active
Property Tax 
$5,150.63
HOA/Condo/Coop Fees 
$291 monthly
Sq Ft Source 
N/A
Friends & Family
Recent Activity
3 days agoListing first seen on site
3 days agoListing updated with changes from the MLS®
General Features
Acres 
0.18
Attached Garage 
Yes
Disclosures 
Seller Disclosure
Foundation 
Slab
Garage 
Yes
Garage Spaces 
2
Levels 
One
Parking 
AttachedGarage
Property Sub Type 
Single Family Residence
Sewer 
Public Sewer
Special Circumstances 
Standard
SqFt Above 
2026
SqFt Total 
2026
Style 
CottageTraditional
Utilities 
Cable AvailableElectricity ConnectedNatural Gas ConnectedSewer ConnectedWater Connected
Water Source 
Public
Zoning 
RMD-C
Interior Features
Appliances 
DisposalDishwasherGas CooktopMicrowaveRange HoodWasher/DryerWater Heater
Cooling 
Central Air
Flooring 
TileVinyl
Heating 
Central
Interior 
Double VanityHigh Speed InternetKitchen IslandOpen FloorplanPantryRecessed LightingTray Ceiling(s)Walk-In Closet(s)
Laundry Features 
Laundry RoomMain Level
Main Level Bedrooms 
2
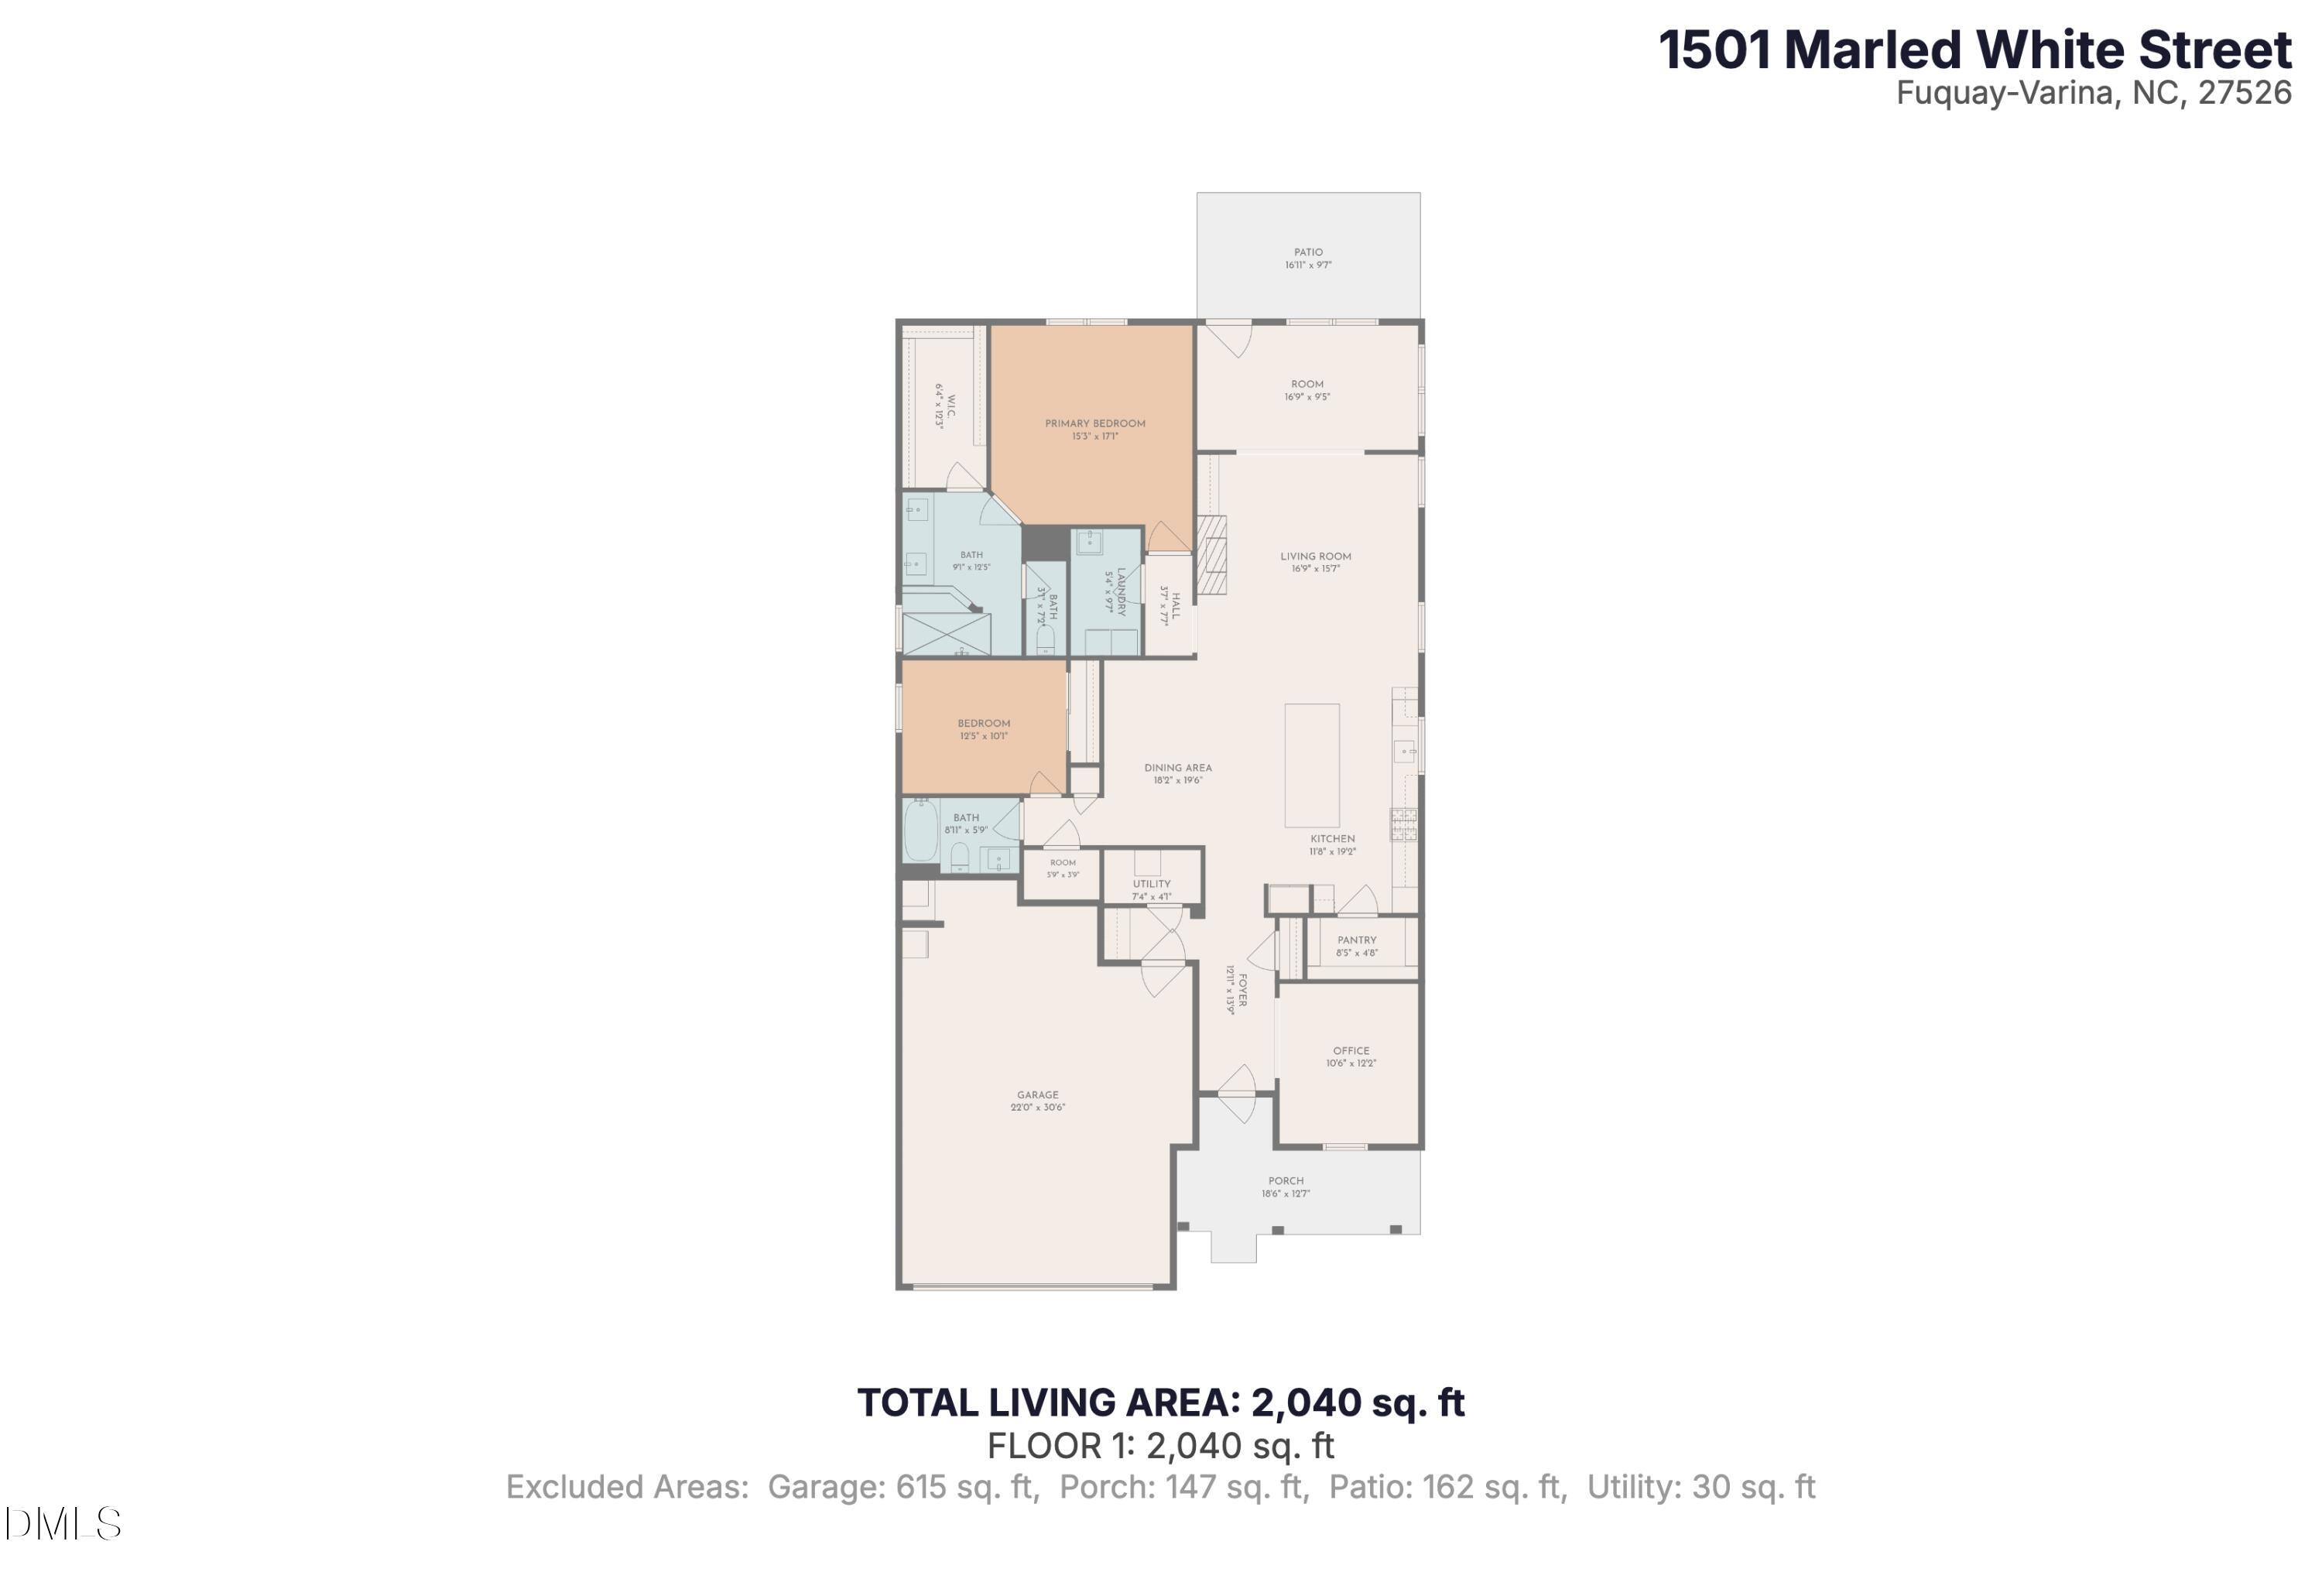
Bedroom 2 
Dimensions - 125.0 x 101.0Level - Main
Dining Room 
Dimensions - 182.0 x 196.0Level - Main
Living Room 
Dimensions - 169.0 x 157.0Level - Main
Master Bedroom 
Dimensions - 153.0 x 171.0Level - Main
Office 
Dimensions - 106.0 x 122.0Level - Main
Other 
Dimensions - 22.0 x 306.0Level - Main
Sunroom 
Dimensions - 169.0 x 95.0Level - Main
Save
Ask
Tour
Hide
Share
Exterior Features
Construction Details 
Cement Siding
Lot Features 
Level
Road Frontage 
City Street
Roof 
Asphalt
Community Features
Association Amenities 
ClubhouseFitness CenterPicnic AreaTennis Court(s)
Association Fee 
$291.0
Association Fee Frequency 
Monthly
Community Features 
ClubhouseFitness CenterParkPoolSidewalksTennis Court(s)
Senior Community 
Yes
Financing Terms Available 
CashConventionalVA Loan
Roads 
Asphalt
Schools
School District
Unknown
Elementary School
Wake County Schools
Middle School
Wake County Schools
High School
Wake County Schools
Listing courtesy of Shaun Smith of Society Real Estate, LLC


Listings that are marked with an icon are provided courtesy of the Triangle MLS, Inc. of North Carolina, Internet Data Exchange Database. Copyright 2026 Triangle MLS, Inc. of North Carolina. All rights reserved.

Last checked: 2026-10-11 07:04 PM UTC

Neighborhood & Commute
Source: Walkscore
Disclosure: Community information and market data powered by Constellation Data Labs. Information is deemed reliable but not guaranteed.
Save
Ask
Tour
Hide
Share



