
MENUCANCEL
Save
Ask
Tour
Hide
Share
$835,000
6 Days On Site

8512 Pinefield Road
Apex, NC 27523

For Sale|Single Family Residence|Active
3
Beds
3
Total Baths
2
Full Baths
1
Partial Bath
2,463
SqFt
$339
/SqFt
1986
Built
Subdivision:
Pinefield
County:
Wake
Call Now: 919-577-0175
Is this the listing for you? We can help make it yours.
919-577-0175
8512 Pinefield Road8512 Pinefield Road8512 Pinefield Road8512 Pinefield Road
Save
Ask
Tour
Hide
Share

Mortgage Calculator

Monthly Payment (Est.)

Enter an interest rate to see your estimated monthly payment.
Calculator powered by Showcase IDX, a Constellation1 Company. Copyright ©2026 Information is deemed reliable but not guaranteed.

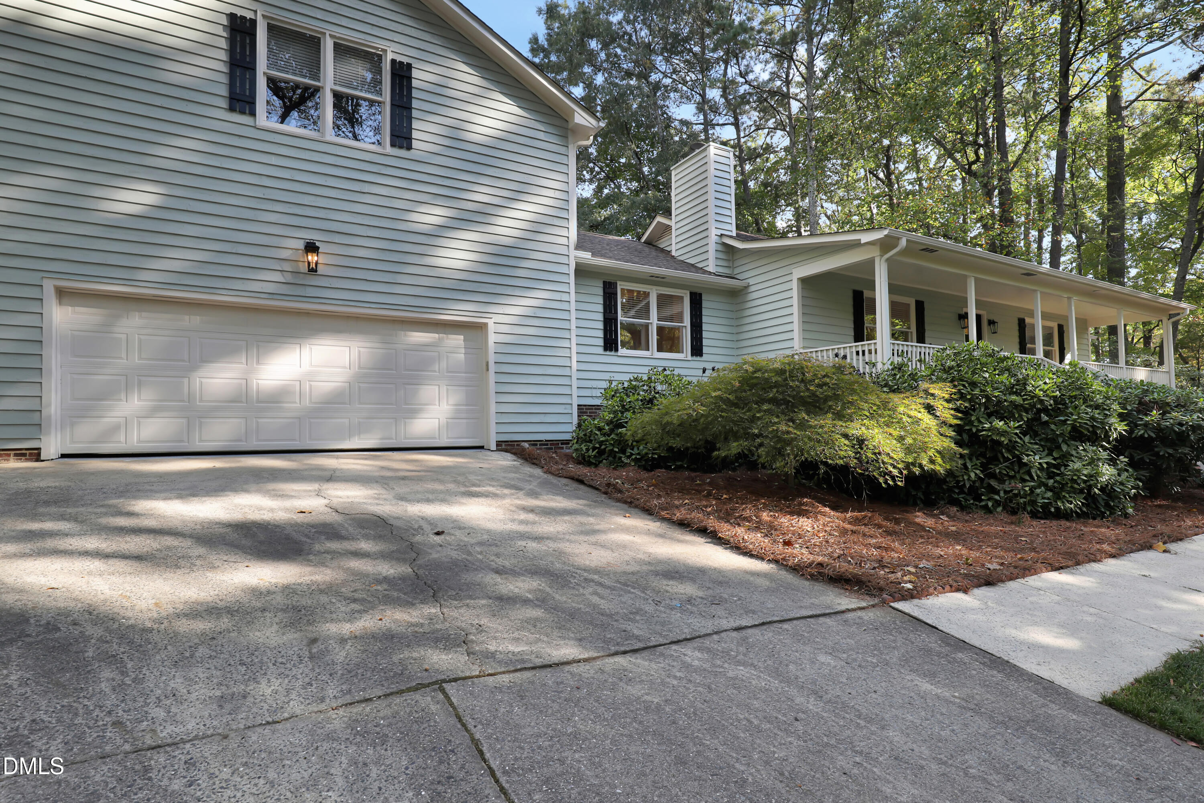
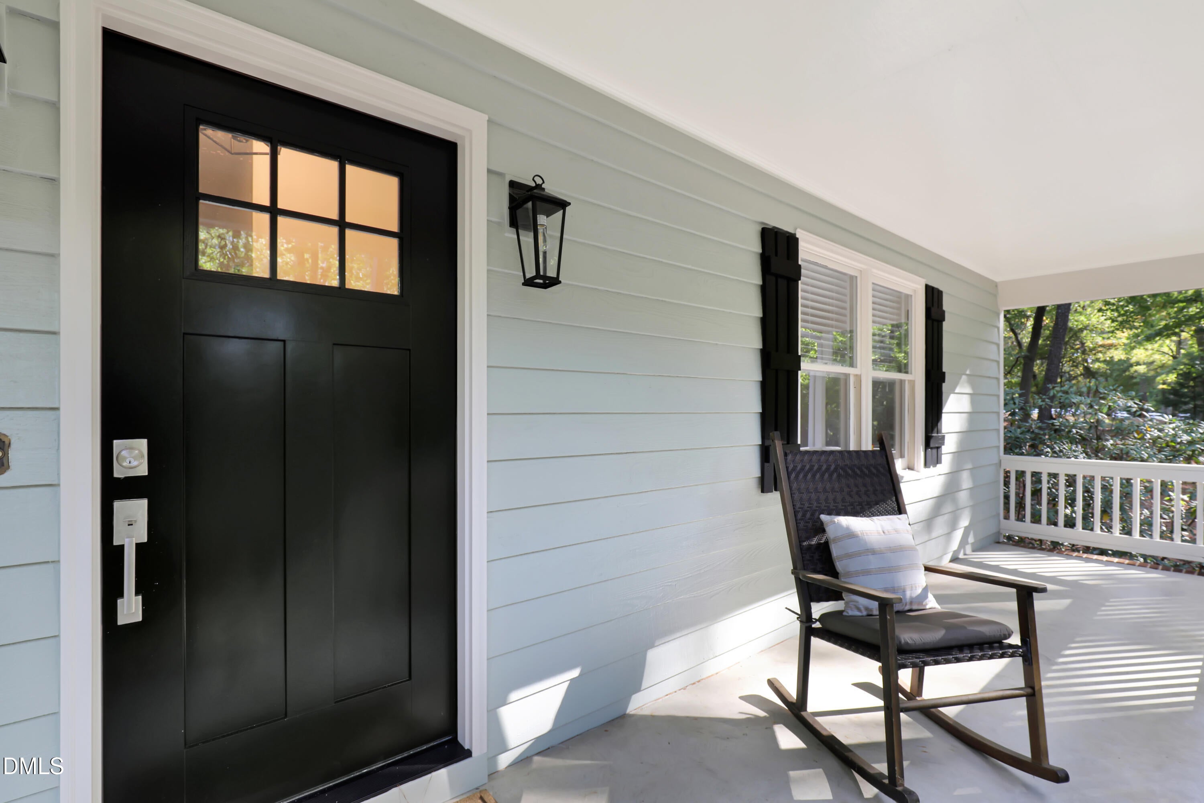
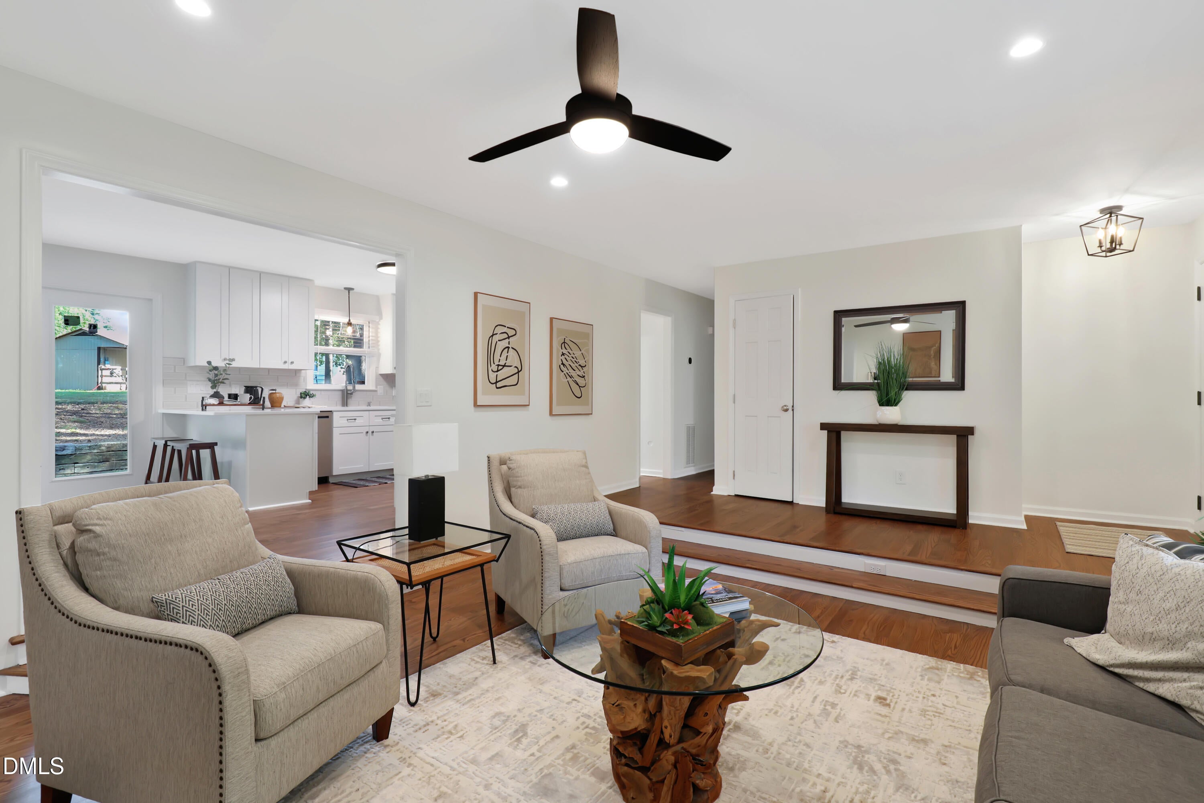
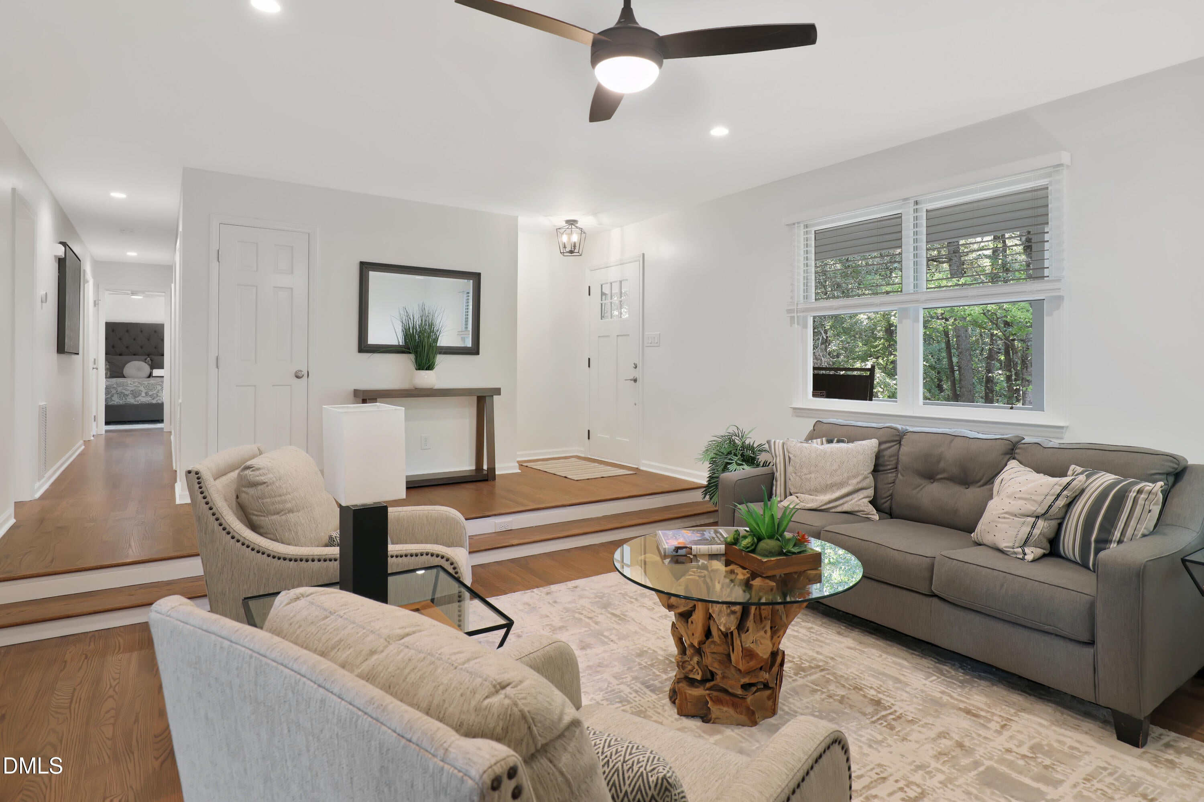
The best of both worlds awaits! Discover the perfect blend of peaceful country living and everyday convenience on 3.27 beautiful acres, just minutes from everything Apex has to offer! This completely renovated 3-bedroom, 2.5-bath home offers the space and freedom to grow, play, ride, and enjoy the outdoors without sacrificing location. Step inside to find gorgeous site-finished hardwood floors throughout, fresh interior paint, and a stunning new kitchen featuring quartz countertops, white shaker cabinetry, and all-new appliances. All three bedrooms are conveniently located on the main level, while the HUGE upstairs recreation room provides incredible flexibility for a home office, media room, playroom, or additional entertaining space. Enjoy quiet mornings on the charming rocking-chair front porch and evenings relaxing on the spacious rear patio, with exciting possibilities for a newly designed deck. The oversized two-car garage features brand-new epoxy flooring, while the four-stall barn and additional outbuildings offer exceptional opportunities for storage, hobbies, workshops, and more. Freshly painted inside and out, this move-in-ready home combines modern updates with the charm and versatility of acreage living. Nestled in a quiet neighborhood with room to spread out, the possibilities are endless! An additional adjoining 2.07 acres is also available for purchase, offering even more space to create your dream property. Convenient to Hwy 64 and 540! A rare opportunity to enjoy privacy, acreage, and convenience in desirable Apex!

Save
Ask
Tour
Hide
Share
Listing Snapshot
Price 
$835,000
Days On Site 
6 Days
Bedrooms 
3
Inside Area (SqFt) 
2,463 sqft
Total Baths 
3
Full Baths 
2
Partial Baths 
1
Lot Size 
3.27 Acres
Year Built 
1986
MLS Number 
10198071
Status 
Active
Property Tax 
$5,232.33
HOA/Condo/Coop Fees 
N/A
Sq Ft Source 
N/A
Friends & Family
Recent Activity
7 days agoListing first seen on site
7 days agoListing updated with changes from the MLS
General Features
Acres 
3.27
Attached Garage 
Yes
Garage 
Yes
Garage Spaces 
2
Levels 
Two
Parking 
AttachedGarageConcreteGarage Faces FrontGravel
Property Sub Type 
Single Family Residence
Sewer 
Septic Tank
Special Circumstances 
Standard
SqFt Above 
2463
SqFt Total 
2463
Style 
Traditional
Water Source 
Public
Zoning 
R-80W
Interior Features
Appliances 
DishwasherGas RangeMicrowavePlumbed For Ice MakerStainless Steel Appliance(s)
Basement 
Crawl Space
Cooling 
Central AirCeiling Fan(s)
Fireplace 
Yes
Fireplace Features 
InsertLiving Room
Fireplaces 
1
Flooring 
HardwoodTile
Heating 
Fireplace(s)Forced Air
Interior 
Ceiling Fan(s)ChandelierPantryWalk-In Closet(s)Master Downstairs
Laundry Features 
Main Level
Main Level Bedrooms 
3
Bathroom 2 
Dimensions - 4.9 x 11.9Level - Main
Bathroom 3 
Dimensions - 4.8 x 5.9Level - Main
Bedroom 2 
Dimensions - 11.6 x 11.9Level - Main
Bedroom 3 
Dimensions - 11.5 x 11.6Level - Main
Den 
Dimensions - 13.6 x 11.6Level - Main
Dining Room 
Dimensions - 8.4 x 9.7Level - Main
Entrance Hall 
Dimensions - 7.4 x 12.3Level - Main
Kitchen 
Dimensions - 18.9 x 11.6Level - Main
Laundry 
Dimensions - 5.9 x 11.6Level - Main
Living Room 
Dimensions - 16.7 x 15.2Level - Main
Master Bathroom 
Dimensions - 9.5 x 5.4Level - Main
Master Bedroom 
Dimensions - 11.6 x 15.5Level - Main
Recreation Room 
Dimensions - 25.1 x 23.2Level - Second
Save
Ask
Tour
Hide
Share
Exterior Features
Construction Details 
CedarWood Siding
Exterior 
Rain Gutters
Other Structures 
Stable(s)Shed(s)Storage
Patio And Porch 
CoveredFront PorchPatio
Roof 
Shingle
Community Features
Horse Property 
Stable(s)
Financing Terms Available 
CashConventional
Roads 
Asphalt
Horse Allowed 
Yes
Schools
School District
Unknown
Elementary School
Wake - Salem Elementary
Middle School
Wake - Salem Middle
High School
Wake - Green Level High School
Listing courtesy of Michael Proctor of Triangle Home Team Realty


Listings that are marked with an icon are provided courtesy of the Triangle MLS, Inc. of North Carolina, Internet Data Exchange Database. Copyright 2026 Triangle MLS, Inc. of North Carolina. All rights reserved.

Last checked: 2026-10-20 10:48 AM UTC

Neighborhood & Commute
Source: Walkscore
Disclosure: Community information and market data powered by Constellation Data Labs. Information is deemed reliable but not guaranteed.
Save
Ask
Tour
Hide
Share



