
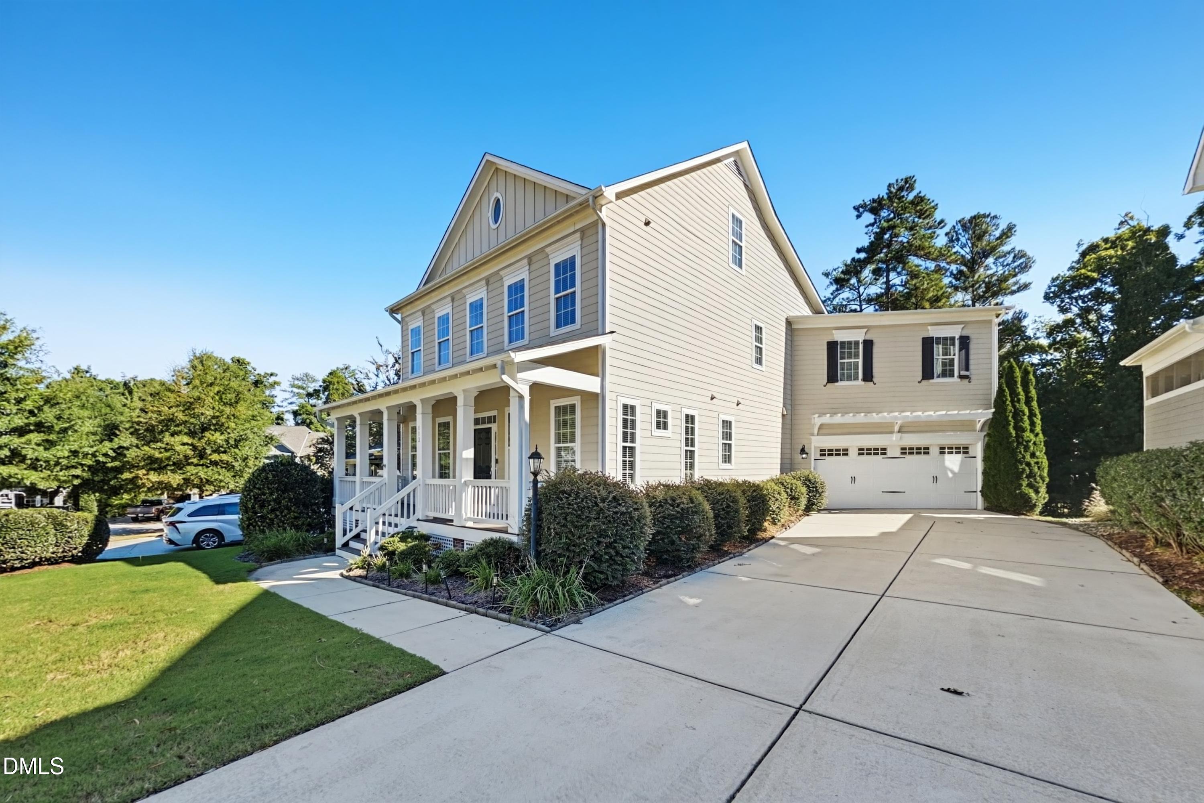
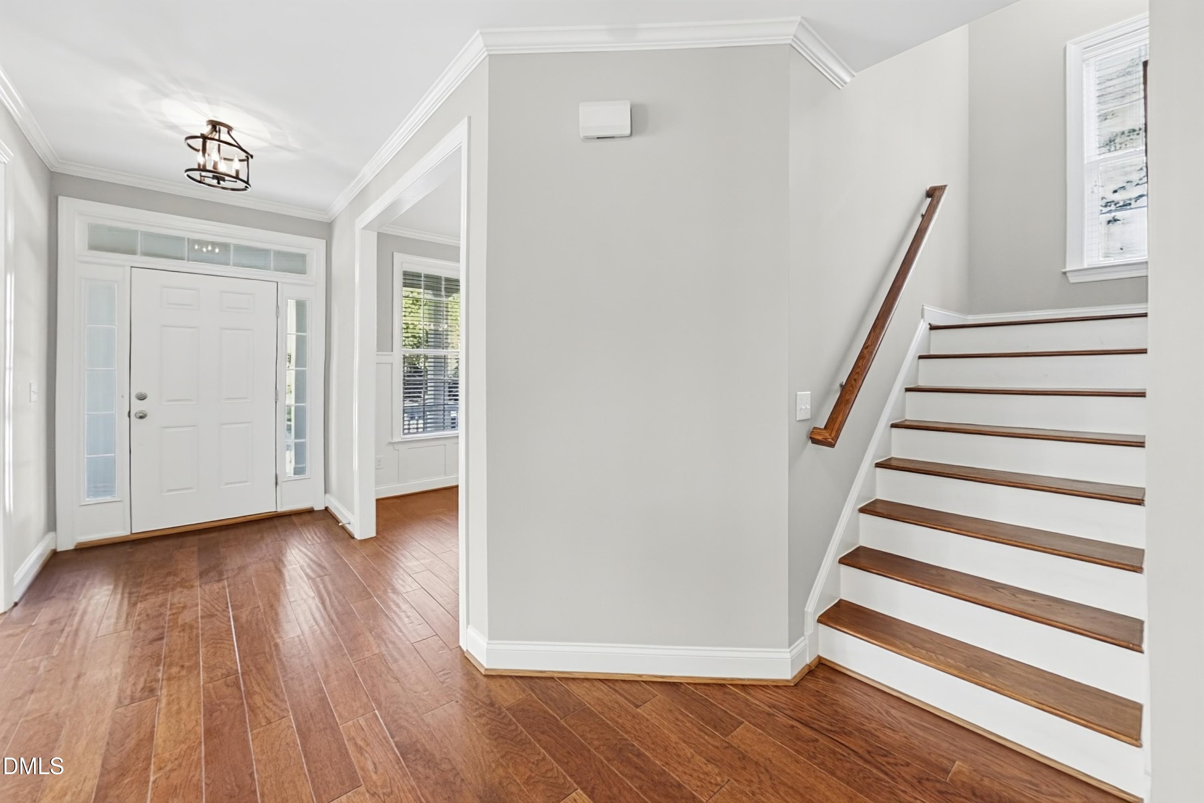
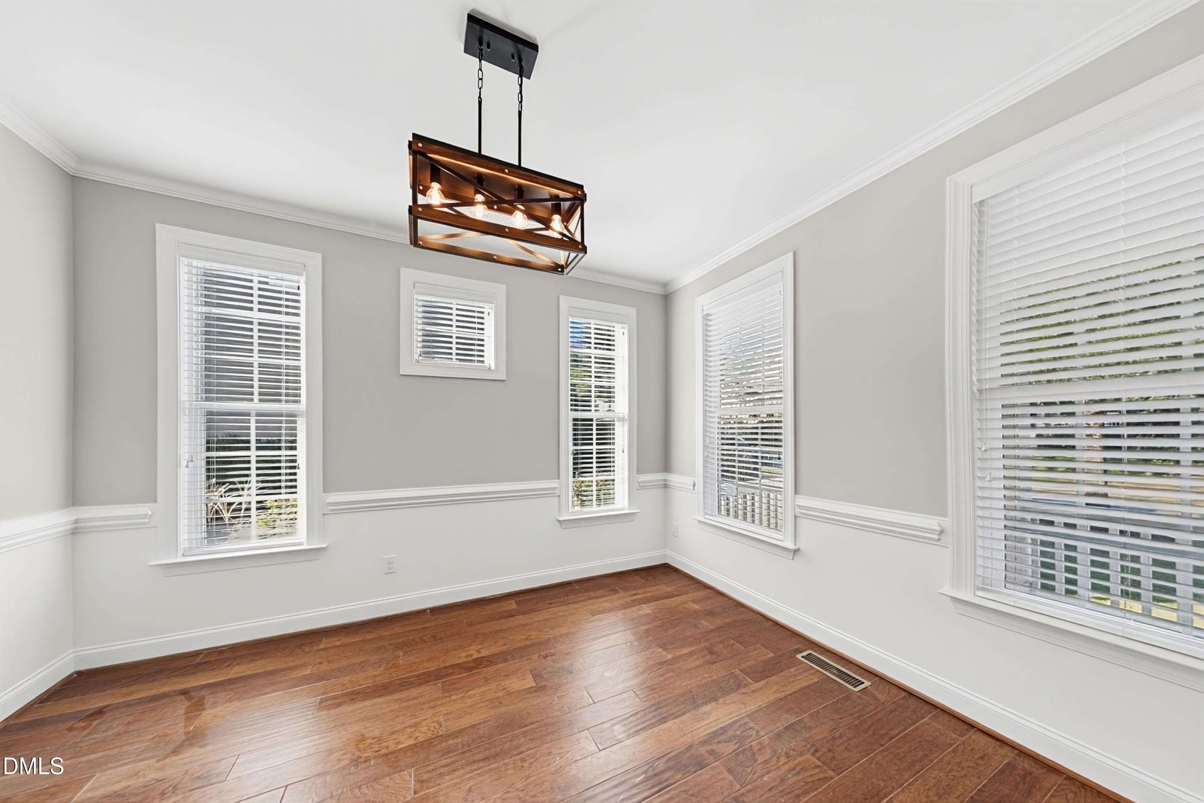
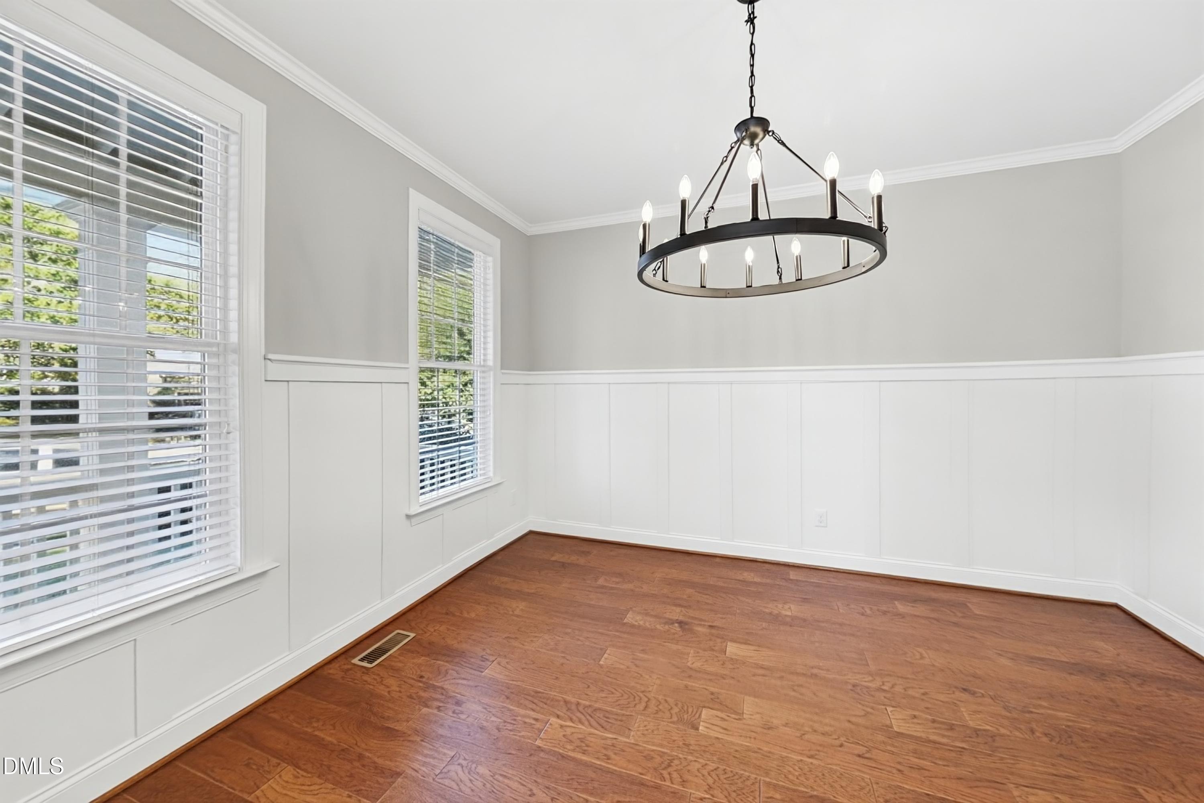
Welcome home to this stately 4-bedroom, 2 full/2 half bath home with a classic full-length front porch, an attached garage and a screened-in back porch made for relaxing and entertaining. The main floor shines with hardwood floors, recessed lighting and crown molding. Just off the foyer, the formal living and dining rooms both feature modern chandeliers, abundant natural light and elegant wainscoting. The kitchen is the heart of the home, with rich wood cabinetry, granite countertops, a tile backsplash and a large island topped with pendant lighting. A sunny breakfast nook opens to the back deck, and the kitchen flows into the family room, where a corner gas fireplace sets the scene. Upstairs, the primary suite is a true retreat with a tray ceiling, a massive walk-in closet and a private deck for morning coffee or late-night stargazing. The spa-like en suite bath offers dual vanities, a soaking tub and a tiled walk-in shower with a glass door. Three more bedrooms, a full bath with dual sinks and a convenient laundry room complete the second floor. The third-floor bonus room features a vaulted ceiling, its own half bath and storage, making it ideal for a game room, media room or home office.
| 6 days ago | Listing first seen on site | |
| 6 days ago | Listing updated with changes from the MLS |



Front Porch Realty is An Equal Opportunity Company, Equal Housing Opportunity.
Information Not Guaranteed. Listings marked with an icon are provided courtesy of the Triangle MLS, Inc. of North Carolina, Internet Data Exchange Database.
©2026 Front Porch Realty MENU
Did you know? You can invite friends and family to your search. They can join your search, rate and discuss listings with you.