
MENUCANCEL
Save
Ask
Tour
Hide
Share
$679,000
6 Days On Site

3605 Bentwinds Bluffs Lane
Fuquay Varina, NC 27526

For Sale|Single Family Residence|Active
3
Beds
3
Total Baths
3
Full Baths
2,548
SqFt
$266
/SqFt
2017
Built
Subdivision:
Bentwinds Bluffs
County:
Wake
Call Now: 919-577-0175
Is this the listing for you? We can help make it yours.
919-577-0175
3605 Bentwinds Bluffs Lane3605 Bentwinds Bluffs Lane3605 Bentwinds Bluffs Lane3605 Bentwinds Bluffs Lane
Save
Ask
Tour
Hide
Share

Mortgage Calculator

Monthly Payment (Est.)

Enter an interest rate to see your estimated monthly payment.
Calculator powered by Showcase IDX, a Constellation1 Company. Copyright ©2026 Information is deemed reliable but not guaranteed.

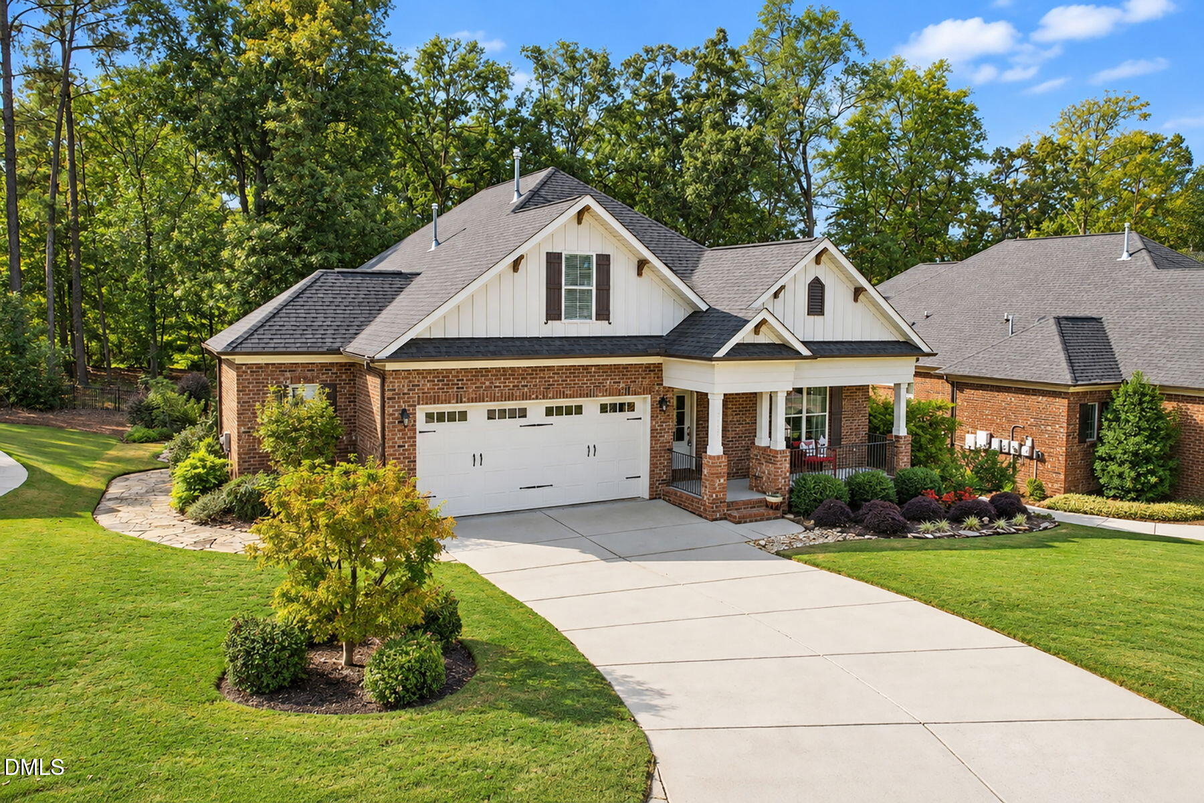
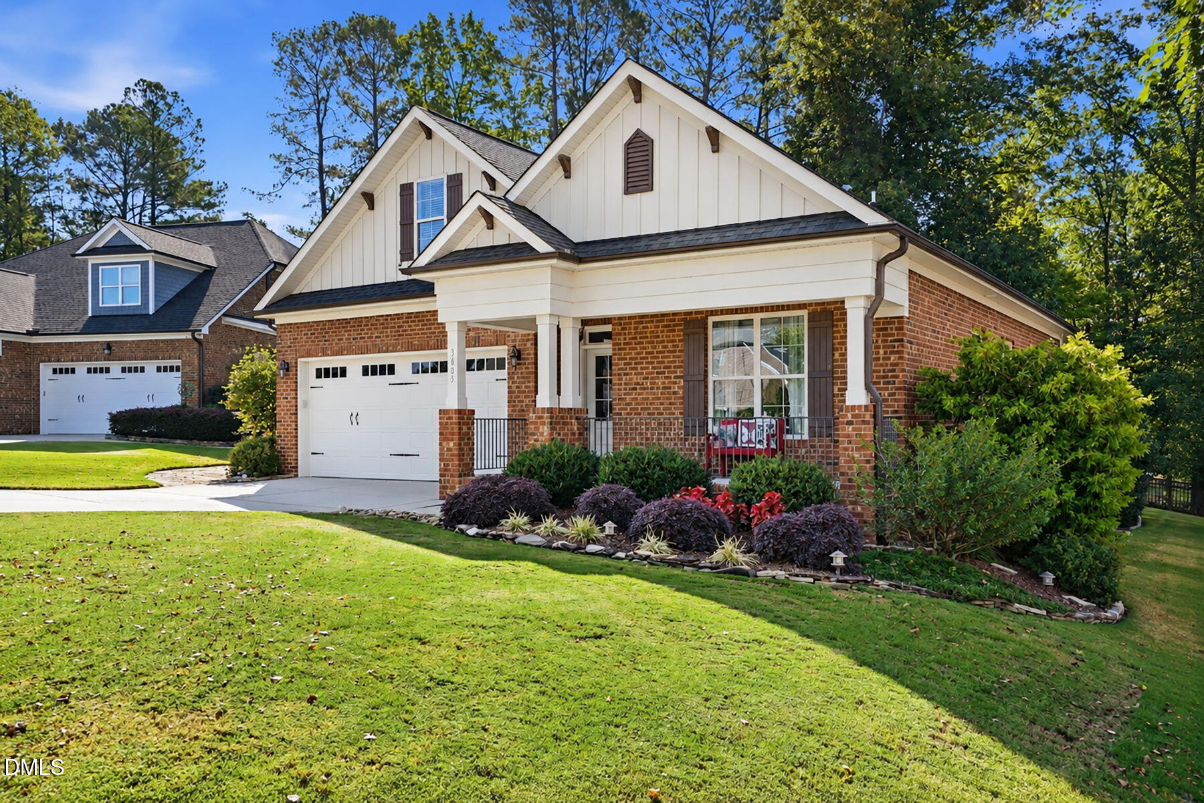
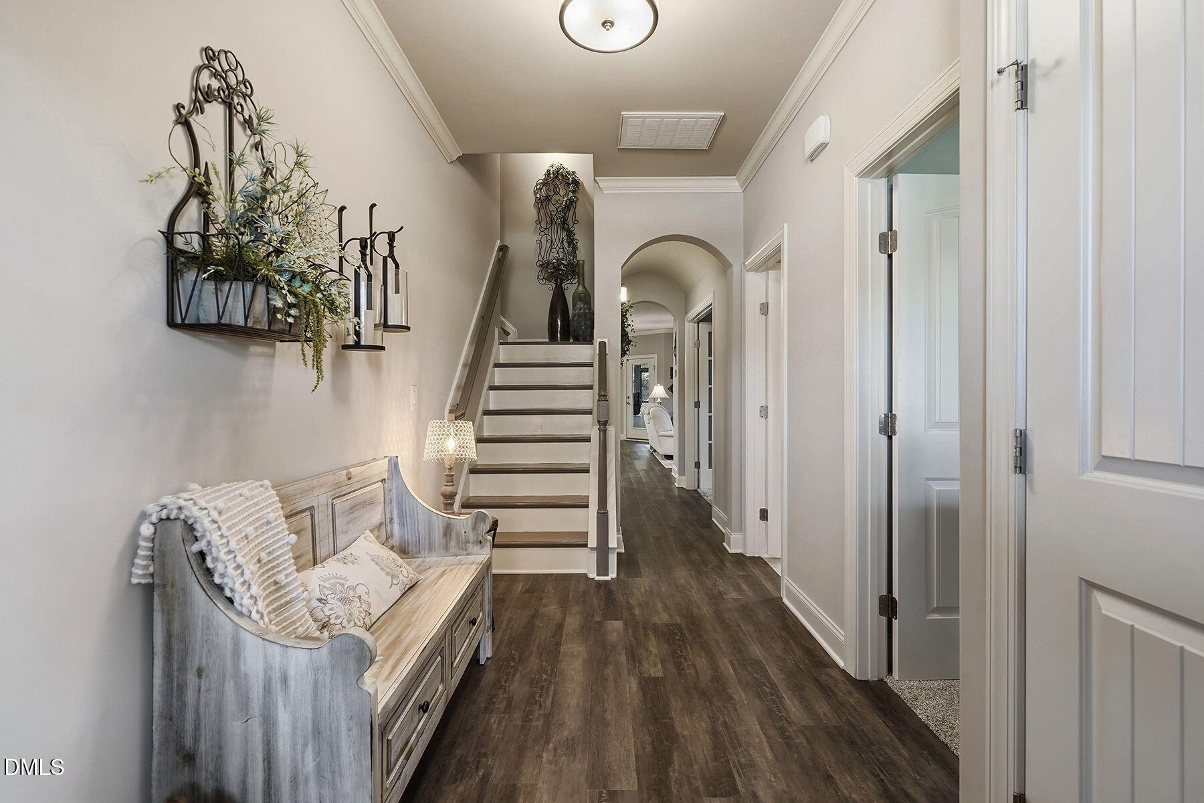
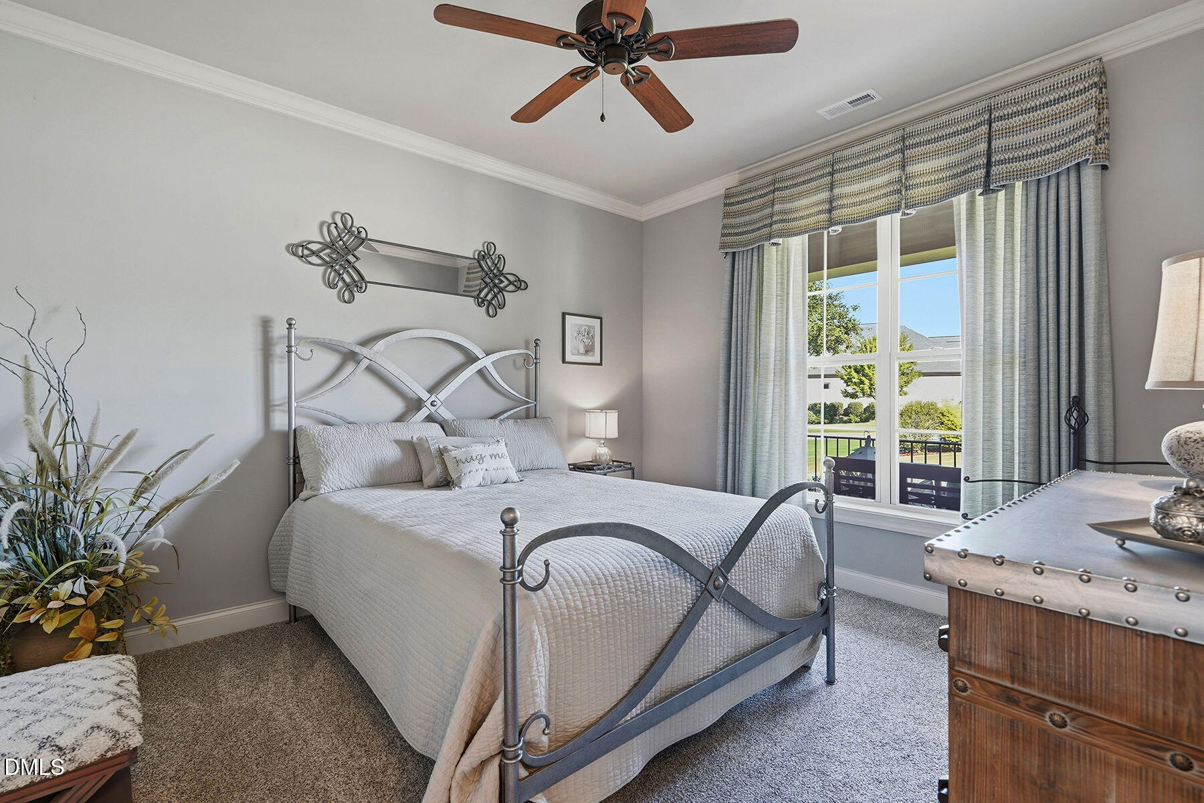
Welcome home to this beautifully crafted custom home where timeless brick construction, refined details, and exceptional privacy come together. Enjoy a picturesque water and golf-course fairway view with thoughtfully landscaped grounds that create a serene backdrop for everyday living and entertaining. Inside, carefully considered custom features lend warmth and character throughout, including graceful arched doorways, pocket doors, living-room built-ins, and upgraded cork-backed luxury vinyl plank flooring. The spacious kitchen is designed to bring people together, with a massive island, drawer microwave, and a gas range. The home offers three bedrooms, three full baths, and a versatile office or fourth-bedroom space. Two bedrooms and the flex space are conveniently located on the main level. Upstairs, the third bedroom is complemented by a sitting area and full bath, offering a private retreat for guests or a flexible space for work, hobbies, or relaxation. A large walk-in attic provides valuable storage. Outdoors, extensive landscaping, a waterfall feature, lighting, and irrigation create a polished yet peaceful setting. The screened porch and extended patio invite you to slow down and savor the views. From the golf-cart garage, a flagstone path makes an ideal touch for enjoying Bentwinds' private 18-hole golf course, swimming pool, tennis, and pickleball. Pristine and inviting, this exceptional home offers a rare blend of privacy, craftsmanship, and country-club living if desired.

Save
Ask
Tour
Hide
Share
Listing Snapshot
Price 
$679,000
Days On Site 
6 Days
Bedrooms 
3
Inside Area (SqFt) 
2,548 sqft
Total Baths 
3
Full Baths 
3
Partial Baths 
N/A
Lot Size 
0.23 Acres
Year Built 
2017
MLS Number 
10198384
Status 
Active
Property Tax 
$5,392.88
HOA/Condo/Coop Fees 
$137 monthly
Sq Ft Source 
N/A
Friends & Family
Recent Activity
yesterdayListing updated with changes from the MLS
yesterdayStatus changed to Active
6 days agoListing first seen on site
General Features
Acres 
0.23
Attached Garage 
Yes
Disclosures 
Seller Disclosure
Garage 
Yes
Garage Spaces 
2
Levels 
One and One Half
Parking 
AttachedGarageGolf Cart Garage
Property Sub Type 
Single Family Residence
Sewer 
Public Sewer
Special Circumstances 
Standard
SqFt Above 
2548
SqFt Total 
2548
Style 
Transitional
Water Source 
Public
Zoning 
RMD-C
Interior Features
Appliances 
DishwasherGas RangeMicrowave
Basement 
Crawl Space
Cooling 
ElectricZoned
Fireplace 
Yes
Fireplace Features 
Gas Log
Flooring 
CarpetVinyl
Heating 
Natural GasZoned
Interior 
BookcasesCeiling Fan(s)Granite CountersKitchen IslandMaster Downstairs
Laundry Features 
Lower LevelLaundry Room
Main Level Bedrooms 
2
Master Bedroom 
Level - Main
Save
Ask
Tour
Hide
Share
Exterior Features
Construction Details 
Brick VeneerFiber Cement
Exterior 
Lighting
Fencing 
Back YardFenced
Frontage 
Golf Course
Lot Features 
LandscapedNear Golf CourseFew Trees
Patio And Porch 
Front PorchPatioScreened
Roof 
Shingle
View 
Golf CourseWater
Waterview 
Golf CourseWater
Community Features
Association Fee 
$411.0
Association Fee Frequency 
Quarterly
Financing Terms Available 
CashConventional
Schools
School District
Unknown
Elementary School
Wake County Schools
Middle School
Wake County Schools
High School
Wake County Schools
Listing courtesy of Laura Evans of Front Porch Realty


Listings that are marked with an icon are provided courtesy of the Triangle MLS, Inc. of North Carolina, Internet Data Exchange Database. Copyright 2026 Triangle MLS, Inc. of North Carolina. All rights reserved.

Last checked: 2026-10-20 10:01 AM UTC

Neighborhood & Commute
Source: Walkscore
Disclosure: Community information and market data powered by Constellation Data Labs. Information is deemed reliable but not guaranteed.
Save
Ask
Tour
Hide
Share



