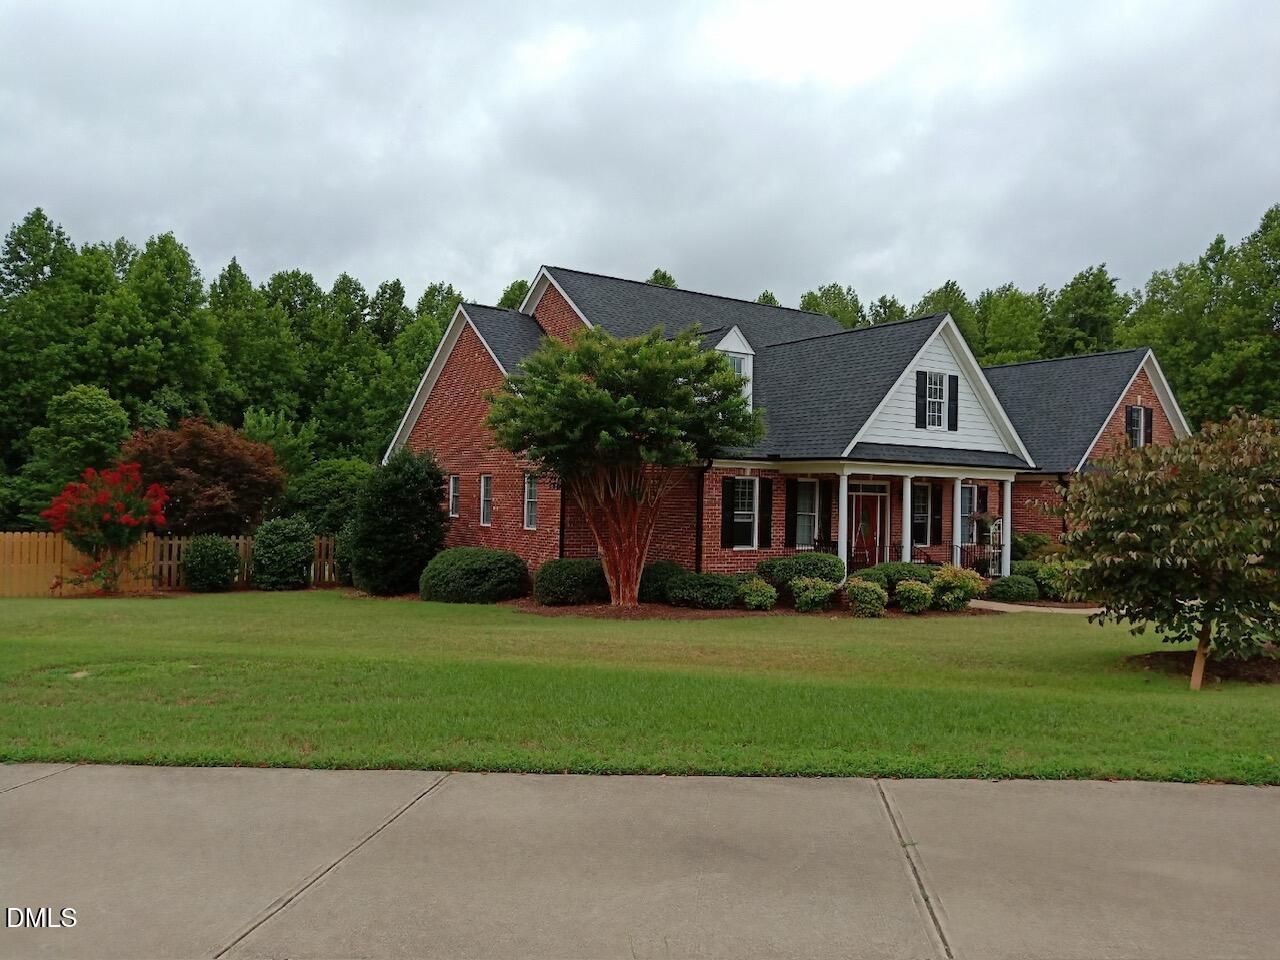
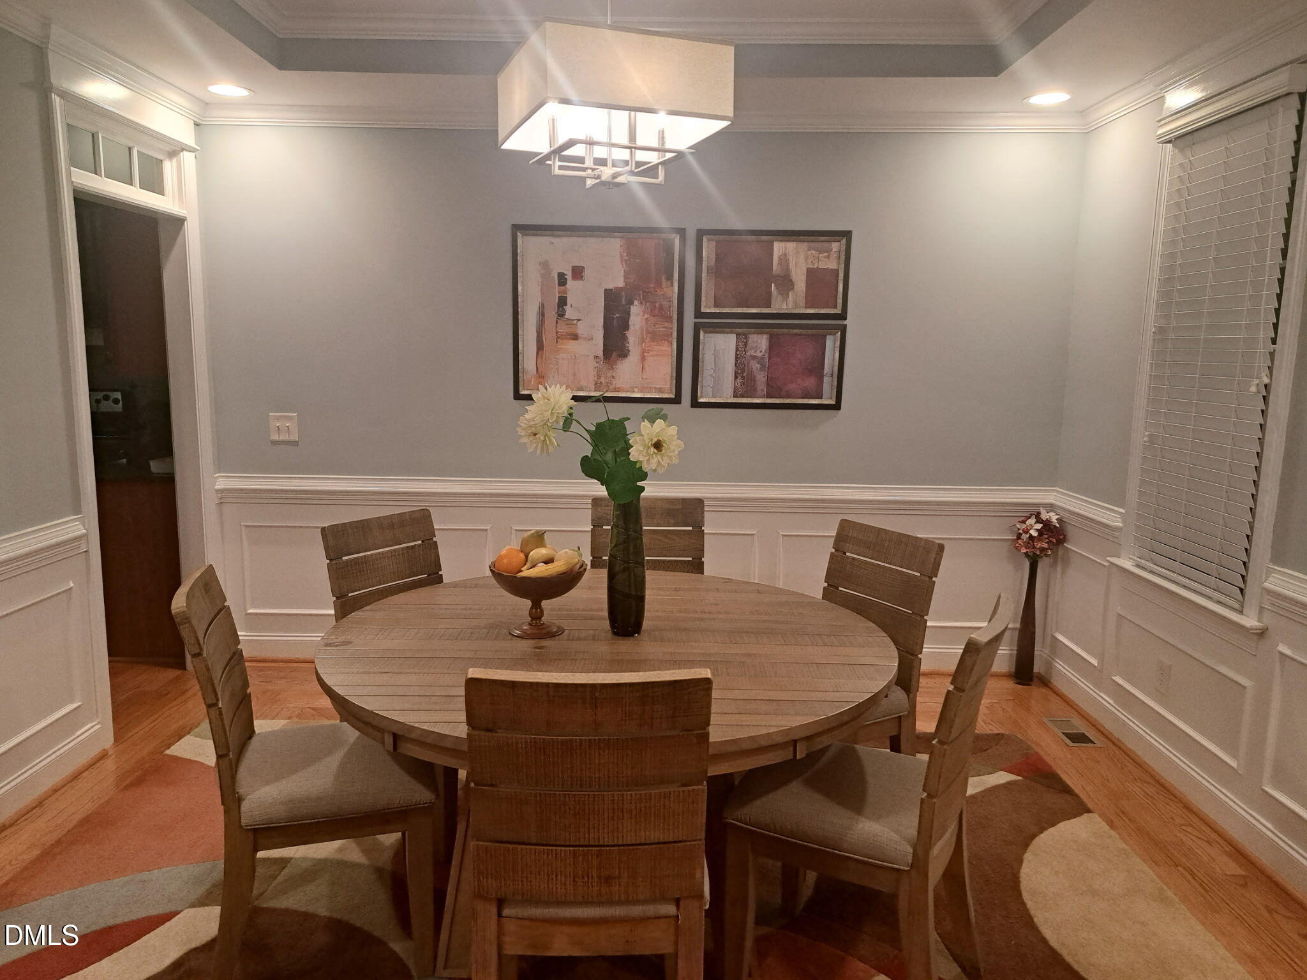
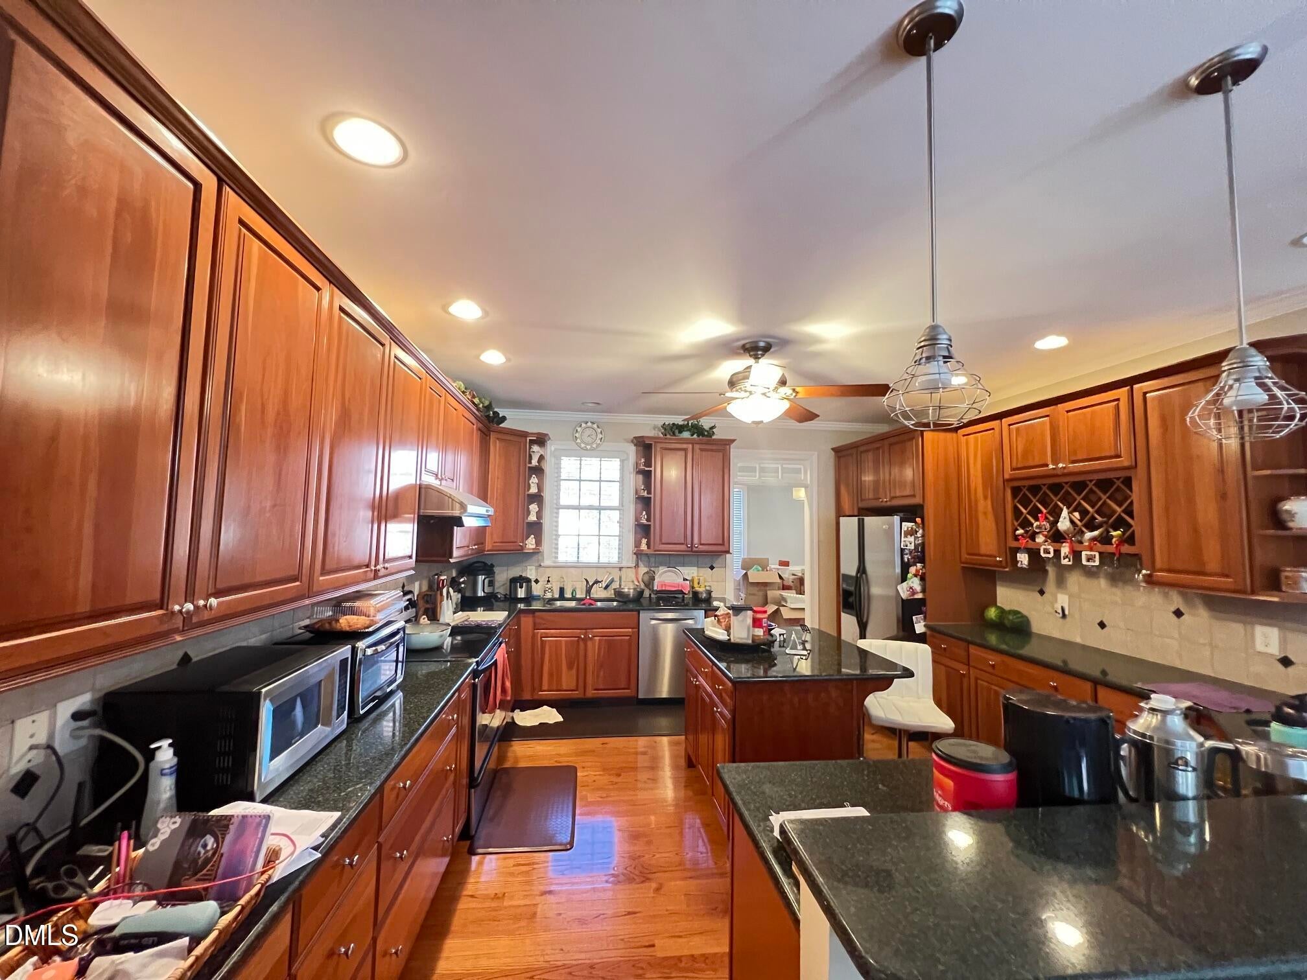
Custom brick home situated on a private cul-de-sac lot of over one acre, just minutes from town. The inviting living room features a 13-foot ceiling, gas-log fireplace, and built-in cabinetry, and opens to a conditioned sunroom overlooking the spacious, fenced backyard with a multi-level deck and patio. The main level offers a formal dining room, gourmet kitchen with center island and stainless steel appliances, three bedrooms, and 3.5 baths. The second level features a bonus room with wet bar, loft area, fourth bedroom, and full bath. A walk-in attic provides abundant storage space. The oversized two-car garage includes a storage closet. Enjoy relaxing on the covered rocking-chair front porch or entertaining on the multi-level deck overlooking the large, private, fenced backyard. Experience peaceful country living just two miles from town.
Save
Ask
Tour
Hide
Share
Listing Snapshot
Price
$785,000
Days On Site
4 Days
Bedrooms
4
Inside Area (SqFt)
3,900 sqft
Total Baths
5
Full Baths
4
Partial Baths
1
Lot Size
1.08 Acres
Year Built
2003
MLS Number
10198616
Status
Active
Property Tax
$4,579.71
HOA/Condo/Coop Fees
$22.5 monthly
Sq Ft Source
N/A
Friends & Family
React
Comment
Invite
No Comments Yet
Did you know? You can invite friends and family to your search. They can join your search, rate and discuss listings with you.
Recent Activity
5 days ago
Listing first seen on site
5 days ago
Listing updated with changes from the MLS
General Features
Acres
1.08
Attached Garage
Yes
Garage
Yes
Garage Spaces
2
Levels
Two
Parking
AttachedGarage
Property Sub Type
Single Family Residence
Sewer
Septic Tank
Special Circumstances
Standard
SqFt Above
3900
SqFt Total
3900
Style
Transitional
Water Source
Well
Zoning
RA
Interior Features
Basement
Crawl Space
Cooling
Central AirElectric
Flooring
CarpetHardwoodTileVinyl
Heating
ElectricHeat Pump
Main Level Bedrooms
4
Bedroom 2
Dimensions - 13.0 x 11.0Level - First
Bedroom 3
Dimensions - 13.0 x 11.0Level - First
Bedroom 4
Dimensions - 17.9 x 12.0Level - Second
Bonus Room
Dimensions - 21.0 x 13.3Level - Second
Breakfast Room
Dimensions - 10.4 x 8.3Level - First
Dining Room
Dimensions - 13.0 x 13.0Level - First
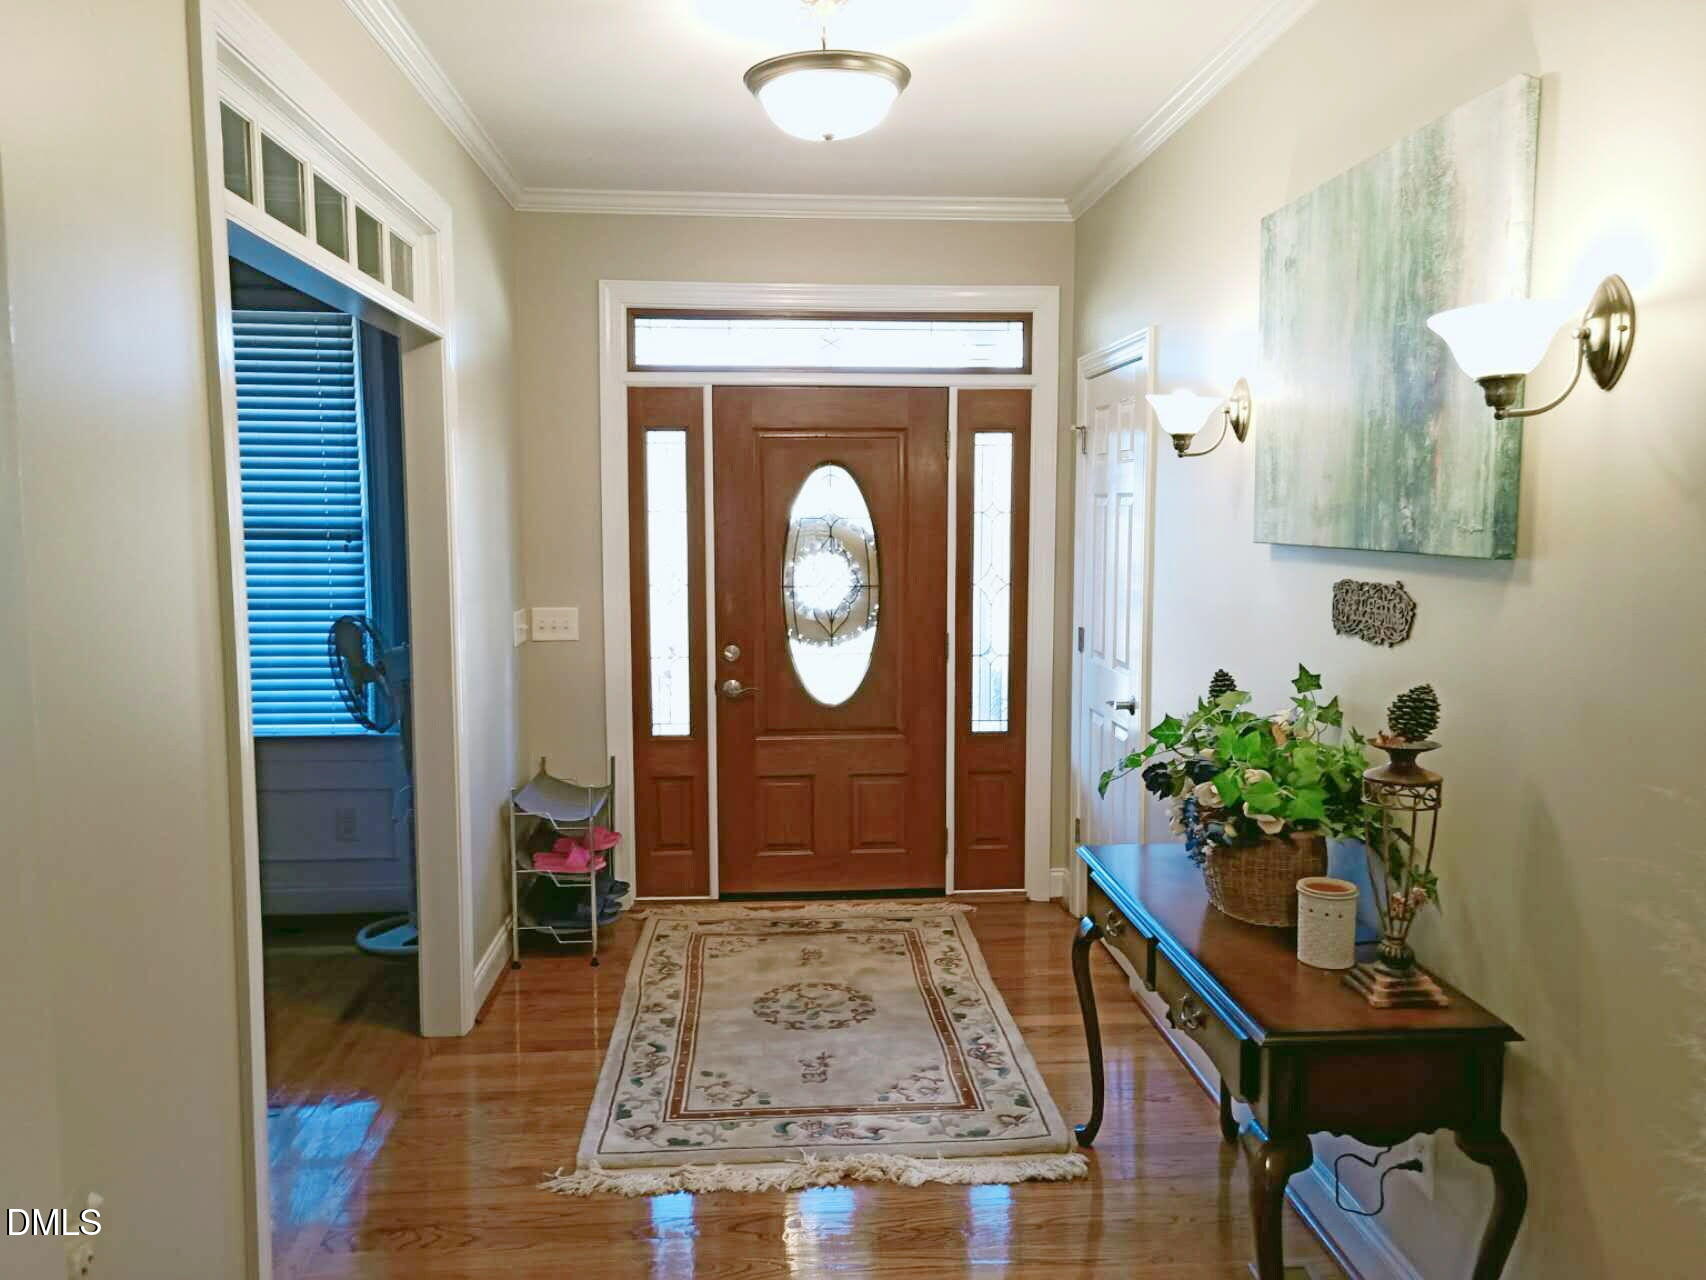
Entrance Hall
Dimensions - 13.0 x 7.0Level - First
Kitchen
Dimensions - 15.3 x 14.6Level - First
Laundry
Dimensions - 8.0 x 7.9Level - First
Master Bedroom
Dimensions - 17.1 x 16.0Level - First
Office
Dimensions - 13.0 x 11.0Level - First
Other
Dimensions - 19.7 x 14.5Level - FirstDescription - Screened Porch
Save
Ask
Tour
Hide
Share
Exterior Features
Construction Details
Brick Veneer
Roof
Shingle
Community Features
Association Fee
$270.0
Association Fee Frequency
Annually
Financing Terms Available
1031 ExchangeCashConventionalFHAVA Loan
Schools
School District
Unknown
Elementary School
Wake - South Lakes Elementary
Middle School
Wake - Fuquay Varina Middle
High School
Wake - Willow Spring High School
Listing courtesy of Tony Yao of CHK Realty
Listings that are marked with an icon are provided courtesy of the Triangle MLS, Inc. of North Carolina, Internet Data Exchange Database. Copyright 2026 Triangle MLS, Inc. of North Carolina. All rights reserved.
Last checked: 2026-10-20 09:56 AM UTC
Neighborhood & Commute
Source: Walkscore
Disclosure: Community information and market data powered by Constellation Data Labs. Information is deemed reliable but not guaranteed.




 MENU
Did you know? You can invite friends and family to your search. They can join your search, rate and discuss listings with you.