
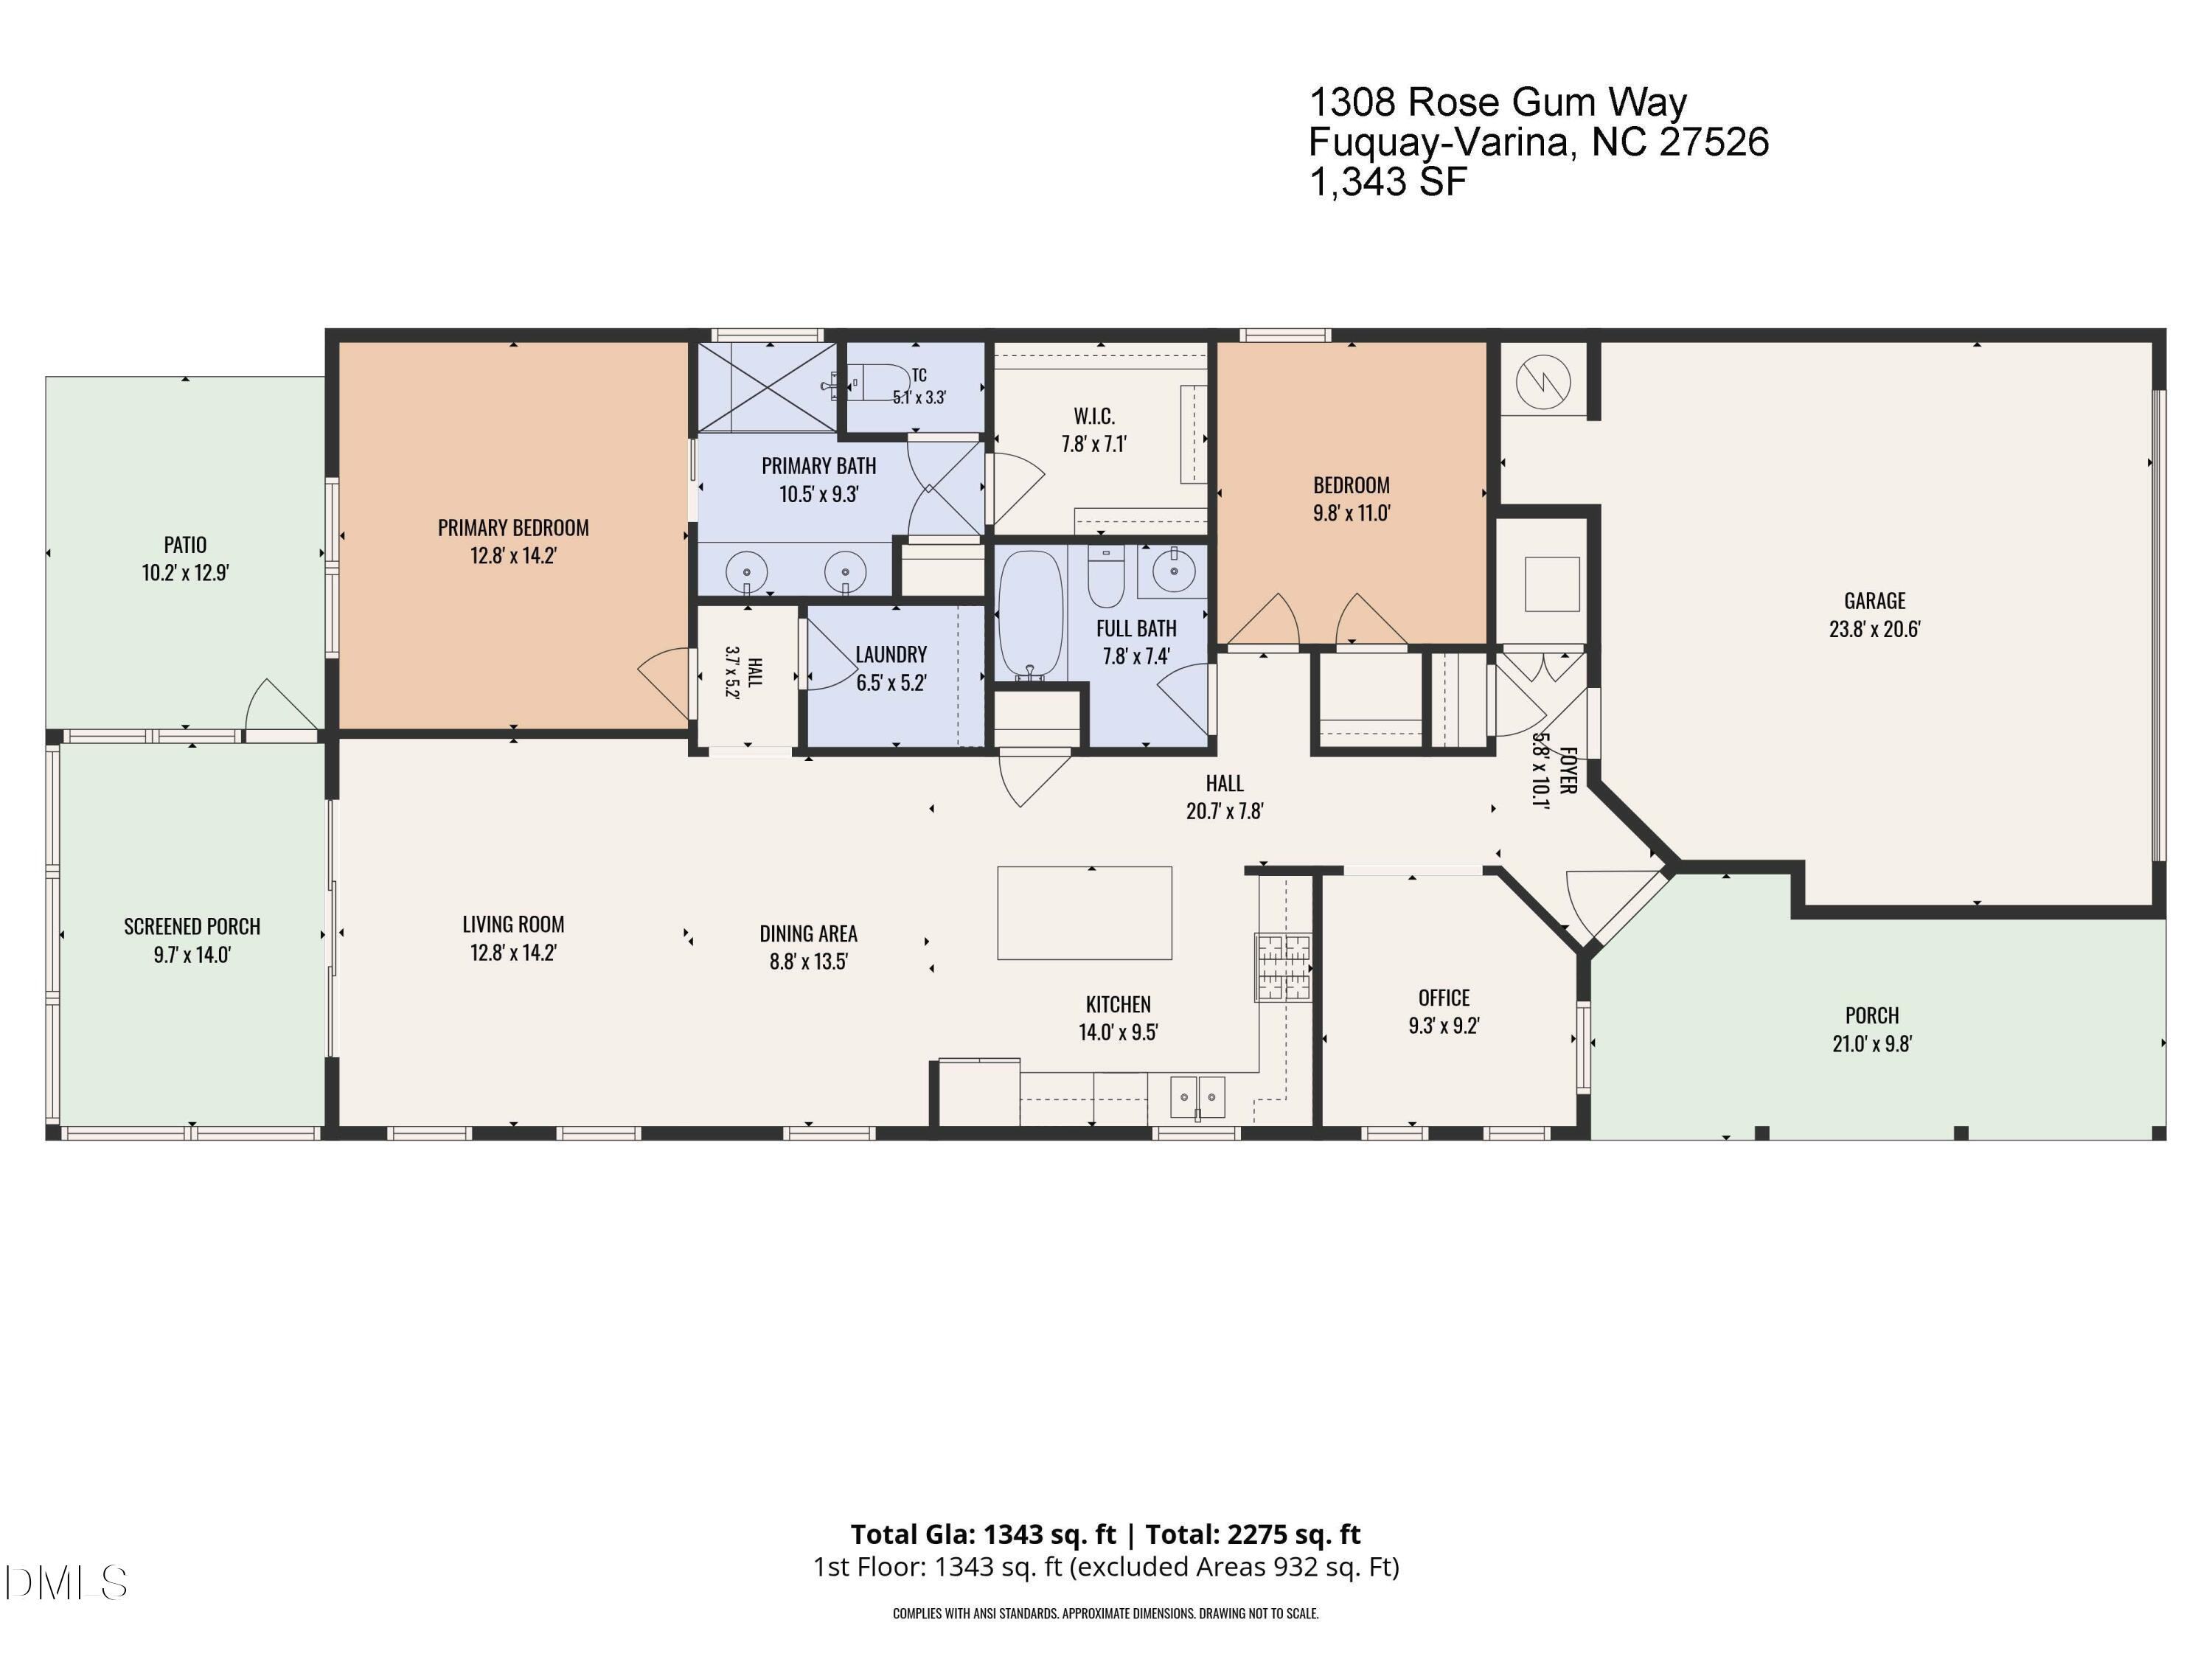
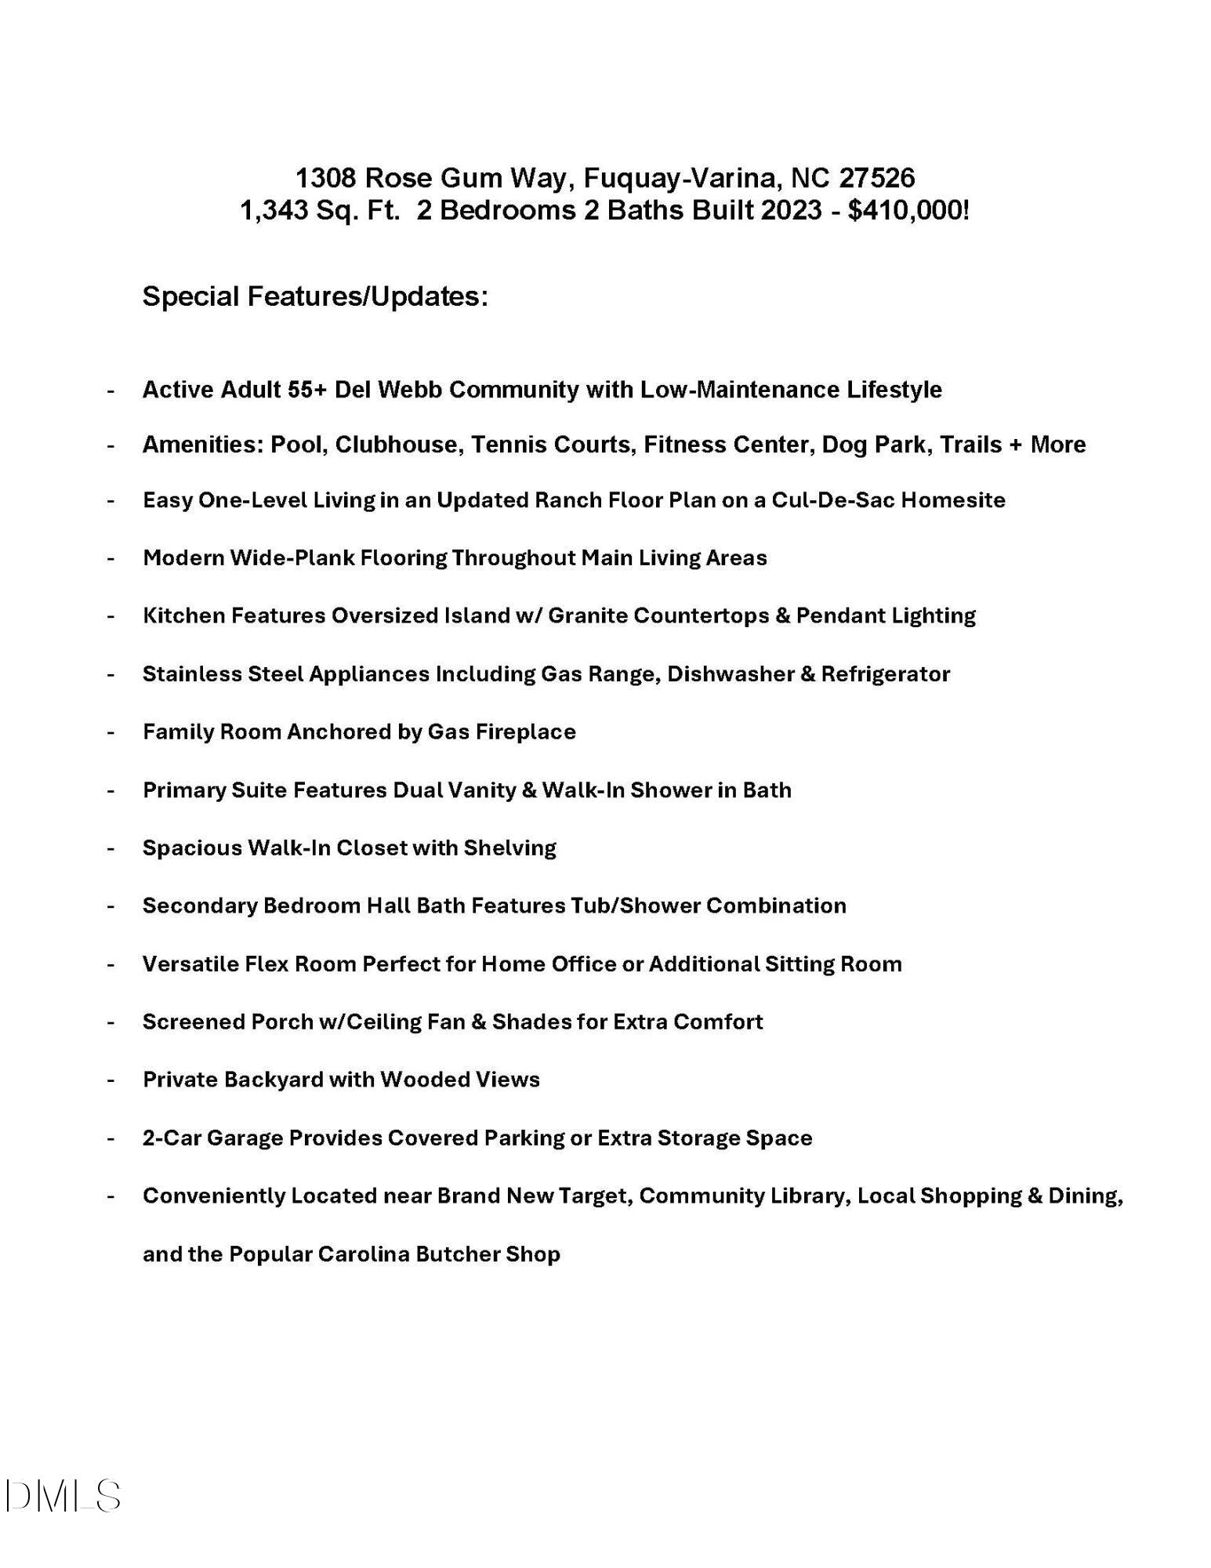
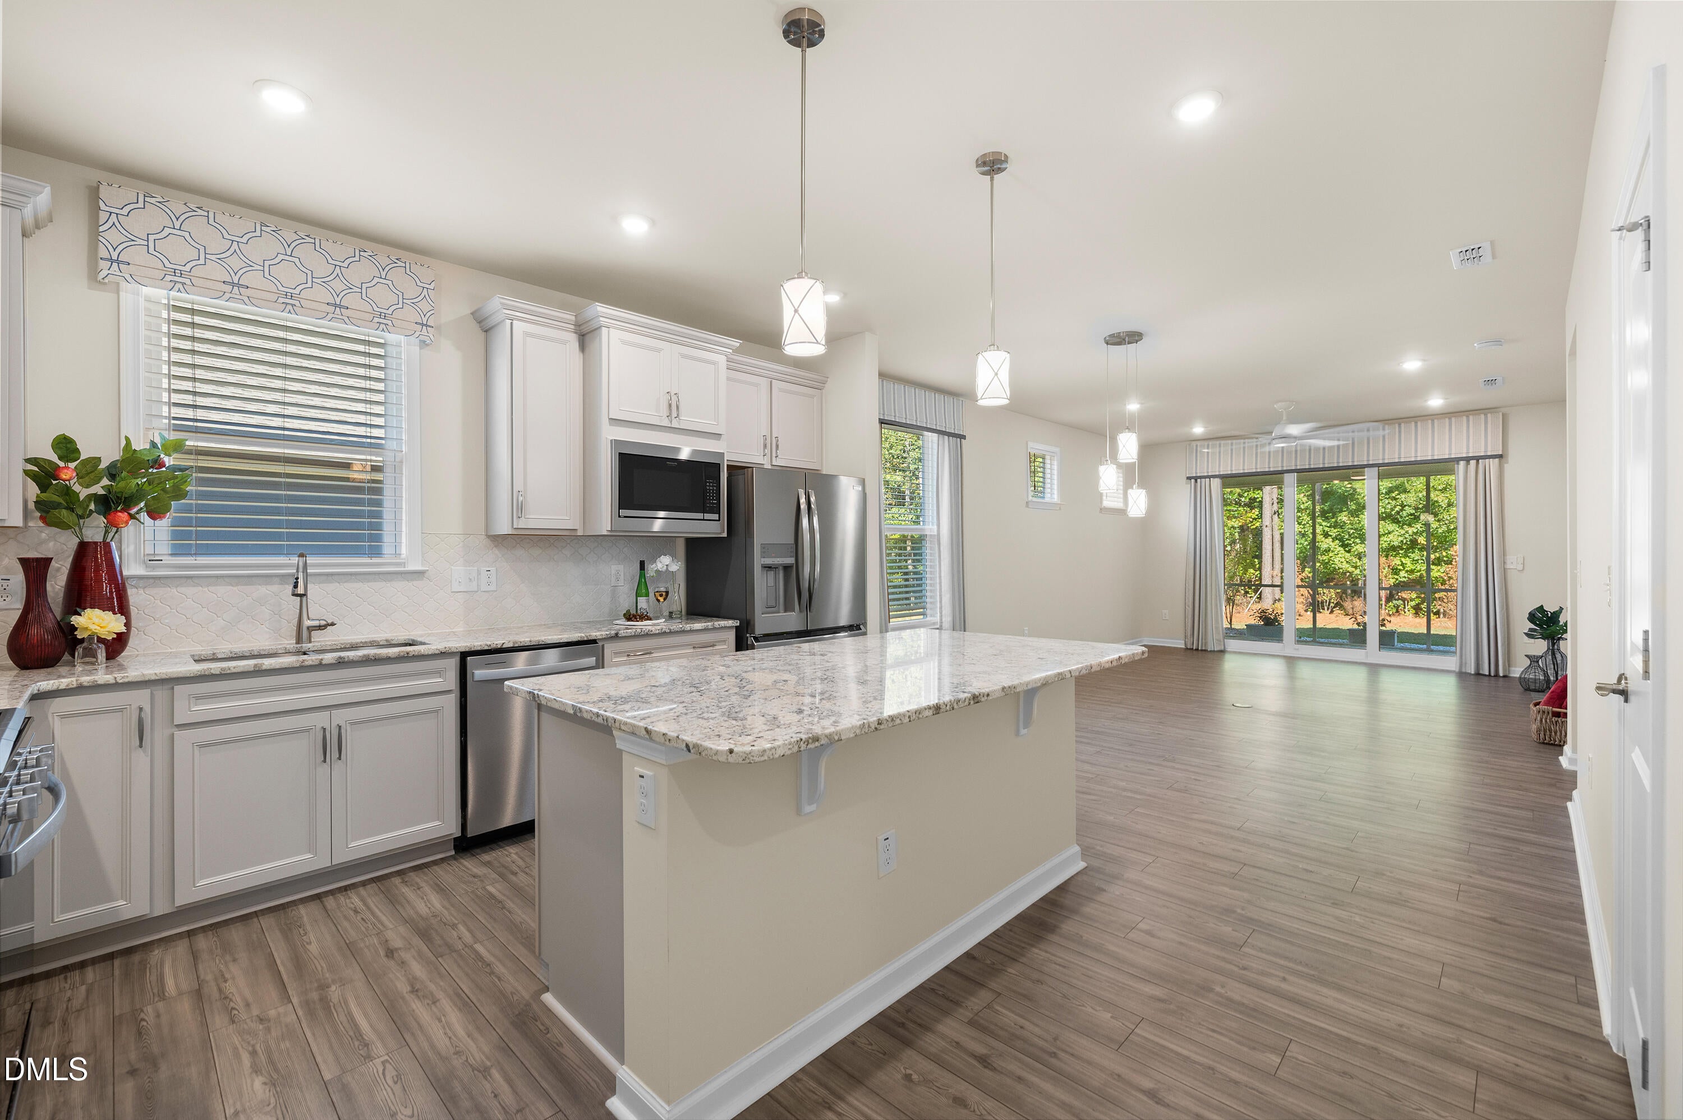
Enjoy the Lifestyle You've Been Dreaming Of in Carolina Gardens by Del Webb! This beautiful ranch home is located on a cul-de-sac homesite in a highly desirable 55+ community where resort-style amenities, low-maintenance living, and opportunities to connect with neighbors make every day feel like a getaway. Spend your days swimming in the indoor or outdoor pool, staying active in the fitness center, enjoying a friendly game of tennis or pickleball, or exploring the walking trails. With a clubhouse offering gathering spaces for clubs, activities, and community events, plus a dog park, community garden, and cornhole area, there's always something to enjoy! The HOA even includes basic cable, internet, and lawn maintenance for added convenience and more time to do what you love. Step inside to discover gorgeous gray wide-plank flooring throughout the main living areas and an inviting open-concept layout designed for comfortable everyday living and effortless entertaining. The beautiful kitchen features abundant cabinetry, a tile backsplash, stainless steel appliances, a gas range, and an oversized island illuminated by pendant lighting - perfect for casual meals, morning coffee, or gathering with friends. The kitchen flows seamlessly into the living room, where a modern gas fireplace creates a cozy focal point for relaxing evenings at home. A versatile flex room offers the ideal space for a home office, hobby room, or additional sitting area. Retreat to the spacious owner's suite, complete with a spa-inspired bath featuring dual vanities and a walk-in shower. The secondary bedroom offers its own private bath with a tub/shower combination, providing comfort and privacy for overnight guests. When it's time to unwind, step onto the screened porch and enjoy peaceful wooded views overlooking the private backyard. Whether you're savoring your morning coffee, dining al fresco, or simply enjoying a quiet evening outdoors, this inviting space is the perfect extension of your living area. Embrace the best of 55+ living with resort-style amenities, a welcoming community, and the comfort of a beautiful ranch home. Schedule your private showing today and start imagining the possibilities! ***No sign due to HOA rules. All offers must include the Opendoor Offer Packet***
| 4 days ago | Listing first seen on site | |
| 4 days ago | Listing updated with changes from the MLS |



Front Porch Realty is An Equal Opportunity Company, Equal Housing Opportunity.
Information Not Guaranteed. Listings marked with an icon are provided courtesy of the Triangle MLS, Inc. of North Carolina, Internet Data Exchange Database.
©2026 Front Porch Realty MENU
Did you know? You can invite friends and family to your search. They can join your search, rate and discuss listings with you.