
MENUCANCEL
Save
Ask
Tour
Hide
Share
$759,000
New Listing

1421 Rose Gum Way
Fuquay Varina, NC 27526

For Sale|Single Family Residence|Active
4
Beds
3
Total Baths
3
Full Baths
2,149
SqFt
$353
/SqFt
2023
Built
Subdivision:
Carolina Gardens by Del Webb
County:
Wake
Call Now: 919-577-0175
Is this the listing for you? We can help make it yours.
919-577-0175
1421 Rose Gum Way1421 Rose Gum Way1421 Rose Gum Way1421 Rose Gum Way
Save
Ask
Tour
Hide
Share

Mortgage Calculator

Monthly Payment (Est.)

Enter an interest rate to see your estimated monthly payment.
Calculator powered by Showcase IDX, a Constellation1 Company. Copyright ©2026 Information is deemed reliable but not guaranteed.

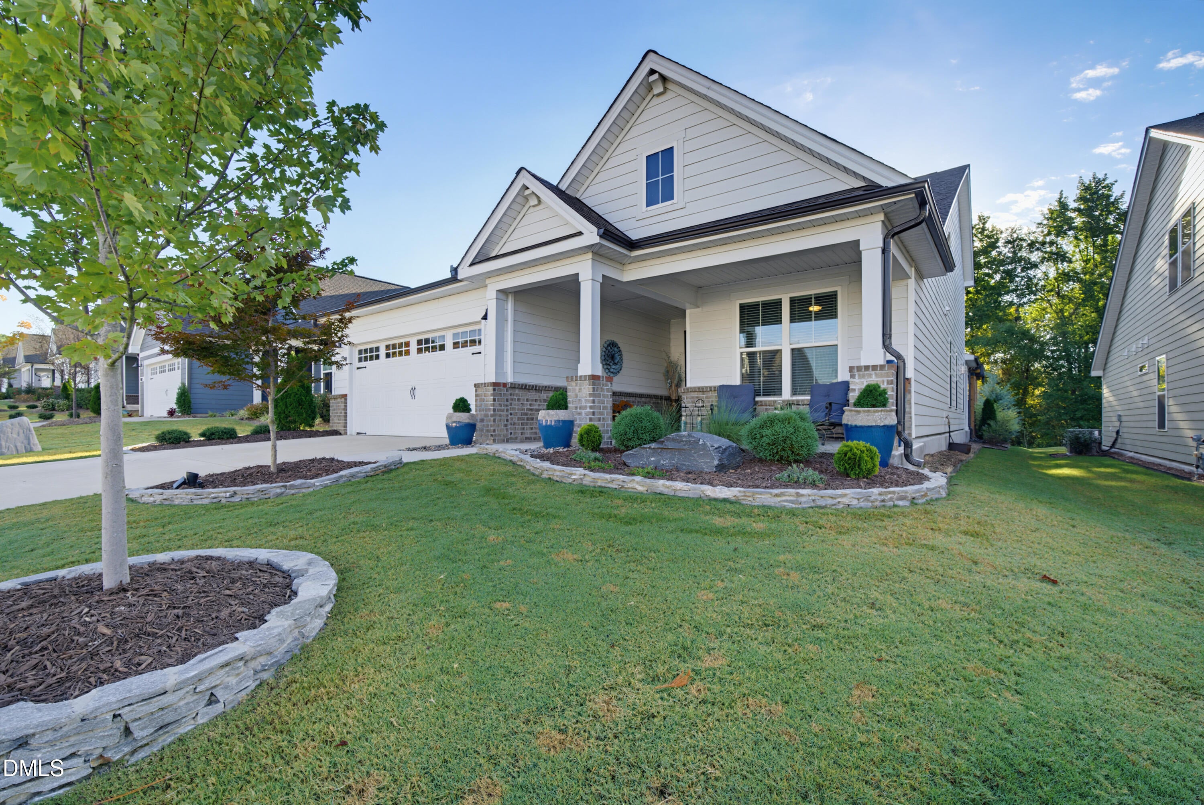
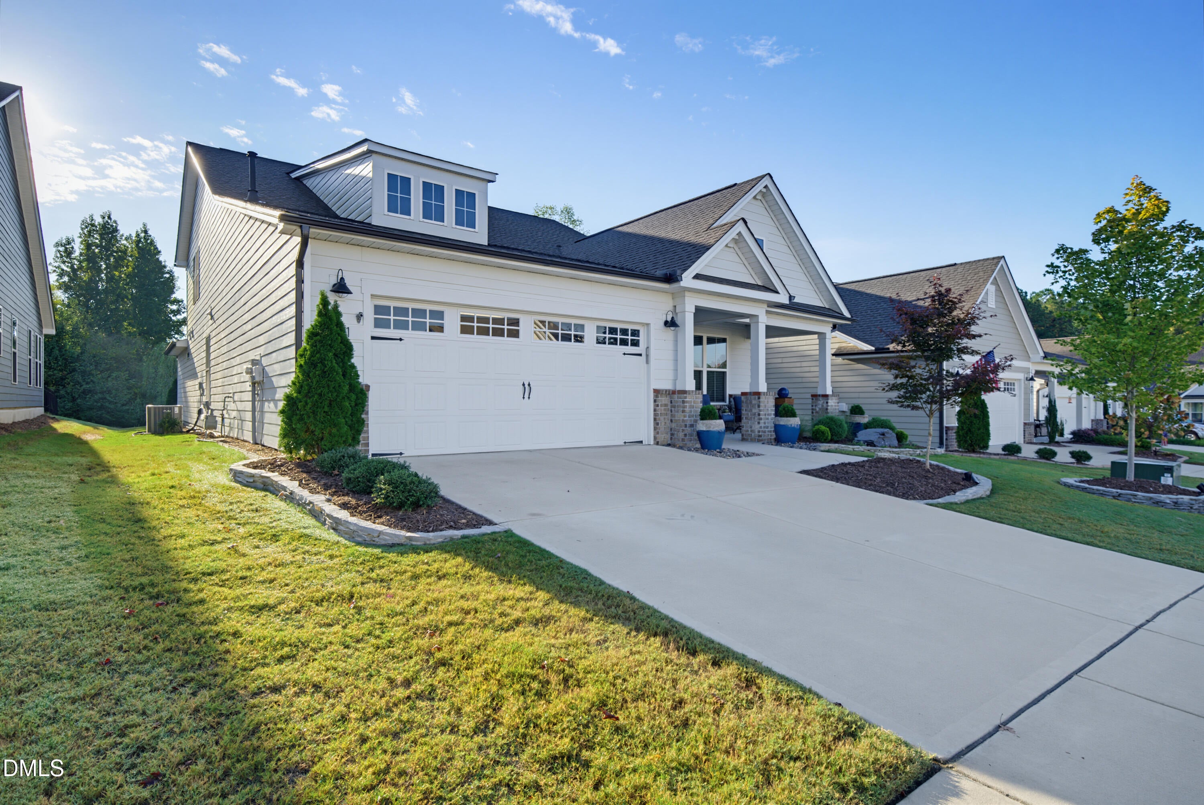
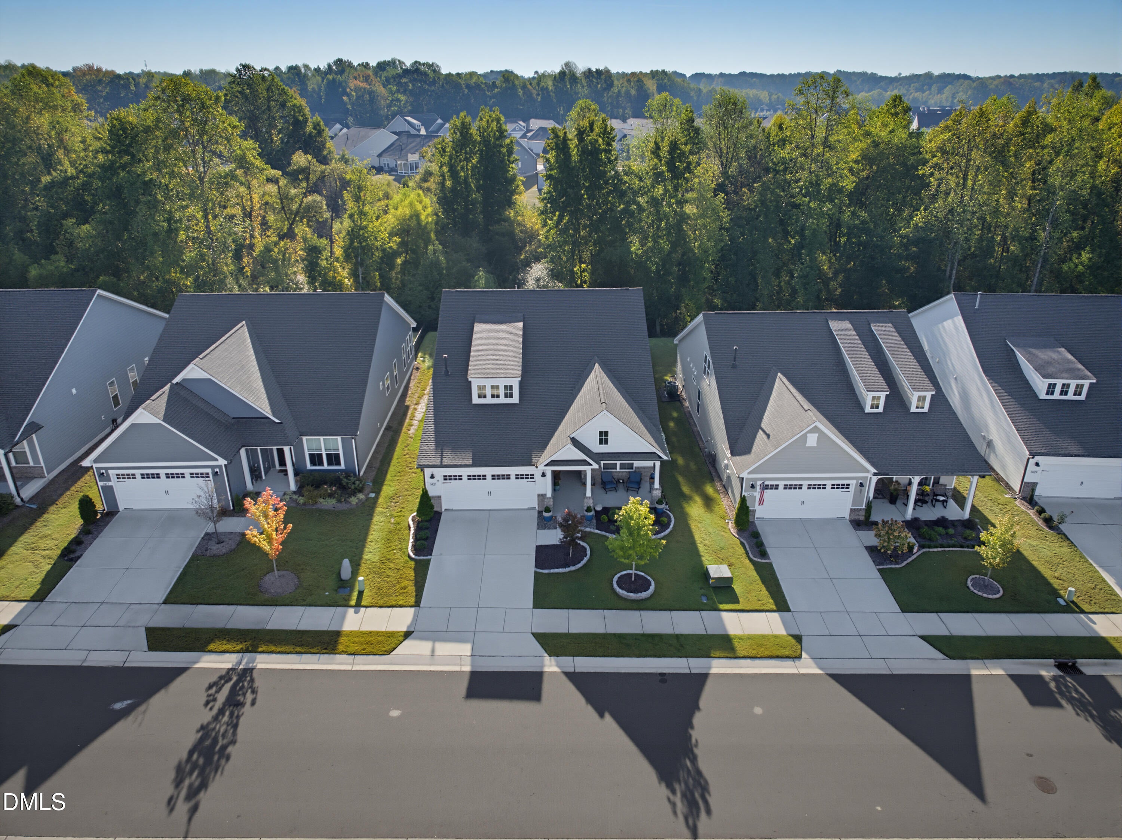
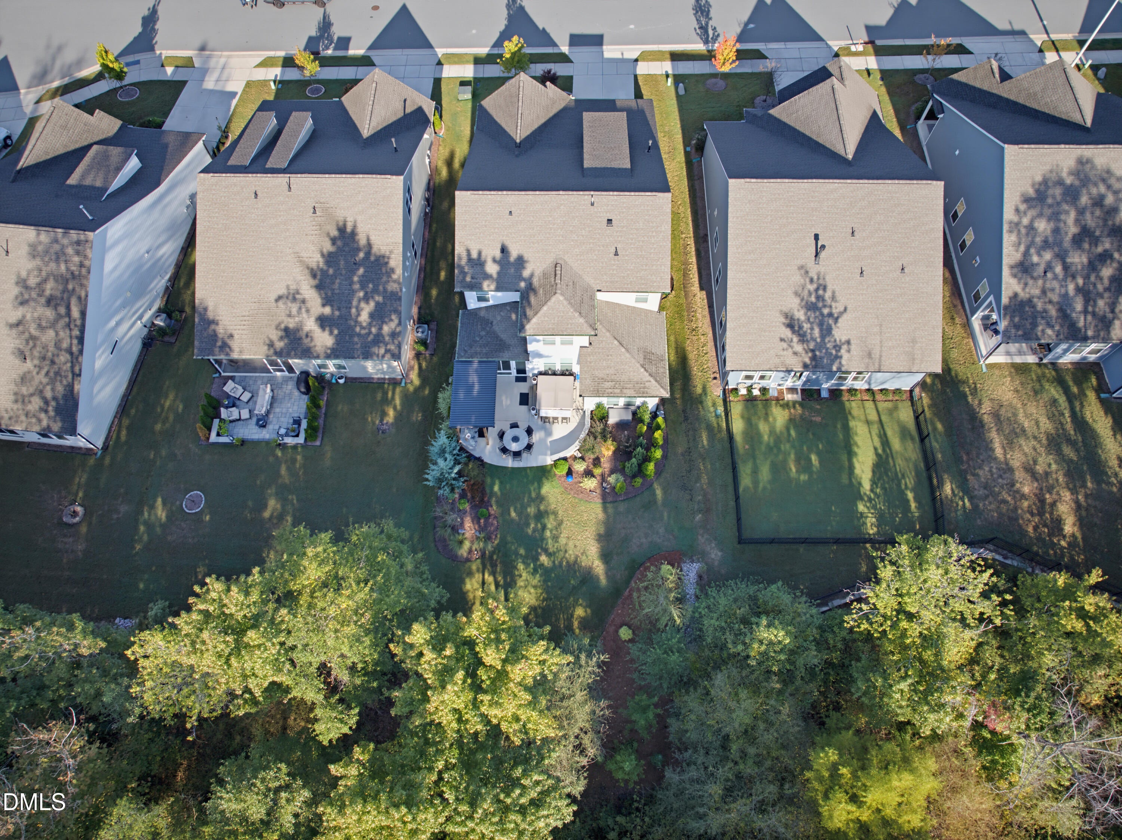
Welcome to this exceptional 4-bedroom, 3-bath Mystique model home in the highly desirable Del Webb Carolina Gardens community! Located on a street ending in a cul-de-sac, this beautifully upgraded home offers a premium wooded homesite, providing privacy and a peaceful backyard setting. Featuring an upgraded brick elevation and professionally designed landscaping with custom bed edging, this home offers an impressive 2,149 square feet on the first floor and an additional 915 square feet upstairs. The welcoming foyer opens to a versatile flex room, ideal for an office, study, or sitting area. The open-concept kitchen, café, and gathering room create an inviting space for everyday living and entertaining. The gourmet kitchen features upgraded finishes, under-cabinet lighting, instant hot water at the sink, and an impressive array of premium features. A gas fireplace adds warmth and ambiance to the gathering room. The spacious owner's suite features a large walk-in closet, walk-in shower with bench, and separate soaking tub. Two additional bedrooms are located on the first floor, while the second floor offers a large bonus room, fourth bedroom, and full bath—ideal for guests, hobbies, or a private retreat. Additional interior features include a custom-built, glass-enclosed three-season room, upgraded plumbing fixtures, enhanced LED lighting throughout, whole-house water filtration, and a well-appointed laundry room with custom tile accent wall, cabinetry, and utility sink. A convenient drop zone at the garage entry adds everyday functionality. The oversized garage features a 4-foot extension, insulated garage door, finished and insulated walls, attic storage, and a 220-volt outlet for electric vehicle charging. The outdoor living space is truly exceptional! Enjoy custom-designed hardscaping and an impressive outdoor kitchen featuring Granite countertops, Traeger and Blackstone grills, and an operable metal louvered pergola. A dedicated 220-volt outlet provides the option for a future outdoor hot tub, creating an ideal setting for relaxing and entertaining. Enjoy the exceptional Del Webb lifestyle with an impressive amenities center featuring a heated indoor pool overlooking the lake, outdoor pool, fitness center, pickleball, tennis, bocce, walking trails, and community gathering spaces. The monthly HOA fee includes lawn care, landscaping, Spectrum high-speed internet and cable, and access to all community amenities. This is a rare opportunity to enjoy an extensively upgraded home, beautiful wooded privacy, exceptional outdoor living, and the outstanding Del Webb Carolina Gardens lifestyle!

Save
Ask
Tour
Hide
Share
Listing Snapshot
Price 
$759,000
Days On Site 
0 Days
Bedrooms 
4
Inside Area (SqFt) 
2,149 sqft
Total Baths 
3
Full Baths 
3
Partial Baths 
N/A
Lot Size 
0.16 Acres
Year Built 
2023
MLS Number 
10199131
Status 
Active
Property Tax 
$6,385.34
HOA/Condo/Coop Fees 
$291 monthly
Sq Ft Source 
N/A
Friends & Family
Recent Activity
23 hours agoListing first seen on site
23 hours agoListing updated with changes from the MLS
General Features
Acres 
0.16
Attached Garage 
Yes
Disclosures 
Seller Disclosure
Foundation 
Concrete PerimeterSlab
Garage 
Yes
Garage Spaces 
2
Levels 
Two
Parking 
AttachedGarageDrivewayGarage Faces FrontGarage Door Opener
Property Sub Type 
Single Family Residence
Security 
Smoke Detector(s)
Sewer 
Public Sewer
Special Circumstances 
Standard
SqFt Above 
2149
SqFt Total 
2149
Style 
CraftsmanTransitional
Utilities 
Cable AvailableElectricity AvailableNatural Gas AvailableSewer AvailableWater Available
Water Source 
Public
Zoning 
RMD-C
Interior Features
Appliances 
CooktopDryerDisposalDishwasherGas CooktopInstant Hot WaterMicrowaveOvenRange HoodSelf Cleaning OvenStainless Steel Appliance(s)Vented Exhaust FanWasherWasher/Dryer
Cooling 
Central AirElectric
Fireplace 
Yes
Fireplace Features 
Living Room
Flooring 
CarpetHardwoodTileWoodVinyl
Heating 
Natural Gas
Interior 
Breakfast BarBuilt-in FeaturesCeiling Fan(s)ChandelierCrown MoldingDouble VanityEntrance FoyerKitchen IslandOpen FloorplanPantryRecessed LightingSoaking TubStorageWalk-In Closet(s)High Speed Internet
Laundry Features 
Electric Dryer HookupInsideLower LevelLaundry RoomSinkWasher Hookup
Main Level Bedrooms 
3
Window Features 
Blinds
Bedroom 2 
Dimensions - 9.83 x 14.67Level - Main
Bedroom 3 
Dimensions - 12.67 x 11.33Level - Main
Bedroom 4 
Dimensions - 12.42 x 12.33Level - Second
Dining Room 
Dimensions - 10.42 x 9.75Level - Main
Family Room 
Dimensions - 26.0 x 22.25Level - Second
Kitchen 
Dimensions - 10.75 x 18.9Level - Main
Living Room 
Dimensions - 17.42 x 19.25Level - Main
Master Bedroom 
Dimensions - 14.5 x 15.75Level - Main
Office 
Dimensions - 12.67 x 9.75Level - Main
Save
Ask
Tour
Hide
Share
Exterior Features
Construction Details 
Blown-In InsulationBrickBrick VeneerHardiPlank Type
Exterior 
Built-in BarbecueBarbecueGas GrillOutdoor GrillOutdoor KitchenRain Gutters
Lot Features 
Back YardWooded
Other Structures 
Outdoor KitchenPergola
Patio And Porch 
CoveredEnclosedFront PorchPatioPorchRear Porch
Roof 
Shingle
View 
Trees/Woods
Waterview 
Trees/Woods
Windows/Doors 
Blinds
Community Features
Association Amenities 
Billiard RoomBarbecueDog ParkFitness CenterGame Court ExteriorIndoor PoolJogging PathLandscapingMaintenance GroundsParkPoolParty RoomSpa/Hot TubSport CourtTennis Court(s)Trail(s)
Association Fee 
$291.0
Association Fee Frequency 
Monthly
Community Features 
ClubhouseFitness CenterLakeParkPoolStreet LightsSidewalksTennis Court(s)
Senior Community 
Yes
Financing Terms Available 
CashConventionalVA Loan
Schools
School District
Unknown
Elementary School
Wake County Schools
Middle School
Wake County Schools
High School
Wake County Schools
Listing courtesy of Heather Jacobs Hueter of Choice Residential Real Estate


Listings that are marked with an icon are provided courtesy of the Triangle MLS, Inc. of North Carolina, Internet Data Exchange Database. Copyright 2026 Triangle MLS, Inc. of North Carolina. All rights reserved.

Last checked: 2026-10-20 09:03 AM UTC

Neighborhood & Commute
Source: Walkscore
Disclosure: Community information and market data powered by Constellation Data Labs. Information is deemed reliable but not guaranteed.
Save
Ask
Tour
Hide
Share



