
MENUCANCEL
Save
Ask
Tour
Hide
Share
$650,000
New Listing

2500 Shorebird Drive
Fuquay Varina, NC 27526

For Sale|Single Family Residence|Active
3
Beds
2
Total Baths
2
Full Baths
2,158
SqFt
$301
/SqFt
2024
Built
Subdivision:
Carolina Gardens by Del Webb
County:
Wake
Call Now: 919-577-0175
Is this the listing for you? We can help make it yours.
919-577-0175
Upcoming Open Houses
Sat, Oct 24, 12:00 PM - 2:00 PM
2500 Shorebird Drive2500 Shorebird Drive2500 Shorebird Drive2500 Shorebird Drive
Save
Ask
Tour
Hide
Share

Mortgage Calculator

Monthly Payment (Est.)

Enter an interest rate to see your estimated monthly payment.
Calculator powered by Showcase IDX, a Constellation1 Company. Copyright ©2026 Information is deemed reliable but not guaranteed.

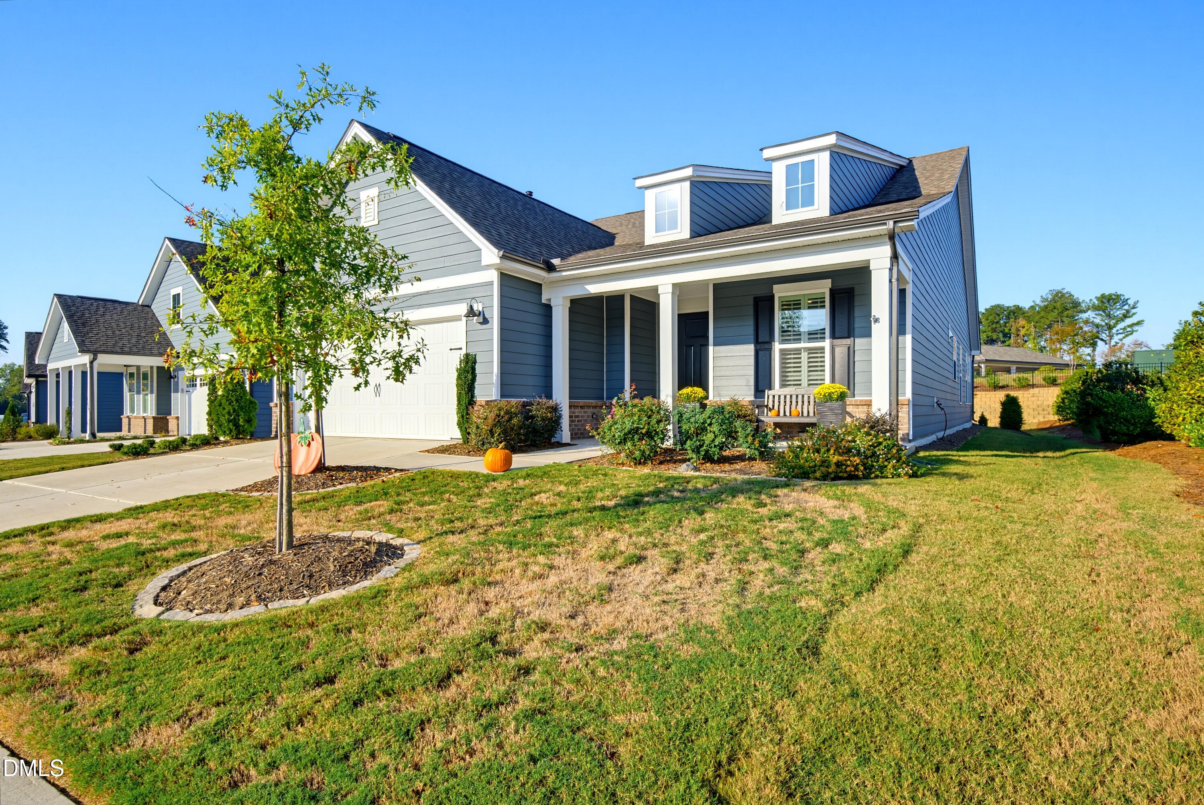
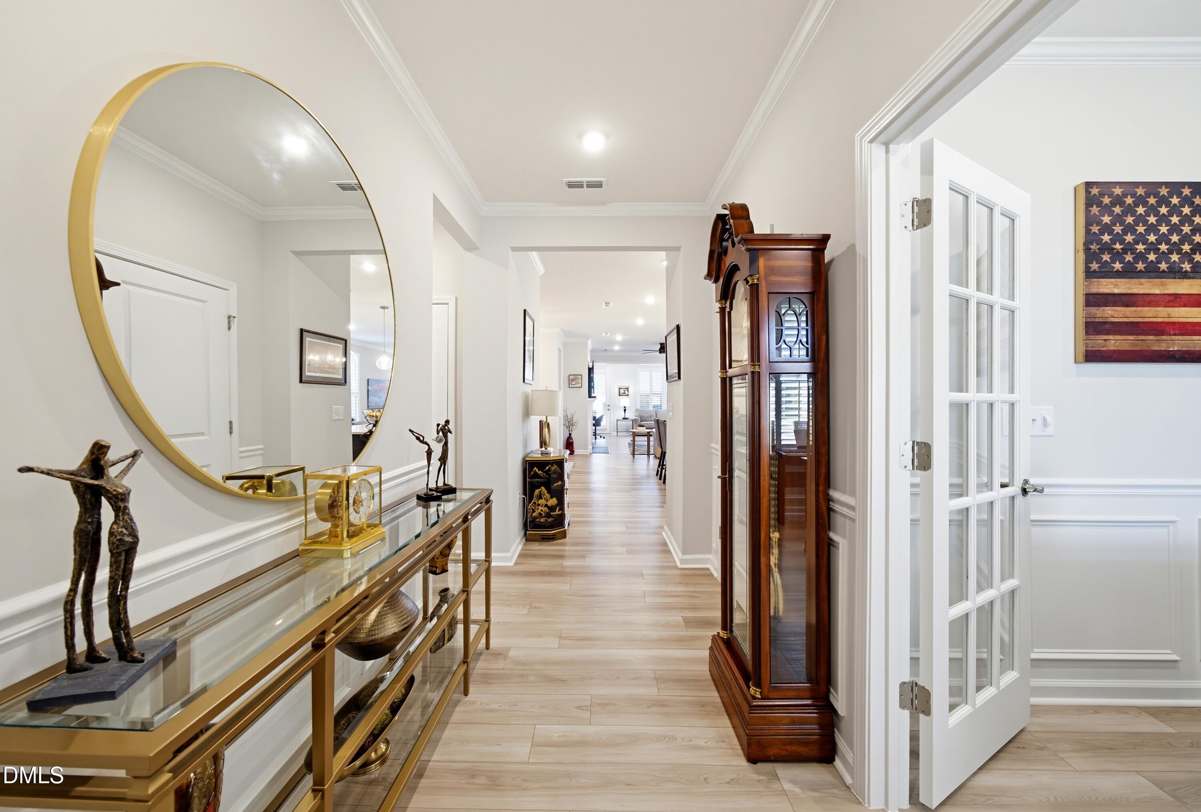
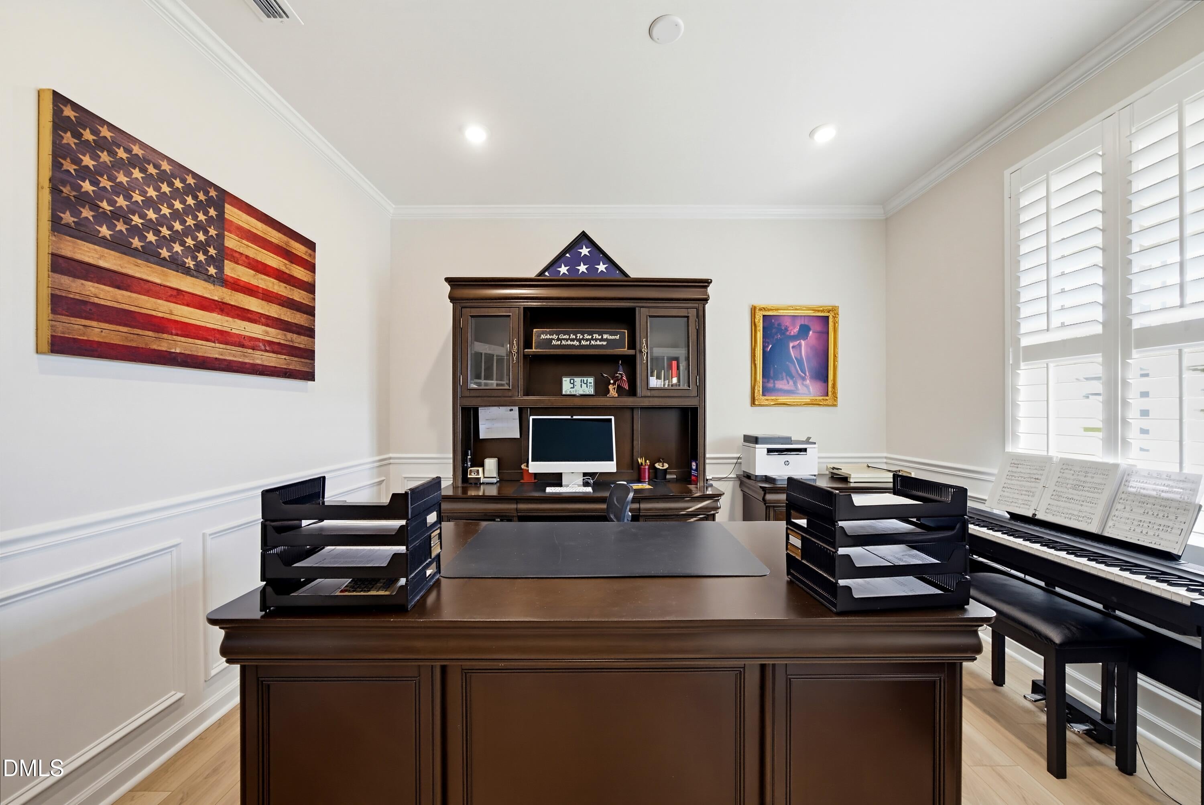
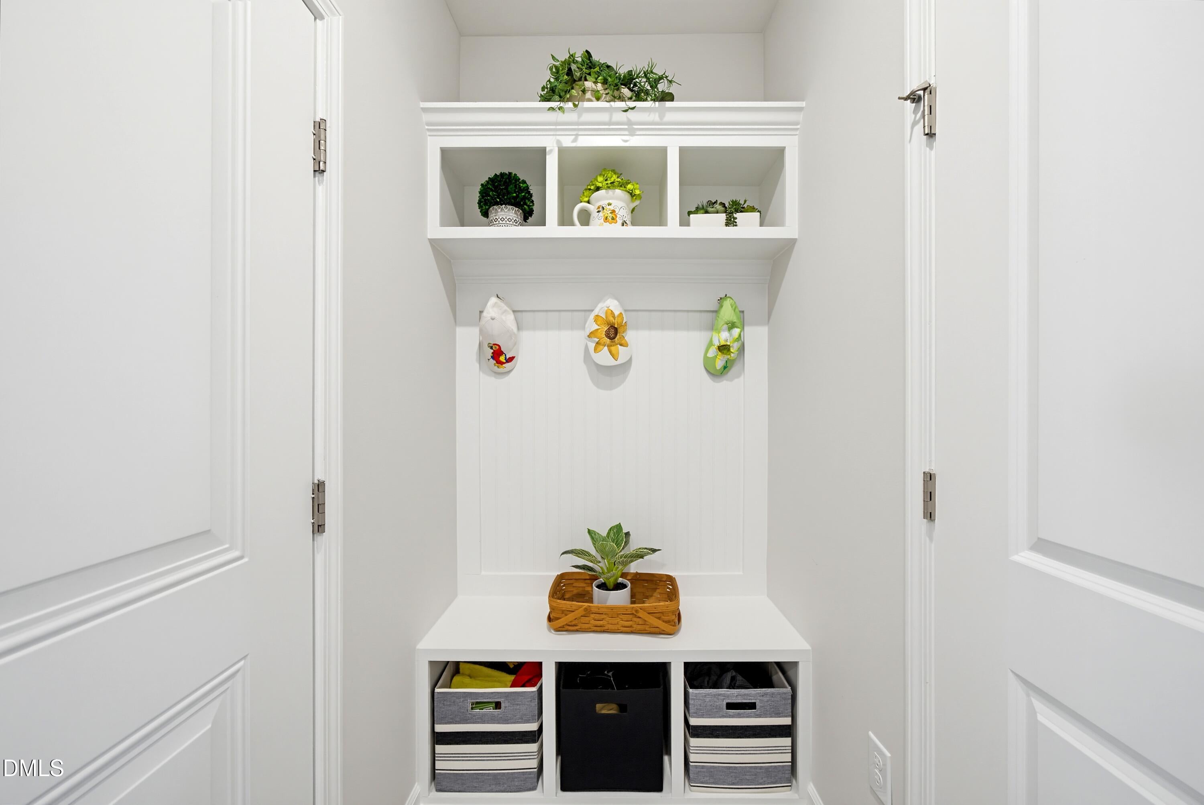
Come discover this highly desirable Mainstay model in Carolina Gardens, Fuquay-Varina's premier Del Webb 55+ active adult community! Ideally situated on a corner lot with a private backyard, this beautifully upgraded 3-bedroom, 2-bath home is just steps from the renowned Del Webb Amenities Center. From the moment you enter, you'll appreciate the attention to detail and extensive enhancements throughout. The upgraded exterior elevation features an attractive brick foundation wall, while luxury LVP flooring extends throughout the entire home. Elegant plantation shutters throughout, along with upgraded crown molding in the main living areas, add timeless style and sophistication. The foyer and flex room are beautifully appointed with decorative chair rail and picture-frame molding, creating an inviting first impression. A versatile flex room just off the foyer offers the perfect space for a home office, hobby room, or sitting area. At the heart of the home, the gourmet chef's kitchen impresses with custom cabinetry featuring soft-close doors and drawers, beautiful quartz countertops, a custom backsplash, and a premium KitchenAid appliance package. Highlights include a wall oven combination with an additional second oven, gas cooktop, vented range hood, oversized center island, under-cabinet lighting, and upgraded pantry shelving. The expanded gathering room creates a bright and welcoming space for entertaining or relaxing, featuring a gas fireplace with blower and remote control. An extended living area provides even more room to relax and entertain. The spacious owner's suite offers a peaceful retreat, complete with an upgraded walk-in closet featuring enhanced shelving and a beautifully appointed, spa-inspired bathroom with a modern zero-entry shower. Additional touches include framed mirrors in all bathrooms. The laundry room is thoughtfully equipped with cabinetry and a utility sink, adding everyday convenience. The extended 4-foot garage provides additional room for storage and functionality, while the finished and insulated garage offers an added level of comfort. Additional energy-conscious construction features include radiant barrier roof sheathing. Beyond your front door, enjoy an exceptional active adult lifestyle with unparalleled access to Carolina Gardens' impressive 20,500+ square-foot clubhouse. Amenities include a fully equipped fitness center, aerobics studio, indoor and outdoor swimming pools, pickleball and tennis courts, and bocce ball. A dedicated on-site Lifestyle Director, community dog park, pocket parks, walking trails, and an extensive calendar of social activities make it easy to stay active, connected, and engaged. Whether you're looking to relax, socialize, or embrace an active lifestyle, this exceptional home offers an outstanding combination of quality upgrades, thoughtful design, comfort, and resort-style living!

Save
Ask
Tour
Hide
Share
Listing Snapshot
Price 
$650,000
Days On Site 
0 Days
Bedrooms 
3
Inside Area (SqFt) 
2,158 sqft
Total Baths 
2
Full Baths 
2
Partial Baths 
N/A
Lot Size 
0.16 Acres
Year Built 
2024
MLS Number 
10199421
Status 
Active
Property Tax 
$5,270.13
HOA/Condo/Coop Fees 
$291 monthly
Sq Ft Source 
N/A
Friends & Family
Recent Activity
13 hours agoListing first seen on site
13 hours agoListing updated with changes from the MLS
General Features
Acres 
0.16
Attached Garage 
Yes
Disclosures 
Seller Disclosure
Foundation 
Slab
Garage 
Yes
Garage Spaces 
2
Levels 
One
Parking 
AttachedGarageConcreteDrivewayGarage Faces FrontGarage Door OpenerPavedPrivate
Property Sub Type 
Single Family Residence
Sewer 
Public Sewer
Special Circumstances 
Standard
SqFt Above 
2158
SqFt Total 
2158
Style 
Transitional
Utilities 
Cable AvailableElectricity AvailableNatural Gas AvailableSewer AvailableWater Available
Water Source 
Public
Zoning 
RMD-C
Interior Features
Appliances 
Built-In Gas RangeBuilt-In Electric OvenDisposalDishwasherExhaust FanElectric OvenGas RangeGas Water HeaterMicrowaveRange HoodSelf Cleaning OvenStainless Steel Appliance(s)Vented Exhaust Fan
Cooling 
Central AirElectric
Fireplace 
Yes
Fireplace Features 
Blower FanGasGas LogLiving Room
Fireplaces 
1
Flooring 
Vinyl
Heating 
Heat Pump
Interior 
Ceiling Fan(s)Crown MoldingDouble VanityEntrance FoyerHigh Speed InternetKitchen IslandOpen FloorplanPantryWalk-In Closet(s)
Laundry Features 
Main Level
Main Level Bedrooms 
3
Window Features 
Plantation ShuttersShutters
Bathroom 2 
Dimensions - 8.67 x 5.5Level - Main
Bedroom 2 
Dimensions - 12.5 x 10.0Level - Main
Bedroom 3 
Dimensions - 12.42 x 12.0Level - Main
Dining Room 
Dimensions - 11.9 x 13.9Level - Main
Kitchen 
Dimensions - 11.08 x 18.9Level - Main
Laundry 
Dimensions - 5.25 x 9.42Level - Main
Living Room 
Dimensions - 16.0 x 25.0Level - Main
Master Bathroom 
Dimensions - 8.75 x 12.25Level - Main
Master Bedroom 
Dimensions - 15.25 x 17.08Level - Main
Office 
Dimensions - 10.0 x 12.0Level - Main
Save
Ask
Tour
Hide
Share
Exterior Features
Construction Details 
Blown-In InsulationCement SidingHardiPlank Type
Exterior 
Rain Gutters
Fencing 
None
Lot Features 
Back YardCul-De-SacCorner LotFront Yard
Patio And Porch 
CoveredFront PorchPorch
Roof 
Shingle
Windows/Doors 
Plantation ShuttersShutters
Community Features
Association Amenities 
Billiard RoomBarbecueClubhouseCable TVDog ParkFitness CenterGasGame Court ExteriorIndoor PoolJogging PathLandscapingMaintenance GroundsMeeting RoomParkPoolPond SeasonalRecreation FacilitiesRecreation RoomTennis Court(s)
Association Fee 
$291.0
Association Fee Frequency 
Monthly
Community Features 
CurbsClubhouseFitness CenterLakeParkPoolStreet LightsSidewalksTennis Court(s)
Senior Community 
Yes
Financing Terms Available 
CashConventionalVA Loan
Roads 
Paved
Schools
School District
Unknown
Elementary School
Wake County Schools
Middle School
Wake County Schools
High School
Wake County Schools
Listing courtesy of Heather Jacobs Hueter of Choice Residential Real Estate


Listings that are marked with an icon are provided courtesy of the Triangle MLS, Inc. of North Carolina, Internet Data Exchange Database. Copyright 2026 Triangle MLS, Inc. of North Carolina. All rights reserved.

Last checked: 2026-10-21 10:38 PM UTC

Neighborhood & Commute
Source: Walkscore
Disclosure: Community information and market data powered by Constellation Data Labs. Information is deemed reliable but not guaranteed.
Save
Ask
Tour
Hide
Share



