
MENUCANCEL
Save
Ask
Tour
Hide
Share
$749,900
New Listing

120 Arlen Park Place
Holly Springs, NC 27540

For Sale|Single Family Residence|Active
4
Beds
4
Total Baths
3
Full Baths
1
Partial Bath
3,684
SqFt
$204
/SqFt
2003
Built
Subdivision:
Sunset Ridge
County:
Wake
Call Now: 919-577-0175
Is this the listing for you? We can help make it yours.
919-577-0175
120 Arlen Park Place120 Arlen Park Place120 Arlen Park Place120 Arlen Park Place
Save
Ask
Tour
Hide
Share

Mortgage Calculator

Monthly Payment (Est.)

Enter an interest rate to see your estimated monthly payment.
Calculator powered by Showcase IDX, a Constellation1 Company. Copyright ©2026 Information is deemed reliable but not guaranteed.

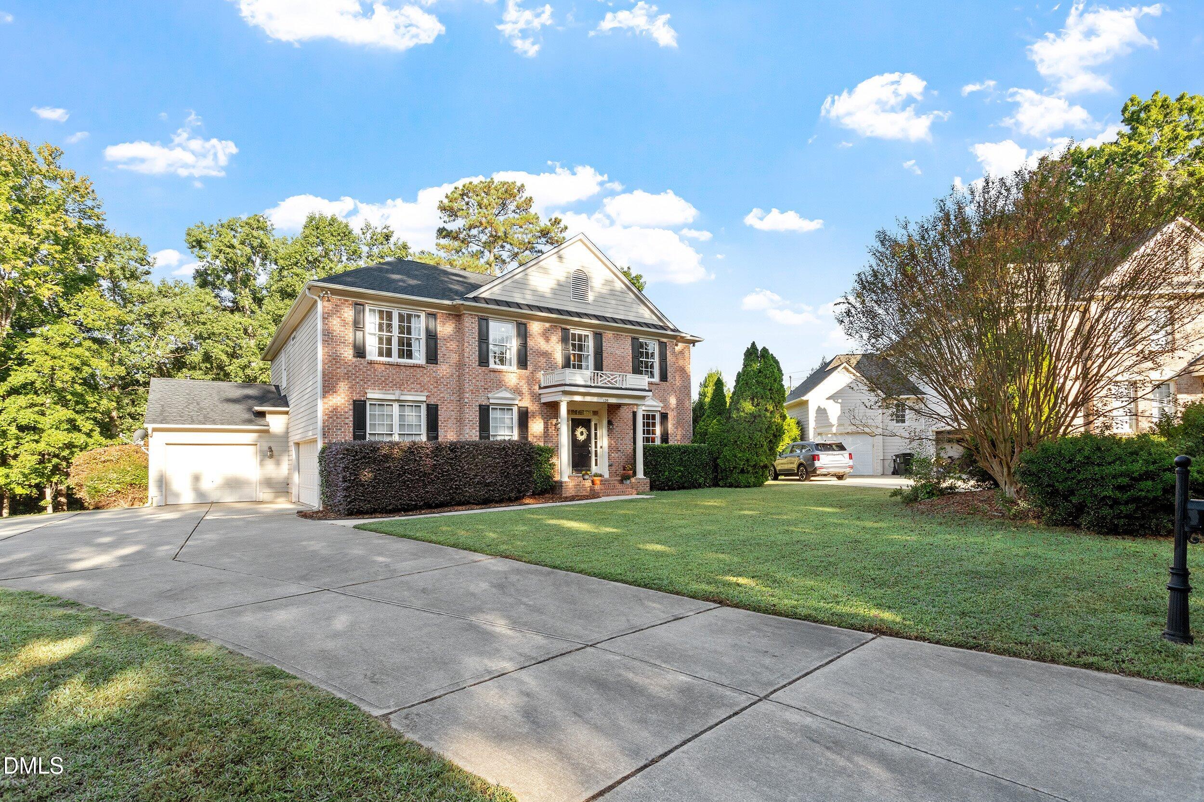
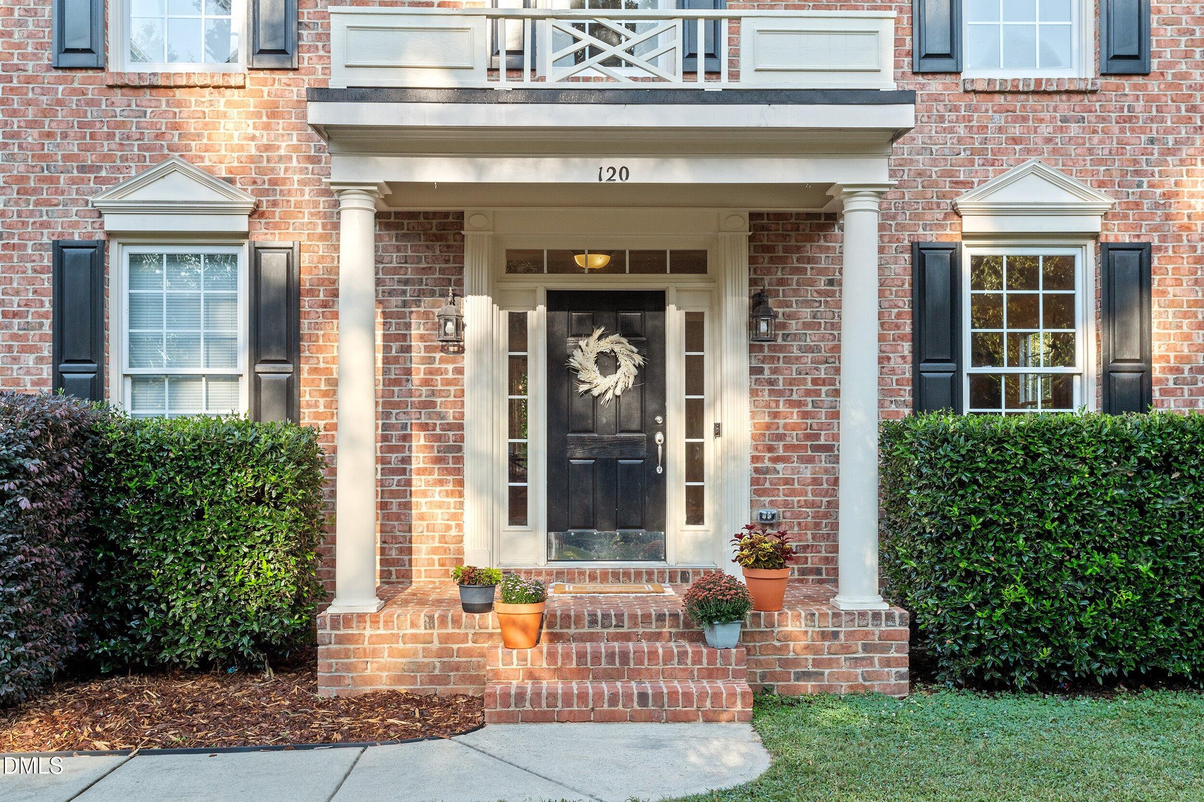
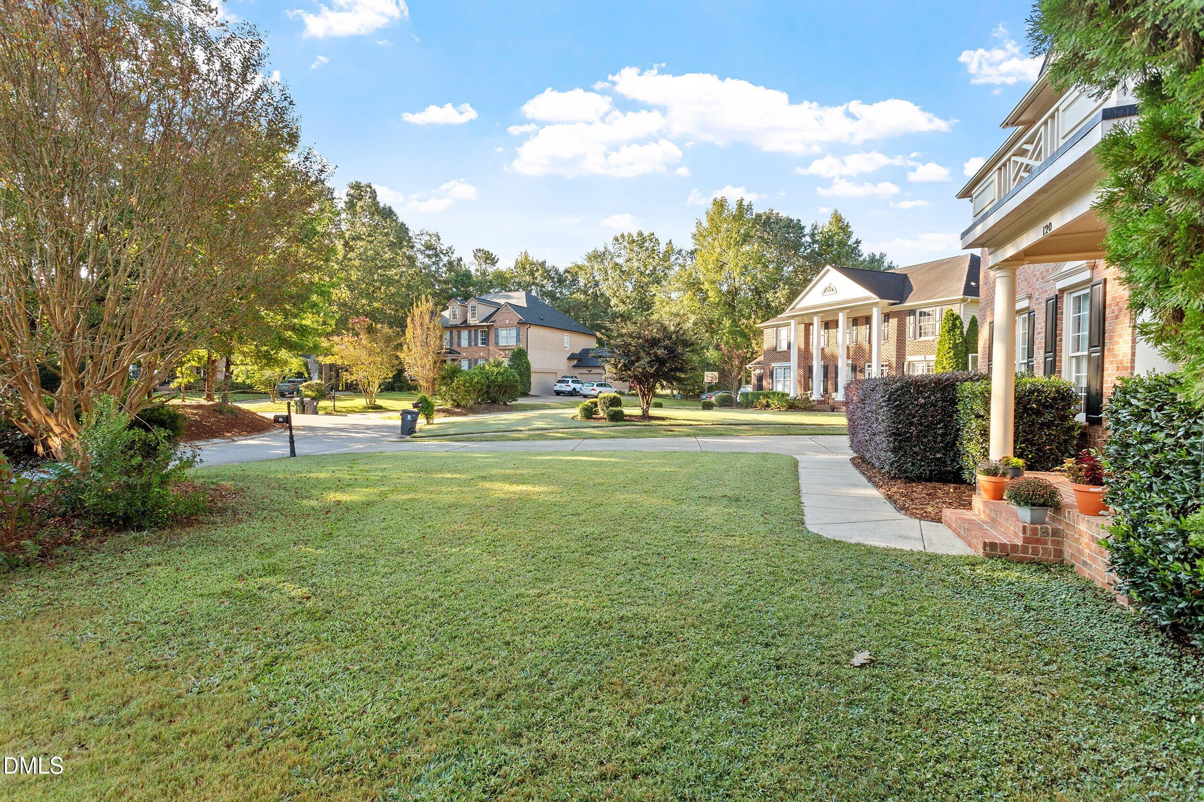
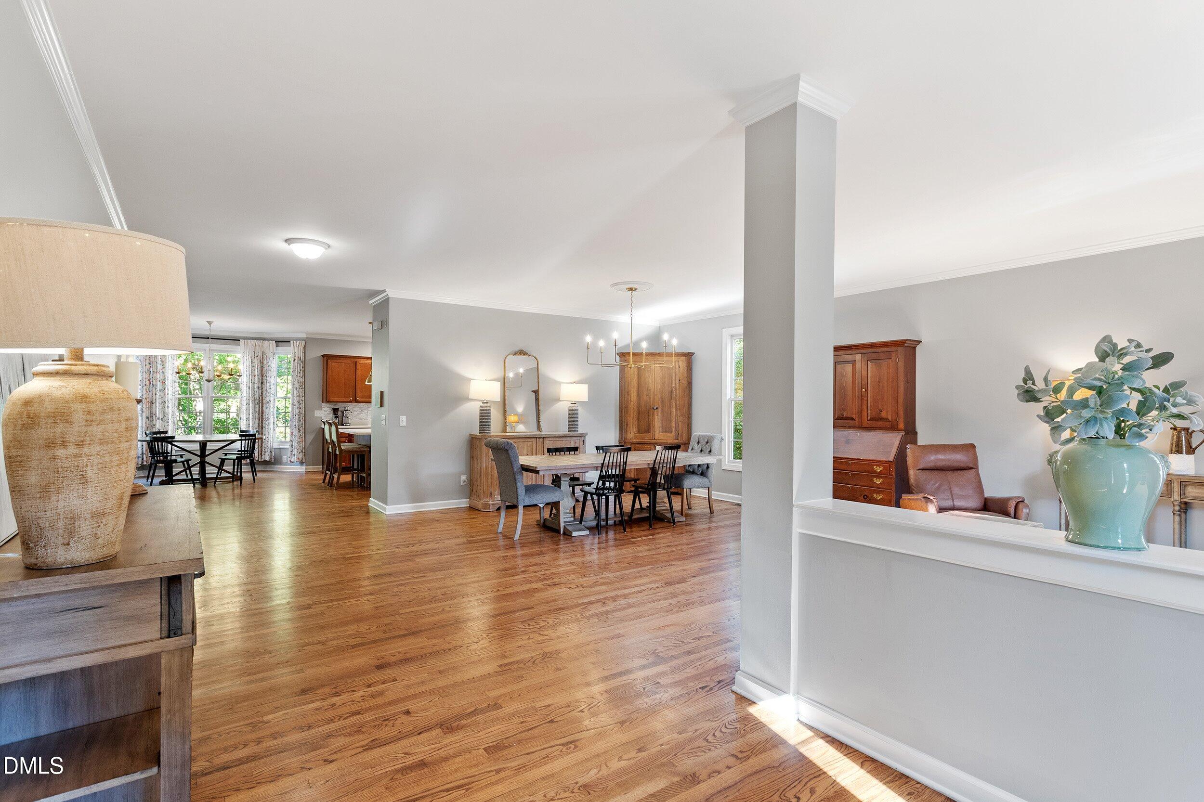
Incredible Opportunity to purchase a 3600+ square foot executive home on an impressive 1.42 acre cul-de-sac lot backing to Devils Ridge Golf Course. Perfect Holly Springs location convenient to Cary/Raleigh. This John Wieland stunner offers tremendous value at this price. An ideal floorplan with 4 bedrooms, a versatile loft, 3.5 bathrooms, gourmet kitchen with massive center island open to family room, formal dining and living, and laundry room. The expansive chef's kitchen offers tremendous cabinet and counter space along with a walk-in pantry with wood shelving. The elegant family room boasts a gas log fireplace flanked by surrounding built-ins. Unwind in your 24x18 primary retreat with sitting area, two walk-in closets, and spa-like bathroom. Generously sized secondary bedrooms offer direct bathroom access. Countless updates and features throughout including 2024 roof, real hardwoods, gorgeous loft built-in with cabinets and shelves, high ceilings throughout, updated lights, and more. A portion of the 3rd Garage was dedicated into a main-level home office but could be reverted back. Sunset Ridge is the premier golf, swim, and tennis community of Holly Springs that you can opt to join. Walk to Shopping and Restaurants. This one is a MUST SEE!

Save
Ask
Tour
Hide
Share
Listing Snapshot
Price 
$749,900
Days On Site 
0 Days
Bedrooms 
4
Inside Area (SqFt) 
3,684 sqft
Total Baths 
4
Full Baths 
3
Partial Baths 
1
Lot Size 
1.42 Acres
Year Built 
2003
MLS Number 
10199667
Status 
Active
Property Tax 
$6,368
HOA/Condo/Coop Fees 
$41.08 monthly
Sq Ft Source 
N/A
Friends & Family
Recent Activity
4 hours agoListing first seen on site
4 hours agoListing updated with changes from the MLS
General Features
Acres 
1.42
Attached Garage 
Yes
Disclosures 
Seller Disclosure
Foundation 
Concrete Perimeter
Garage 
Yes
Garage Spaces 
2
Levels 
Two
Parking 
AttachedGarageDrivewayGarage Faces SideGarage Door Opener
Property Sub Type 
Single Family Residence
Security 
Smoke Detector(s)
Sewer 
Public Sewer
Special Circumstances 
Standard
SqFt Above 
3684
SqFt Total 
3684
Style 
GeorgianTraditional
Utilities 
Cable AvailableElectricity ConnectedSewer ConnectedWater Connected
Water Source 
Public
Zoning 
SR
Interior Features
Appliances 
Built-In Gas RangeBuilt-In RangeDryerDisposalDishwasherFree-Standing RefrigeratorGas RangeGas Water HeaterMicrowavePlumbed For Ice MakerRangeRefrigeratorStainless Steel Appliance(s)WasherWasher/Dryer
Basement 
Crawl Space
Cooling 
Central AirCeiling Fan(s)
Fireplace 
Yes
Fireplace Features 
Fire PitGlass DoorsLiving Room
Flooring 
CarpetHardwoodTileWood
Heating 
Fireplace(s)Forced AirNatural Gas
Interior 
Breakfast BarBuilt-in FeaturesBookcasesCeiling Fan(s)ChandelierCrown MoldingDouble VanityEntrance FoyerHigh CeilingsHis and Hers ClosetsHigh Speed InternetKitchen IslandOpen FloorplanPantryRecessed LightingSoaking TubTray Ceiling(s)Vaulted Ceiling(s)Walk-In Closet(s)
Laundry Features 
InsideLaundry Room
Window Features 
Double Pane Windows
Bedroom 2 
Dimensions - 14.7 x 14.4Level - Second
Bedroom 3 
Dimensions - 12.5 x 12.2Level - Second
Bedroom 4 
Dimensions - 12.0 x 12.0Level - Second
Breakfast Room 
Dimensions - 18.0 x 11.0Level - Main
Dining Room 
Dimensions - 14.4 x 12.0Level - Main
Entrance Hall 
Dimensions - 8.7 x 8.0Level - Main
Family Room 
Dimensions - 21.3 x 18.0Level - Main
Kitchen 
Dimensions - 17.6 x 14.0Level - Main
Living Room 
Dimensions - 13.0 x 12.0Level - Main
Loft 
Dimensions - 21.0 x 16.0Level - Second
Master Bedroom 
Dimensions - 24.0 x 18.0Level - Second
Save
Ask
Tour
Hide
Share
Exterior Features
Construction Details 
BrickFiber Cement
Exterior 
BalconyFire PitPrivate YardRain Gutters
Lot Features 
Back YardCul-De-SacFew TreesFront Yard
Patio And Porch 
DeckFront Porch
Roof 
Shingle
View 
Trees/Woods
Waterview 
Trees/Woods
Windows/Doors 
Double Pane Windows
Community Features
Association Amenities 
Management
Association Fee 
$493.0
Association Fee Frequency 
Annually
Community Features 
NoneSuburbanStreet Lights
Financing Terms Available 
CashConventionalFHAVA Loan
Schools
School District
Unknown
Elementary School
Wake - Holly Ridge Elementary
Middle School
Wake - Holly Ridge Middle
High School
Wake - Holly Springs High
Listing courtesy of Matthew Peedin of Keller Williams Realty Cary


Listings that are marked with an icon are provided courtesy of the Triangle MLS, Inc. of North Carolina, Internet Data Exchange Database. Copyright 2026 Triangle MLS, Inc. of North Carolina. All rights reserved.

Last checked: 2026-10-22 07:11 PM UTC

Neighborhood & Commute
Source: Walkscore
Disclosure: Community information and market data powered by Constellation Data Labs. Information is deemed reliable but not guaranteed.
Save
Ask
Tour
Hide
Share



