
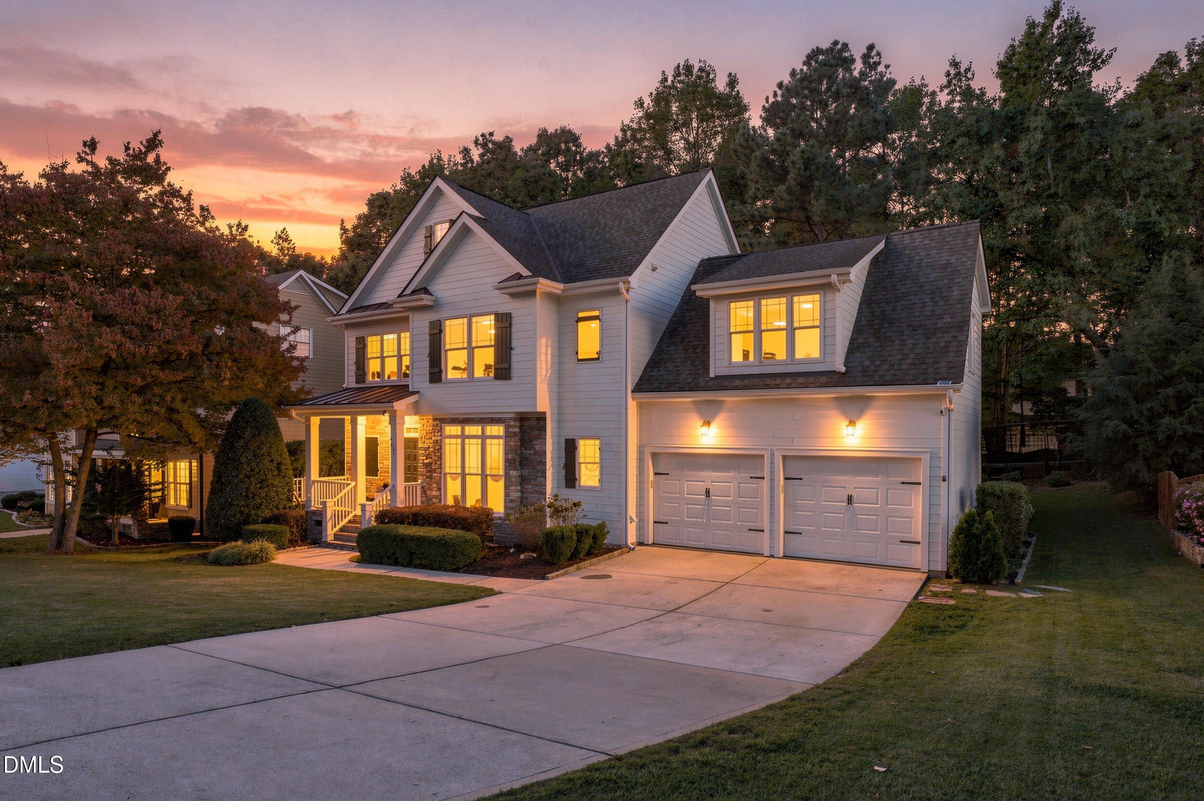
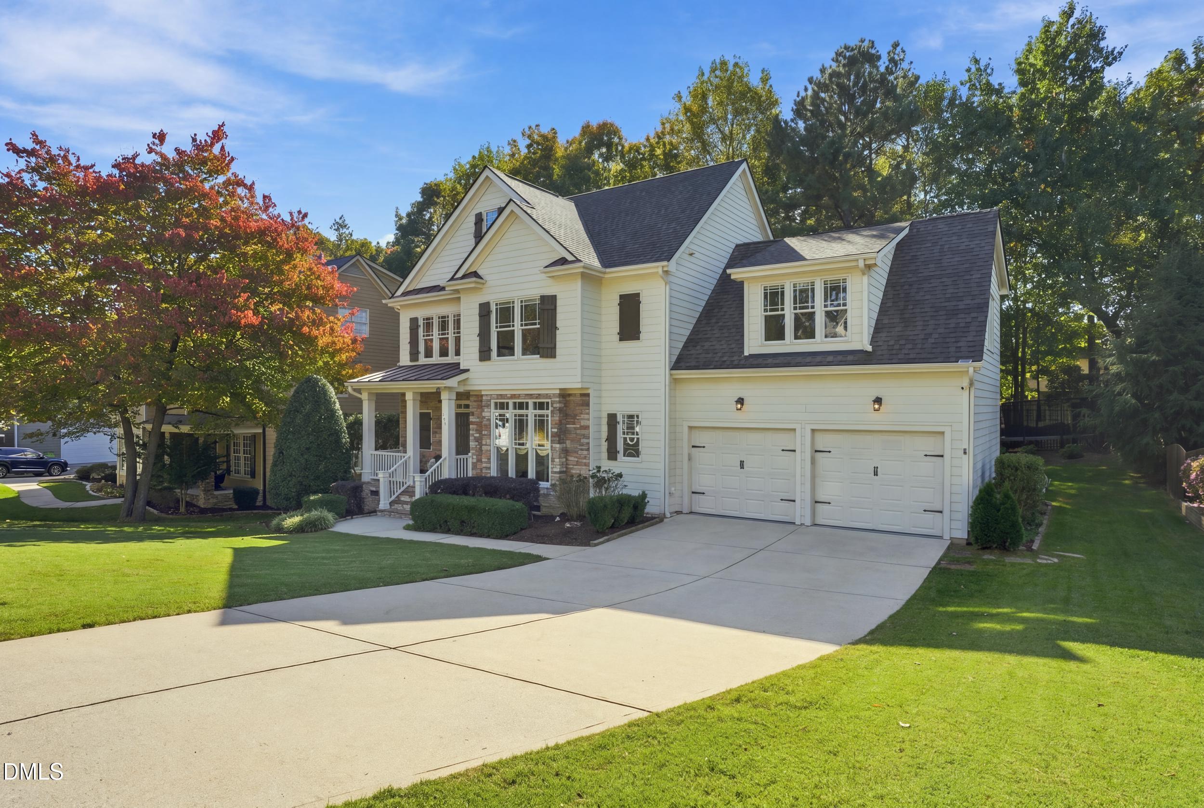
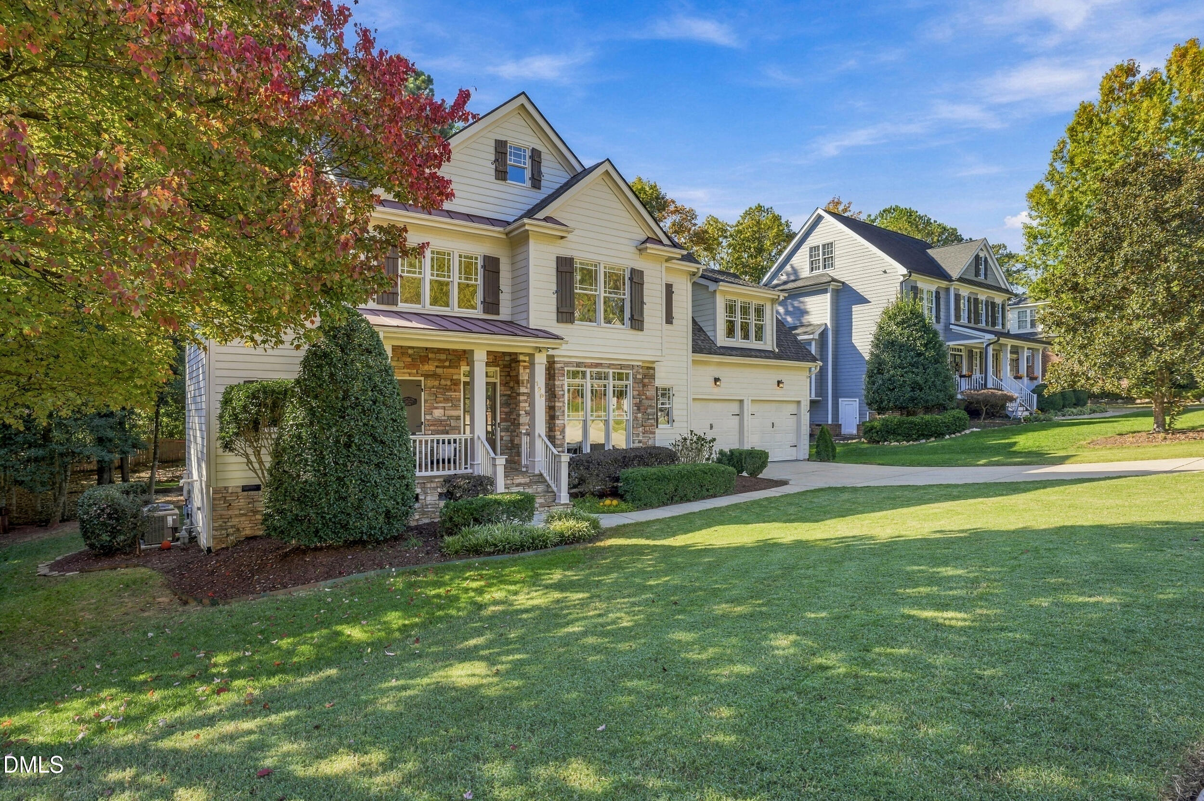
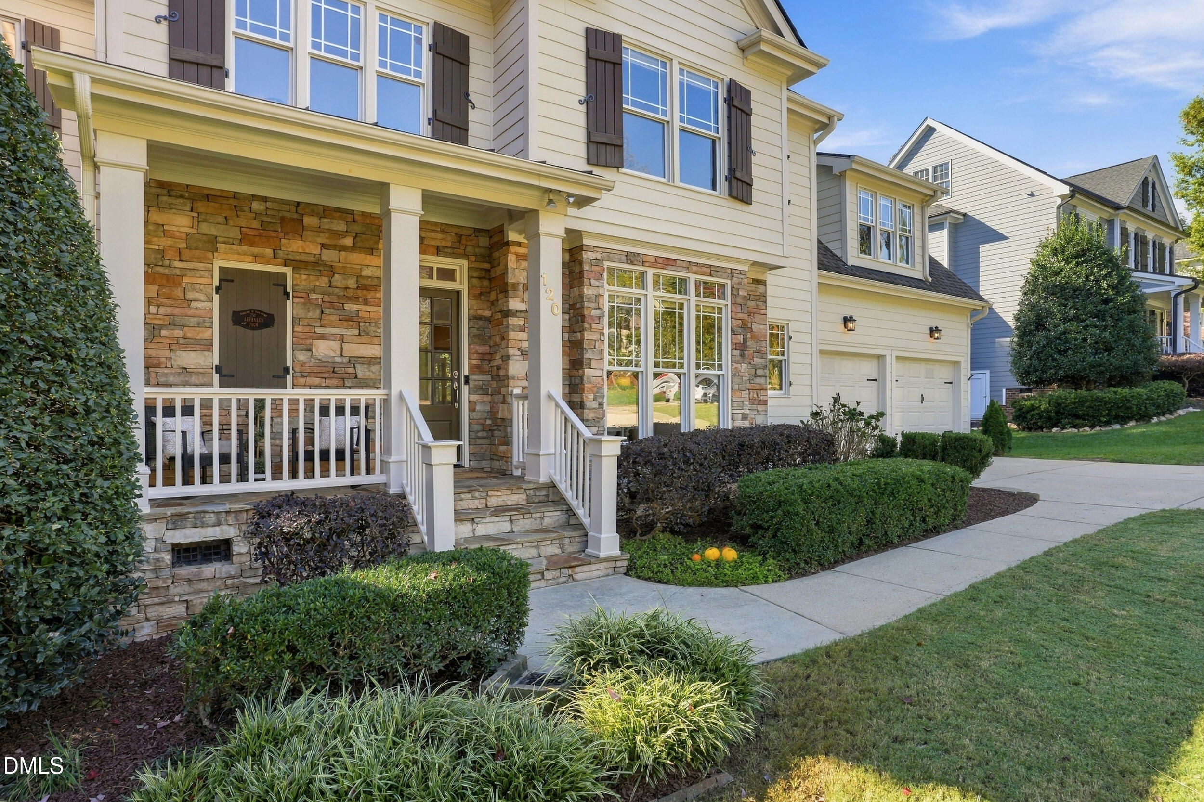
Natural light, classic craftsmanship, and a thoughtfully designed floor plan set this custom-built home apart in Holly Springs' desirable Wescott community! With four bedrooms, spacious living areas, and distinctive architectural details throughout, this home offers a wonderful balance of character and everyday comfort. An impressive two-story foyer welcomes you inside, where abundant windows fill the home with natural light and highlight hardwood floors, detailed millwork, crown molding, and wainscoting. The formal dining room features an elegant coffered ceiling, while the kitchen offers granite countertops, tile backsplash, under-cabinet lighting, breakfast bar, ample cabinetry, and newer dishwasher, microwave, and oven. Just off the kitchen, the breakfast room is surrounded by windows overlooking the backyard, offering a beautiful view of the outdoors and a bright setting for everyday dining. The family room features a gas fireplace and plenty of space to relax or entertain. A first-floor bedroom with an adjacent full bathroom provides flexibility for guests or a home office, while a separate laundry room adds convenience. The second floor features a spacious primary suite with tray ceiling, walk-in closet, and private bathroom complete with dual vanities, soaking tub, separate shower, and private water closet. Two additional bedrooms and an oversized bonus room provide flexible space for a media room, recreation area, or second living space. A 685-square-foot unfinished third-floor walk-up attic offers substantial storage and excellent potential for future expansion. Major improvements include first-floor HVAC (2026), second-floor HVAC (2023), water heater (2025), updated kitchen appliances, fresh interior paint, and new carpet. Outdoor living is a highlight, with a covered front porch, spacious screened-in porch, and backyard patio with fire pit, offering multiple places to enjoy the beautifully landscaped .31-acre property. Stone exterior accents and an attached two-car garage complete the home. Wescott offers a neighborhood swimming pool, sidewalks, and streetlights, with convenient access to downtown Holly Springs, shopping, dining, and parks. Nearby I-540 provides easy connections to Apex, Cary, Raleigh, and RTP.
| 5 days ago | Status changed to Active | |
| 5 days ago | Listing updated with changes from the MLS | |
| 3 weeks ago | Listing first seen on site |



Front Porch Realty is An Equal Opportunity Company, Equal Housing Opportunity.
Information Not Guaranteed. Listings marked with an icon are provided courtesy of the Triangle MLS, Inc. of North Carolina, Internet Data Exchange Database.
©2026 Front Porch Realty MENU
Did you know? You can invite friends and family to your search. They can join your search, rate and discuss listings with you.