
MENUCANCEL
Save
Ask
Tour
Hide
Share
$1,060,000
1 Day On Site

305 Daydream Crossing
Fuquay Varina, NC 27526

For Sale|Single Family Residence|Active
6
Beds
6
Total Baths
5
Full Baths
1
Partial Bath
5,030
SqFt
$211
/SqFt
2027
Built
Subdivision:
Serenity
County:
Harnett
Call Now: 919-577-0175
Is this the listing for you? We can help make it yours.
919-577-0175
305 Daydream Crossing305 Daydream Crossing305 Daydream Crossing305 Daydream Crossing
Save
Ask
Tour
Hide
Share

Mortgage Calculator

Monthly Payment (Est.)

Enter an interest rate to see your estimated monthly payment.
Calculator powered by Showcase IDX, a Constellation1 Company. Copyright ©2026 Information is deemed reliable but not guaranteed.

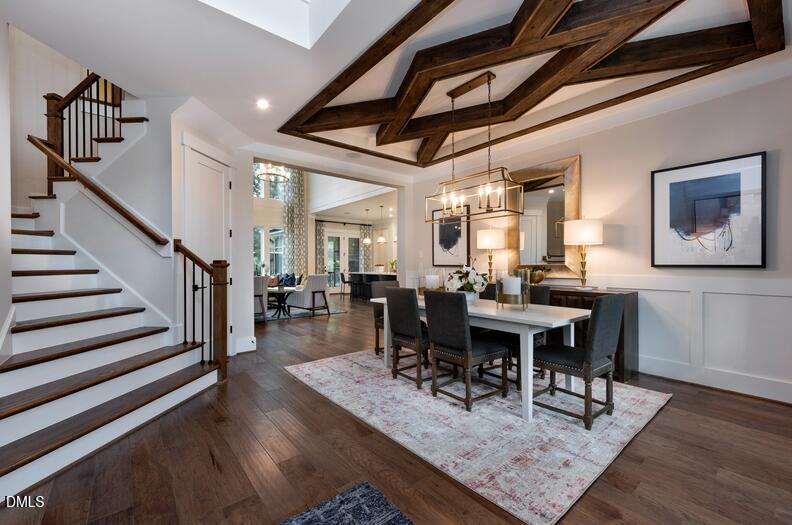
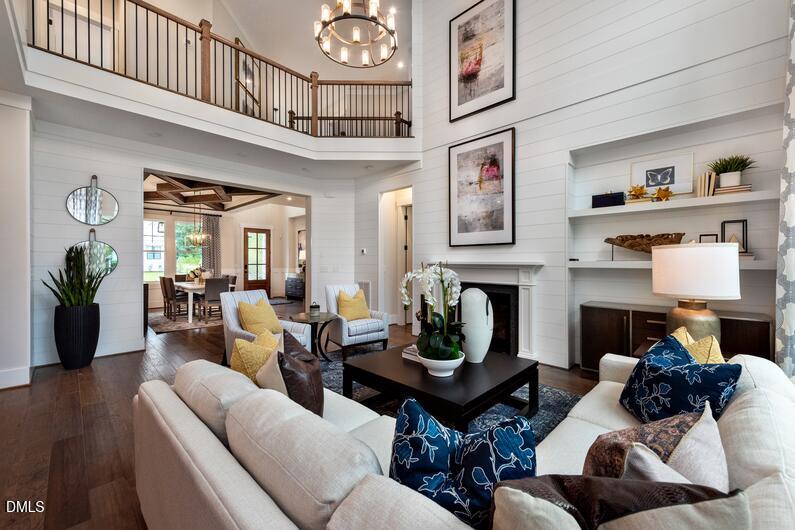
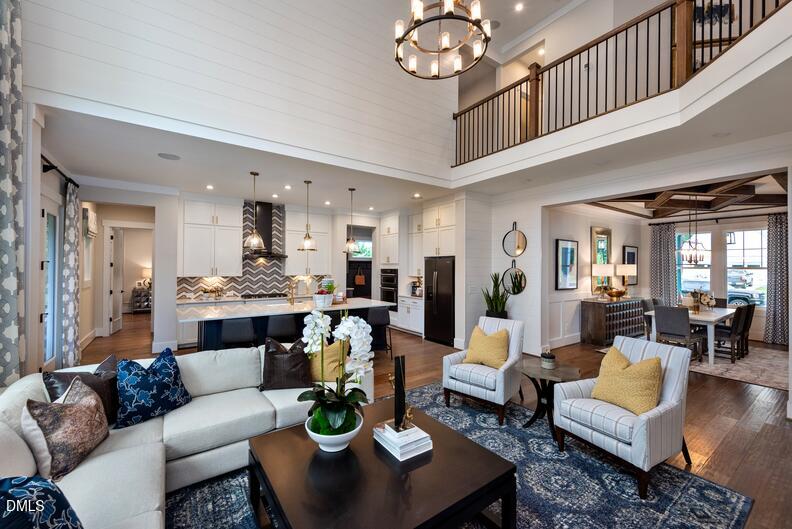
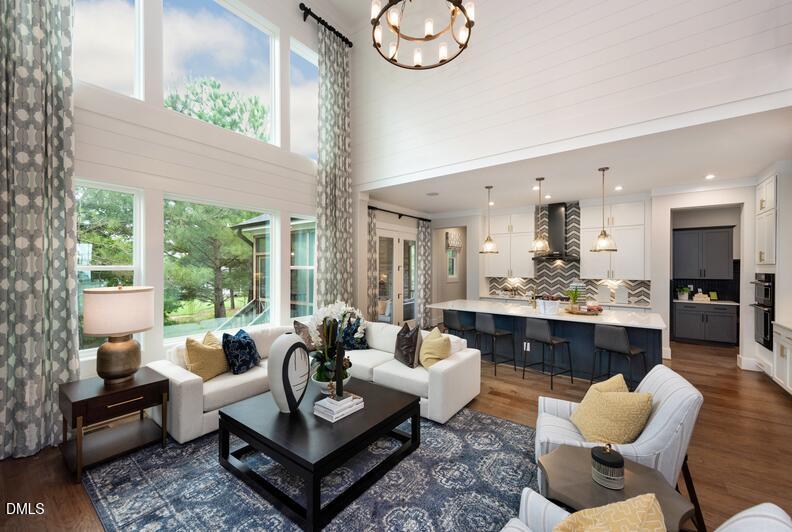
Build your dream home with Drees Homes in Haven at Serenity, the newest estate section of Fuquay-Varina's sought-after Serenity community! The Branford floor plan features convenient main-level living with a spacious primary suite, guest suite, and impressive two-story family room. This exceptional homesite offers the only basement opportunity in Haven at Serenity, with the option to finish the space or leave it unfinished for future possibilities. Enjoy resort-style amenities, including a junior Olympic-size pool, fitness center, clubhouse, dog park, playground, yoga platforms, hammock park, and over five miles of walking trails. Experience luxury, flexibility, and estate-style living just outside Raleigh! This is a build to order opportunity so structural selections and design selections can be made by the buyer. Photos are for illustrative purposes only.

Save
Ask
Tour
Hide
Share
Listing Snapshot
Price 
$1,060,000
Days On Site 
1 Day
Bedrooms 
6
Inside Area (SqFt) 
5,030 sqft
Total Baths 
6
Full Baths 
5
Partial Baths 
1
Lot Size 
0.47 Acres
Year Built 
2027
MLS Number 
10200195
Status 
Active
Property Tax 
$6,700
HOA/Condo/Coop Fees 
$90 monthly
Sq Ft Source 
N/A
Friends & Family
Recent Activity
yesterdayListing first seen on site
yesterdayListing updated with changes from the MLS
General Features
Acres 
0.47
Attached Garage 
Yes
Foundation 
Block
Garage 
Yes
Garage Spaces 
3
Levels 
Two
Parking 
AttachedGarage
Property Condition 
New Construction
Property Sub Type 
Single Family Residence
Sewer 
Public Sewer
SqFt Above 
3371
SqFt Below 
1659
SqFt Total 
5030
Style 
CraftsmanTransitional
Water Source 
Public
Interior Features
Basement 
FinishedWalk-Out Access
Cooling 
Zoned
Flooring 
CarpetLaminate
Heating 
Natural Gas
Main Level Bedrooms 
2
Bonus Room 
Dimensions - 176.0 x 157.0Level - Second
Family Room 
Dimensions - 186.0 x 15.0Level - Main
Master Bedroom 
Dimensions - 192.0 x 145.0Level - Main
Save
Ask
Tour
Hide
Share
Exterior Features
Construction Details 
Cement SidingShake SidingStone
Exterior 
Rain Gutters
Patio And Porch 
CoveredFront PorchPorch
Roof 
Shingle
Community Features
Association Amenities 
ClubhouseDog ParkFitness CenterMeeting RoomPlaygroundPoolTrail(s)
Association Fee 
$90.0
Association Fee Frequency 
Monthly
Financing Terms Available 
CashConventionalVA Loan
Schools
School District
Unknown
Elementary School
Harnett - Northwest Harnett Elementary
Middle School
Harnett - Harnett Central Middle
High School
Harnett - Harnett Central High
Listing courtesy of Amanda Arlauskas of Drees Homes


Listings that are marked with an icon are provided courtesy of the Triangle MLS, Inc. of North Carolina, Internet Data Exchange Database. Copyright 2026 Triangle MLS, Inc. of North Carolina. All rights reserved.

Last checked: 2026-10-26 08:57 PM UTC

Neighborhood & Commute
Source: Walkscore
Disclosure: Community information and market data powered by Constellation Data Labs. Information is deemed reliable but not guaranteed.
Save
Ask
Tour
Hide
Share



