
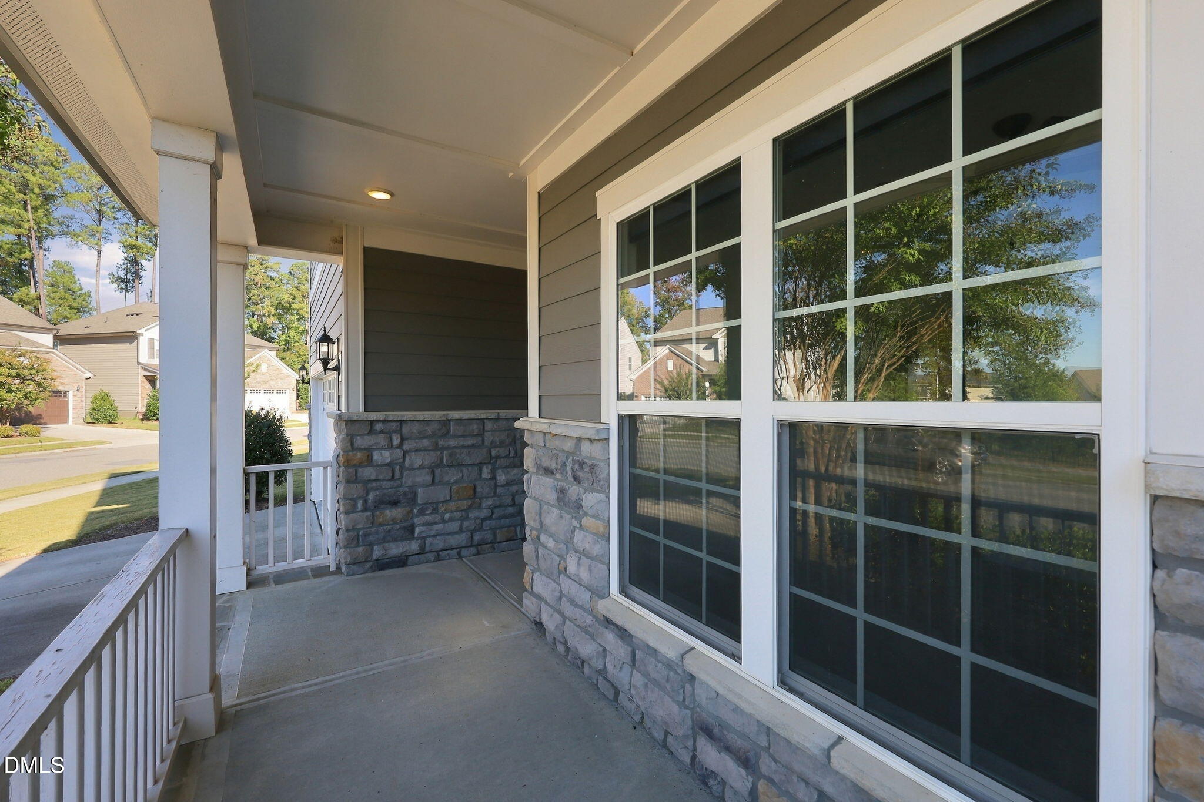
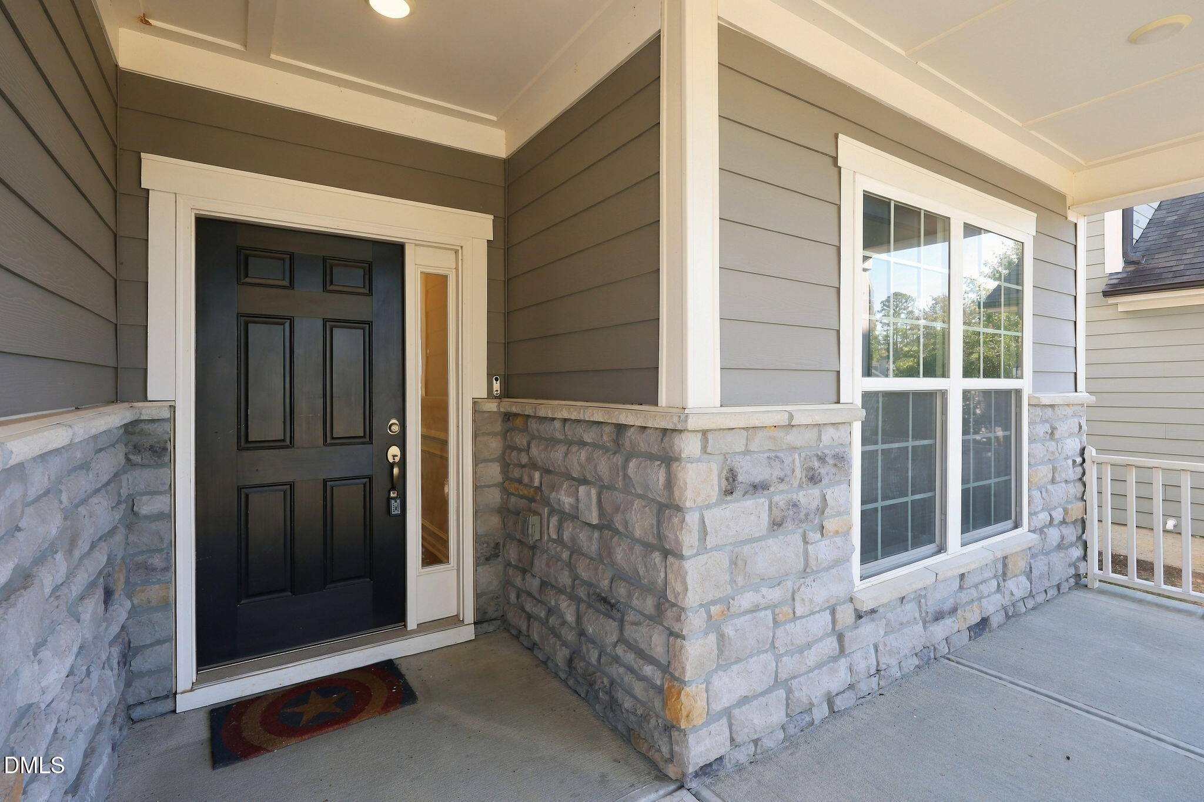
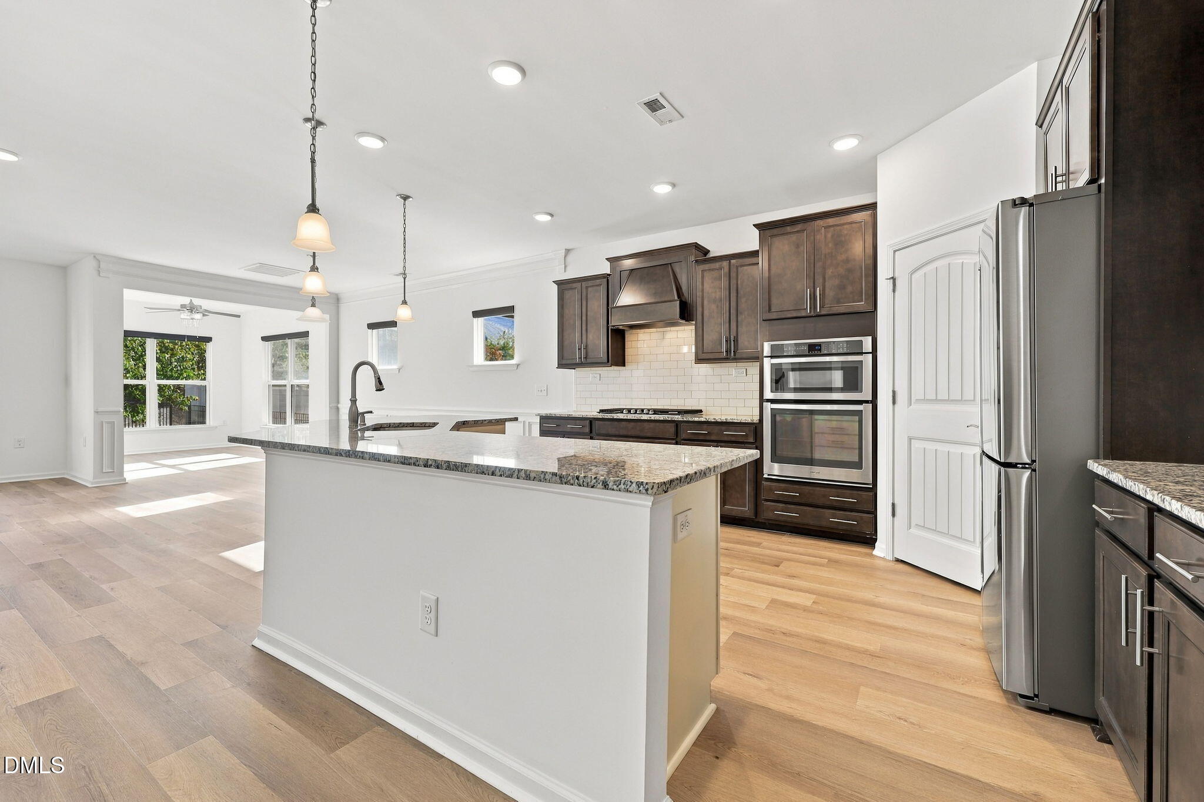
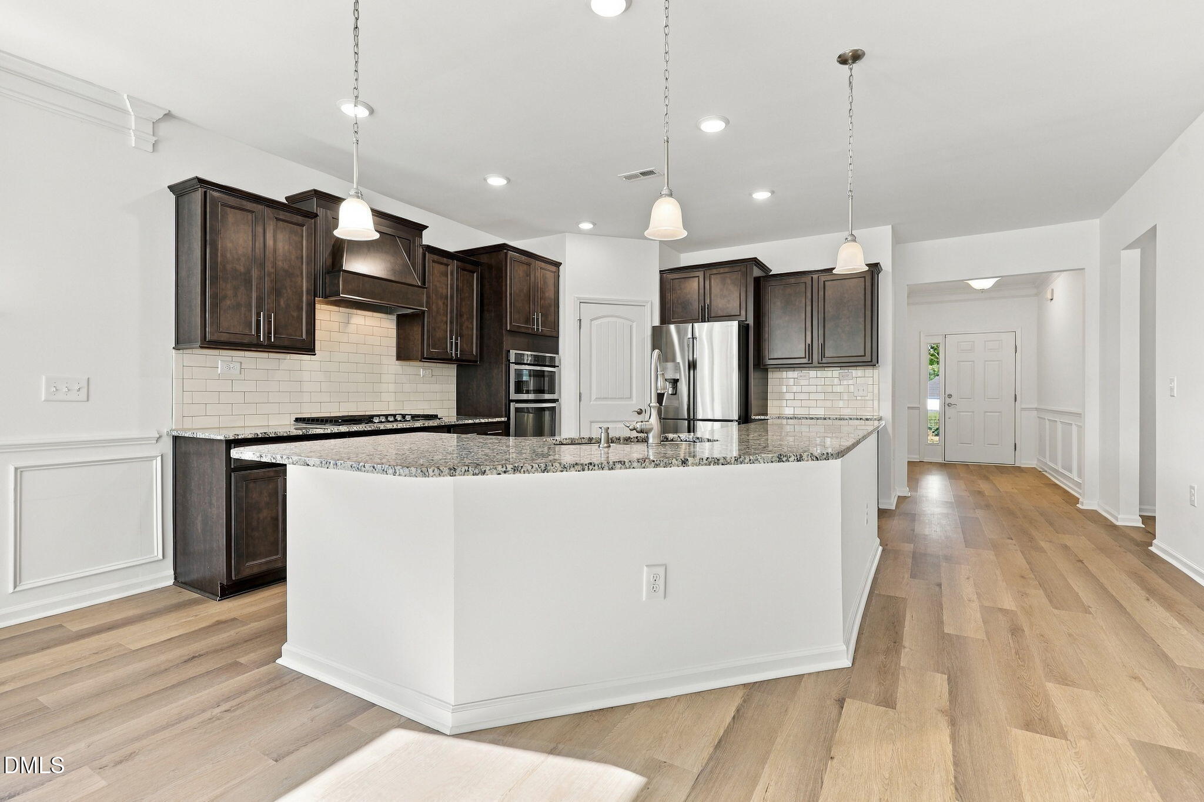
Welcome home to this beautiful 3,000 sq ft home offering 5 bedrooms, 4 full baths and a 2-car attached garage, this light-filled home features an open floor plan, fresh interior paint, new carpet and new LVP flooring. The spacious kitchen is a standout with a large center island, granite countertops, stainless steel appliances, tile backsplash and gas cooktop. An adjoining office space provides the perfect spot for working from home, managing household tasks or tackling homework. The main-floor primary suite offers a tray ceiling, walk-in closet, tiled walk-in shower and dual-sink vanity. An additional main-floor bedroom and full bath provide an ideal guest suite. Enjoy a cozy sunroom or sitting room, perfect for relaxing with your morning coffee or unwinding at the end of the day. Upstairs, a spacious loft offers flexible space for a bonus room, media room or play area, while three additional bedrooms and two full baths provide plenty of room for family and guests. Step outside to a private rear patio overlooking the flat, fenced backyard—ideal for outdoor enjoyment. Refrigerator, washer and dryer convey for added convenience. With flexible living spaces, thoughtful updates and room for everyone, this inviting home is ready to welcome you!
| 2 weeks ago | Listing first seen on site | |
| 2 weeks ago | Listing updated with changes from the MLS |



Front Porch Realty is An Equal Opportunity Company, Equal Housing Opportunity.
Information Not Guaranteed. Listings marked with an icon are provided courtesy of the Triangle MLS, Inc. of North Carolina, Internet Data Exchange Database.
©2026 Front Porch Realty MENU
Did you know? You can invite friends and family to your search. They can join your search, rate and discuss listings with you.