
MENUCANCEL
Save
Ask
Tour
Hide
Share
$420,000
13 Days On Site

8506 Holdenby Trail
Raleigh, NC 27616

For Sale|Single Family Residence|Active
3
Beds
2
Total Baths
2
Full Baths
1,833
SqFt
$229
/SqFt
2007
Built
Subdivision:
Highland Creek
County:
Wake
Call Now: 919-577-0175
Is this the listing for you? We can help make it yours.
919-577-0175
8506 Holdenby Trail8506 Holdenby Trail8506 Holdenby Trail8506 Holdenby Trail
Save
Ask
Tour
Hide
Share

Mortgage Calculator

Monthly Payment (Est.)

Enter an interest rate to see your estimated monthly payment.
Calculator powered by Showcase IDX, a Constellation1 Company. Copyright ©2026 Information is deemed reliable but not guaranteed.

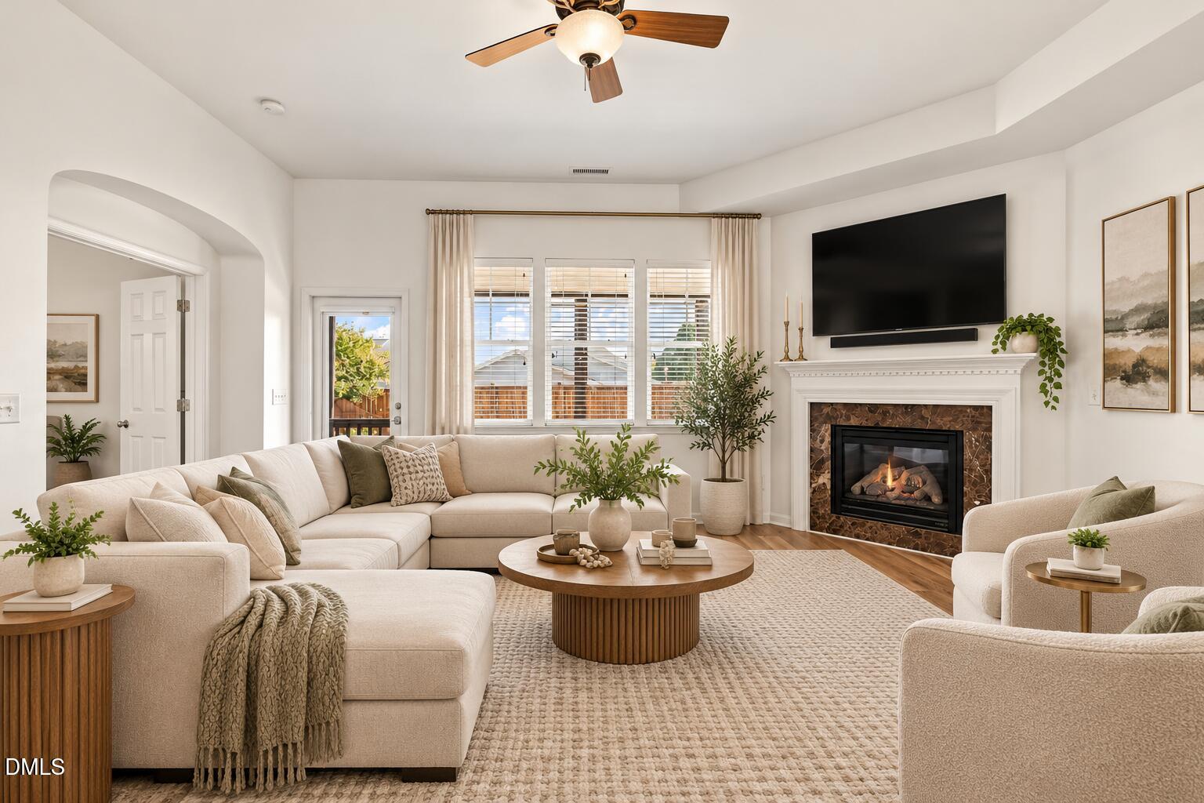
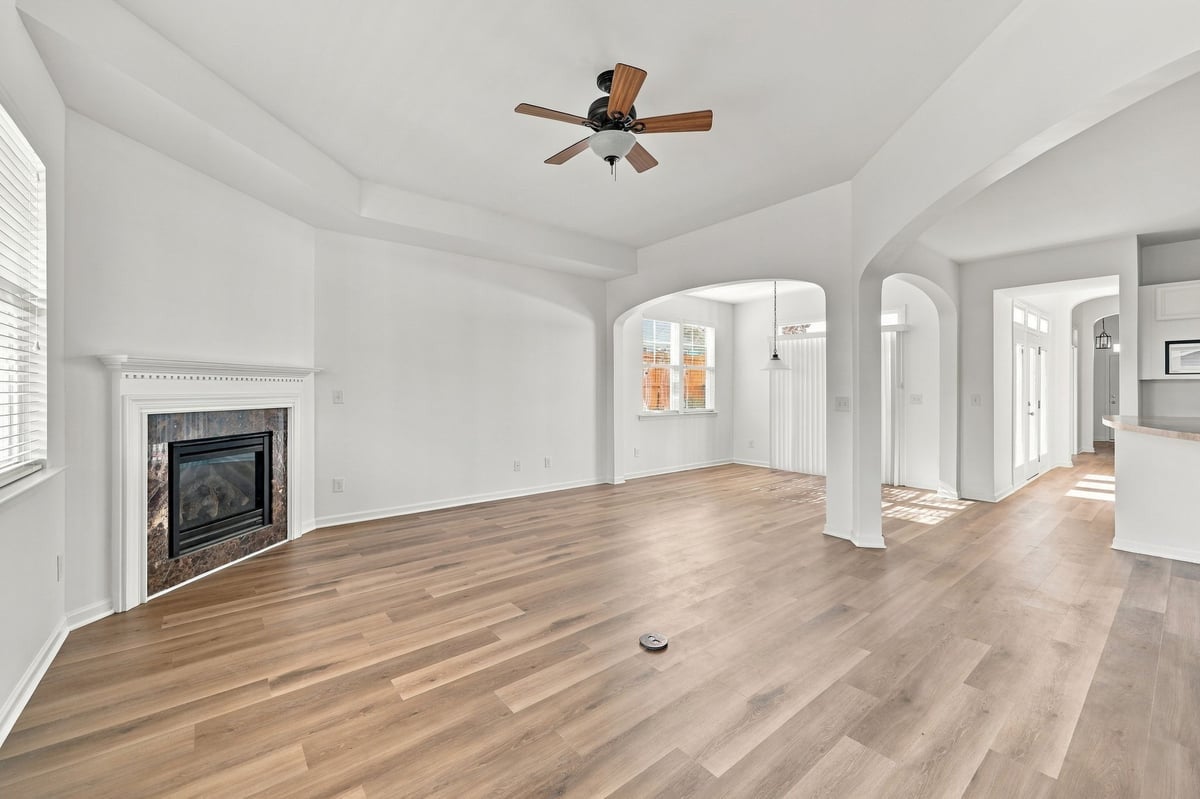
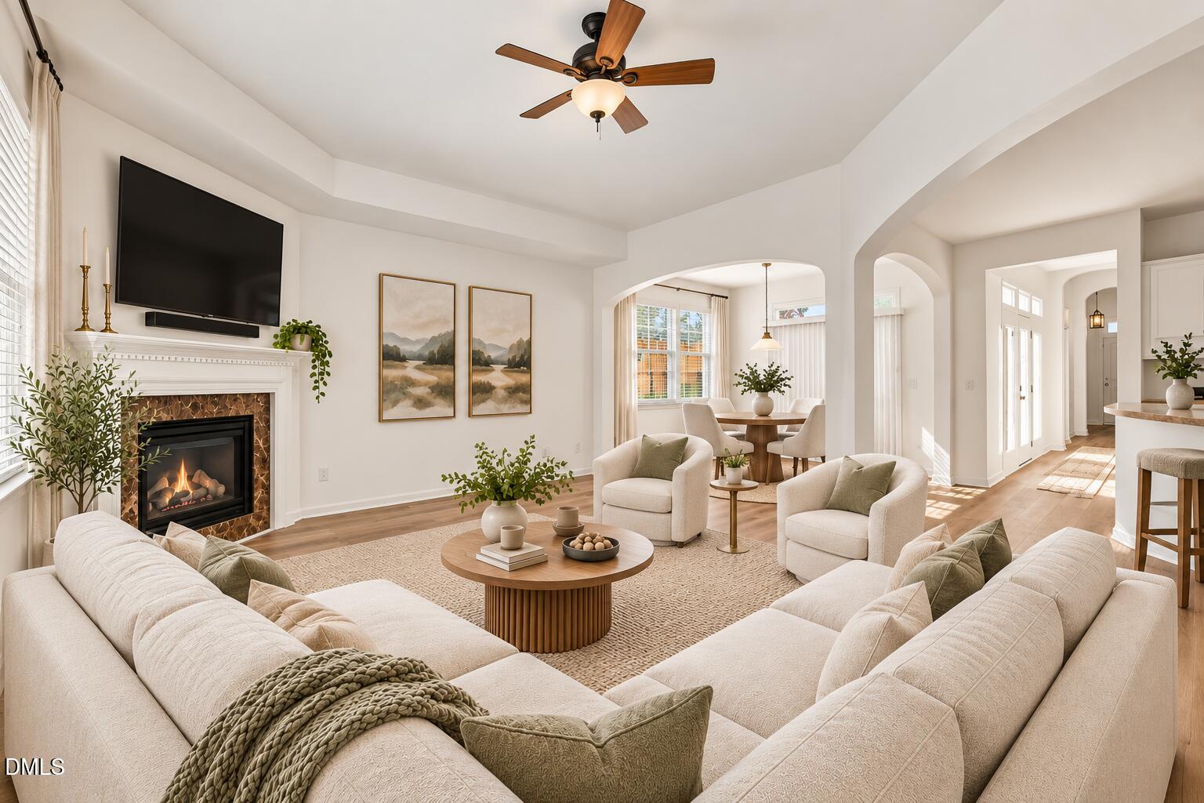
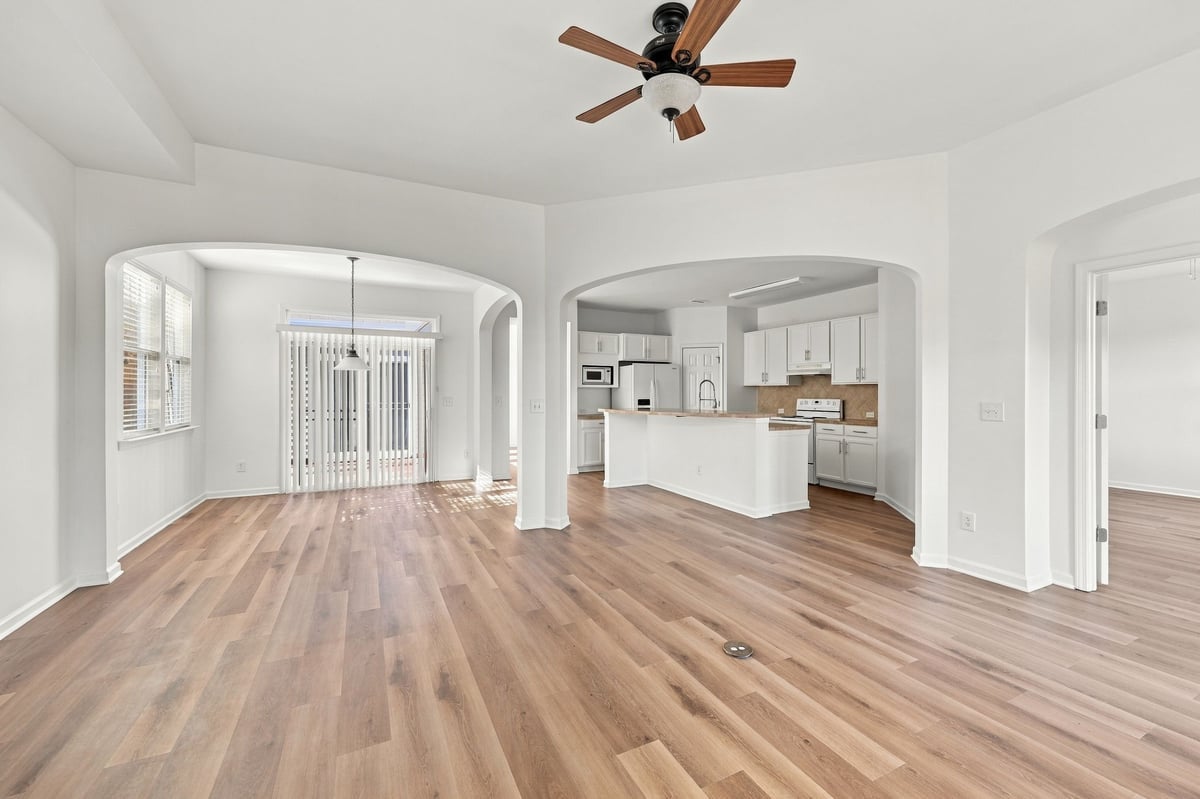
Easy Living, Exceptional Comfort, and Outdoor Charm in Highland Creek! Welcome to a home where convenience meets character and every space is designed to be enjoyed! Nestled in the highly desirable Highland Creek community, this charming Claremont ranch offers the ease of single-story living, a versatile floor plan, and inviting indoor and outdoor spaces perfect for relaxing or entertaining. Step inside to discover a bright, airy interior featuring an open-concept design that effortlessly connects the main living areas. The spacious family room, anchored by a beautiful corner fireplace, creates a warm and welcoming atmosphere while flowing seamlessly into the kitchen, where a center island provides the perfect gathering spot. A dedicated breakfast area offers a cheerful setting for casual meals, while the formal dining room adds an elegant touch for special occasions. With three generously sized bedrooms, the home provides comfortable accommodations and flexibility to suit a variety of lifestyles. Outdoor living is equally impressive! Enjoy peaceful mornings on the screened porch, host memorable gatherings on the spacious patio, or escape to a separate, more intimate patio for a quiet moment with your favorite book or morning coffee. The fully fenced backyard offers a wonderful setting for outdoor enjoyment, gardening, and recreation. An oversized two-car garage provides additional storage and everyday practicality. Beyond your doorstep, Highland Creek offers an exceptional community experience with an abundance of amenities, recreational opportunities, and neighborhood activities that make it such a sought-after place to call home. One level, endless possibilities, and a lifestyle you'll love. Come experience everything this delightful Highland Creek home has to offer! Few pictures were virtually staged

Save
Ask
Tour
Hide
Share
Listing Snapshot
Price 
$420,000
Days On Site 
13 Days
Bedrooms 
3
Inside Area (SqFt) 
1,833 sqft
Total Baths 
2
Full Baths 
2
Partial Baths 
N/A
Lot Size 
0.15 Acres
Year Built 
2007
MLS Number 
10200985
Status 
Active
Property Tax 
$3,938.39
HOA/Condo/Coop Fees 
$465.55 Semi-Annually
Sq Ft Source 
N/A
Friends & Family
Recent Activity
2 weeks agoListing first seen on site
2 weeks agoListing updated with changes from the MLS
General Features
Acres 
0.15
Attached Garage 
Yes
Disclosures 
Seller Disclosure
Foundation 
Slab
Garage 
Yes
Garage Spaces 
2
Levels 
One
Parking 
AttachedGarageConcreteDrivewayGarage Faces FrontGarage Door Opener
Parking Spaces 
2
Property Sub Type 
Single Family Residence
Sewer 
Public Sewer
Special Circumstances 
Standard
SqFt Above 
1833
SqFt Total 
1833
Style 
Transitional
Water Source 
Public
Zoning 
RES
Interior Features
Appliances 
DishwasherElectric RangeGas Water HeaterMicrowavePlumbed For Ice Maker
Cooling 
Central Air
Fireplace 
Yes
Fireplace Features 
Gas LogSealed Combustion
Fireplaces 
1
Flooring 
CarpetTileVinyl
Heating 
Forced AirNatural Gas
Interior 
Pantry
Laundry Features 
Electric Dryer HookupMain Level
Main Level Bedrooms 
3
Window Features 
Insulated Windows
Save
Ask
Tour
Hide
Share
Exterior Features
Construction Details 
StoneVinyl Siding
Exterior 
Rain GuttersTennis Court(s)
Fencing 
Privacy
Lot Features 
Landscaped
Patio And Porch 
PatioPorchScreened
Roof 
Shingle
Windows/Doors 
Insulated Windows
Community Features
Association Amenities 
ClubhousePoolTennis Court(s)Trail(s)
Association Fee 
$465.55
Association Fee Frequency 
Semi-Annually
Additional Association Fee 
$172.0
Additional Association Fee Frequency 
Monthly
Community Features 
PoolStreet Lights
Financing Terms Available 
Conventional
Schools
School District
Unknown
Elementary School
Wake - Harris Creek Elementary
Middle School
Wake - Rolesville Middle School
High School
Wake - Rolesville High School
Listing courtesy of Fab Adler of Howard Hanna Allen Tate Wake Forest/Rolesville


Listings that are marked with an icon are provided courtesy of the Triangle MLS, Inc. of North Carolina, Internet Data Exchange Database. Copyright 2026 Triangle MLS, Inc. of North Carolina. All rights reserved.

Last checked: 2026-11-01 08:19 AM UTC

Neighborhood & Commute
Source: Walkscore
Disclosure: Community information and market data powered by Constellation Data Labs. Information is deemed reliable but not guaranteed.
Save
Ask
Tour
Hide
Share



