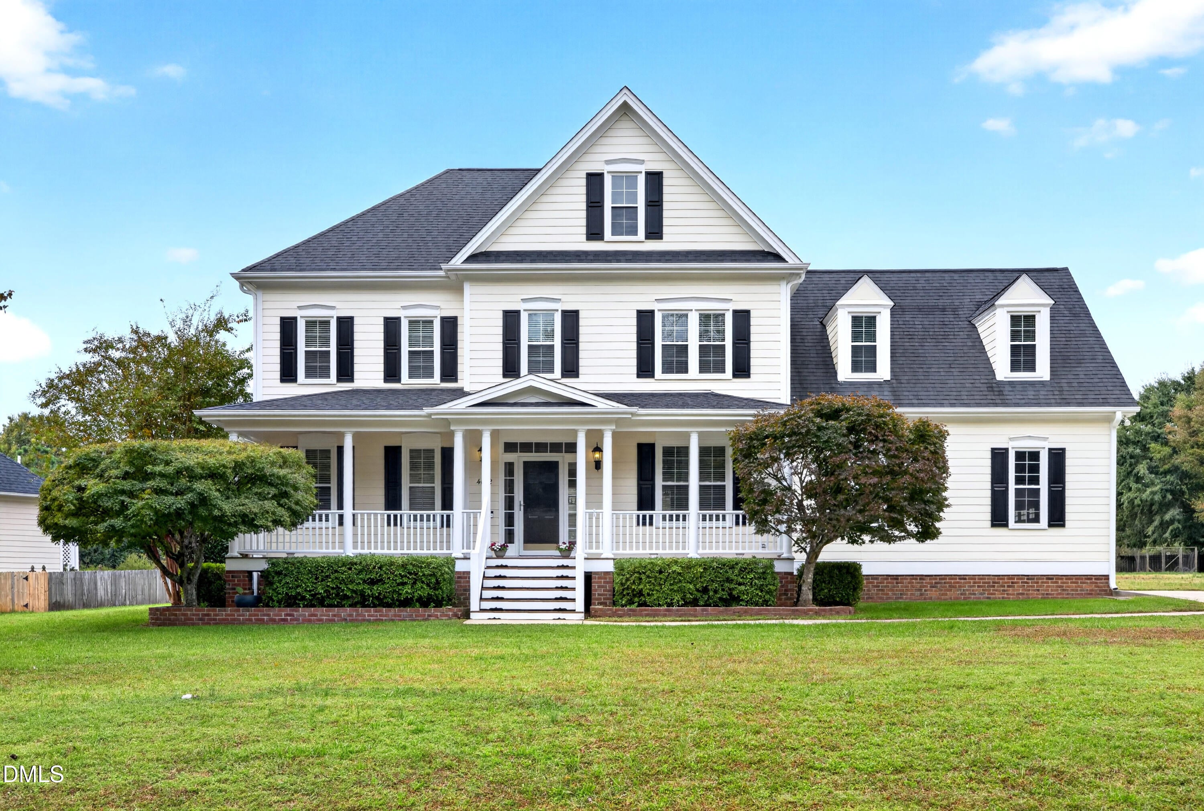
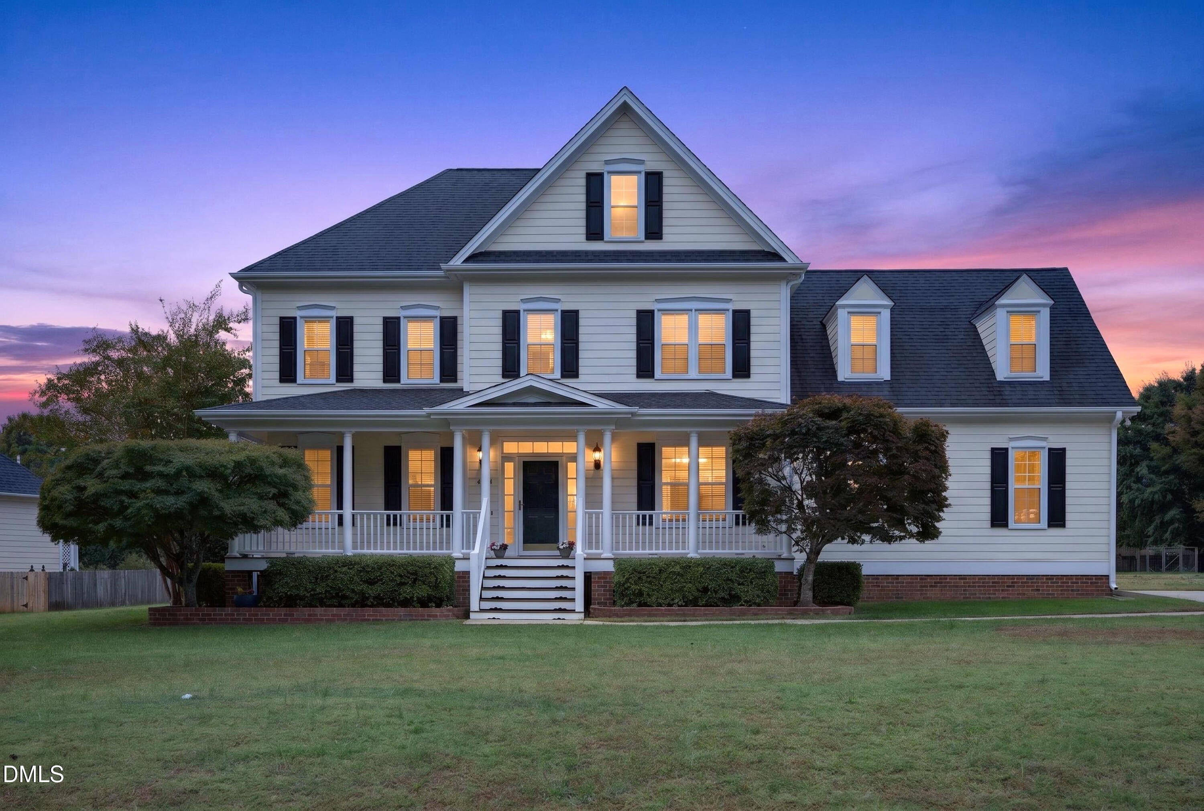
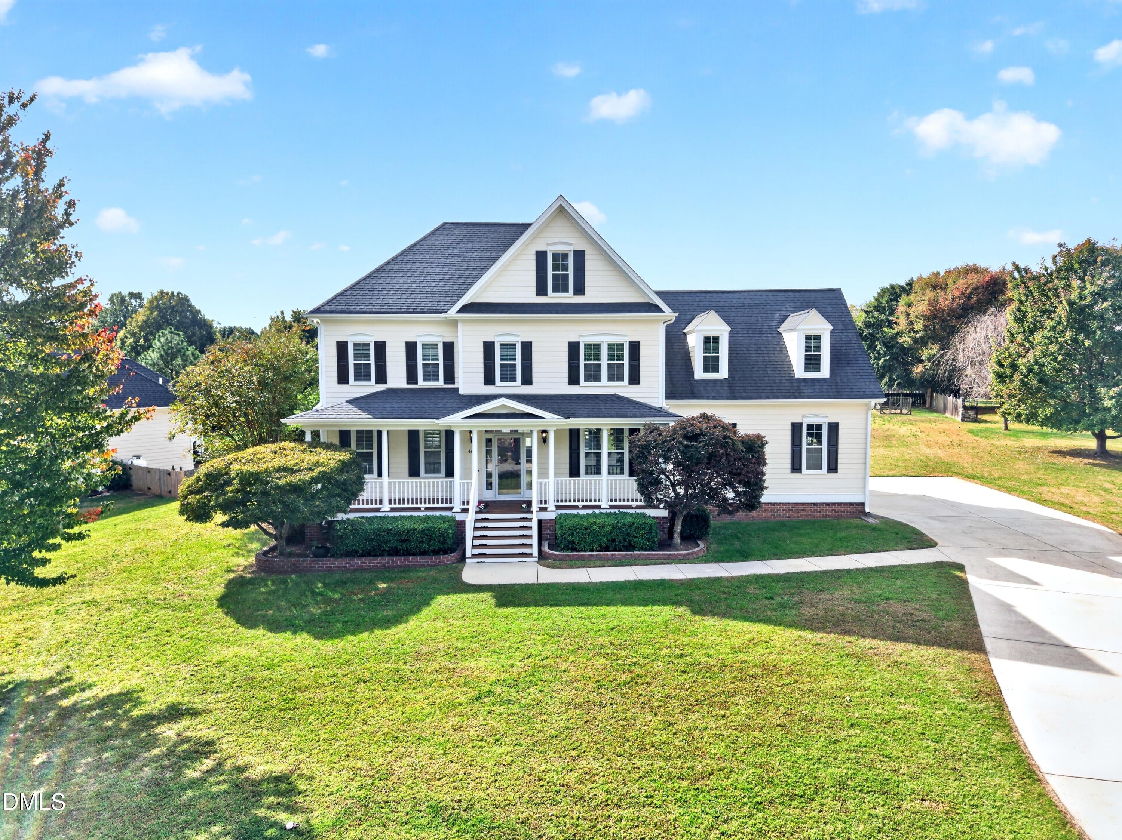
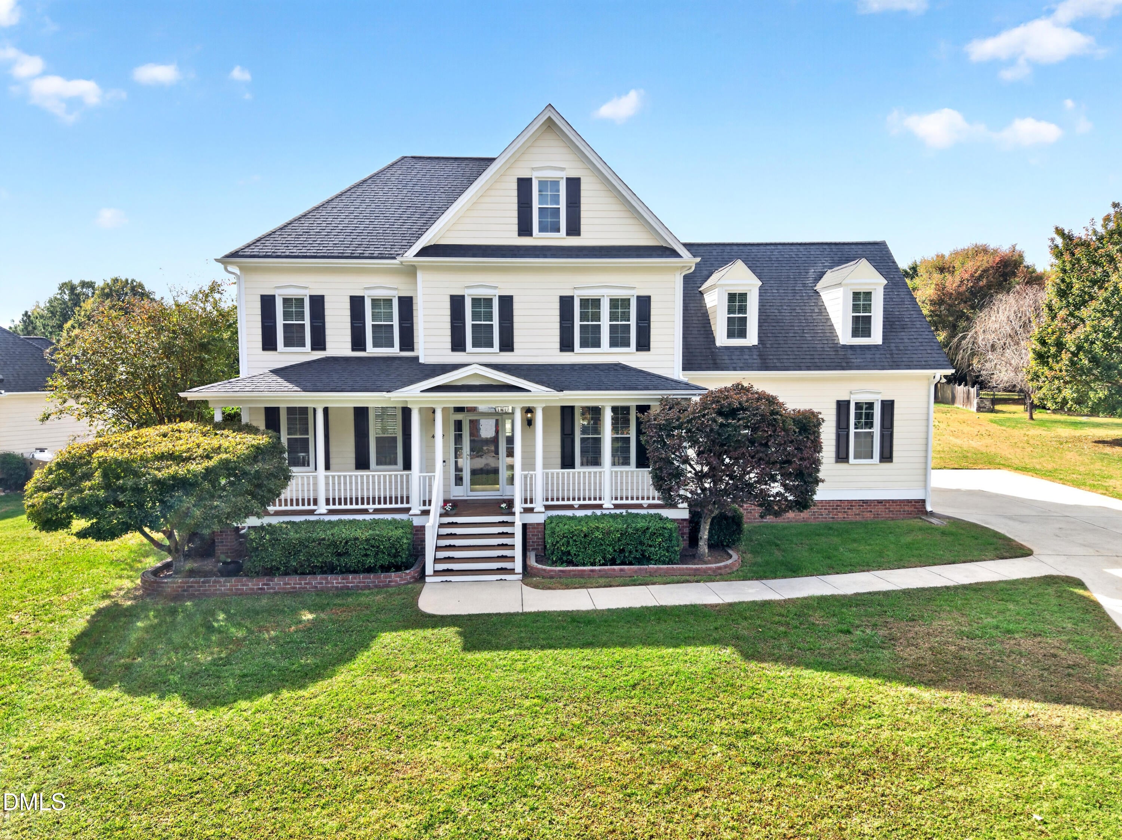
Rare opportunity to own a 4 bedroom, custom-built home on an expansive, usable .71 Acre Cul-De-Sac Lot in Apex's established Langston community with no city taxes! This 2551 square feet stunner is truly in move-in-ready condition. The sellers have spent over 70K in the upgrades that matter most - updated kitchen with new cabinet doors, quartz countertops, modern tile backsplash, interior and exterior painted, recently refinished hardwood floors, newer vinyl windows, new carpet, new lights, 2024 HVAC, and much more. An ideal floorplan with a spacious kitchen, large family room, bright sunroom, formal dining room with moldings, laundry room, and four big bedrooms (one could be a bonus) with walk-in closets with wood shelving. Additional features include a rocking chair front porch, two pantries, smooth ceilings, new range, tile floors, side entry garage, fiber cement siding and more. For storage or future expansion, you'll appreciate the nearly 1000 square feet unfinished, walk-up attic with built-in shelving. The extended, freshly stained deck overlooks the massive backyard. Impressive in that it is deep, wide, and flat. A blank canvas for you to enjoy. Phenomenal location just minutes from Middle Creek Schools/Park and convenient to I-540, getting you anywhere in the Triangle fast. Highly rated schools. An absolute must see.
Save
Ask
Tour
Hide
Share
Listing Snapshot
Price
$679,900
Days On Site
1 Day
Bedrooms
4
Inside Area (SqFt)
2,551 sqft
Total Baths
3
Full Baths
2
Partial Baths
1
Lot Size
0.71 Acres
Year Built
2000
MLS Number
10201119
Status
Active
Property Tax
$3,948
HOA/Condo/Coop Fees
$35 monthly
Sq Ft Source
N/A
Friends & Family
React
Invite
Recent Activity
yesterday
Listing first seen on site
yesterday
Listing updated with changes from the MLS
General Features
Acres
0.71
Attached Garage
Yes
Disclosures
Lead Based PaintSeller Disclosure
Garage
Yes
Garage Spaces
2
Levels
Two
Parking
AttachedGarageDrivewayGarage Faces SideGarage Door OpenerParking Pad
Property Sub Type
Single Family Residence
Sewer
Septic Tank
Special Circumstances
Standard
SqFt Above
2551
SqFt Total
2551
Style
Traditional
Utilities
Cable AvailableElectricity ConnectedNatural Gas ConnectedWater ConnectedSewer Connected
Water Source
Public
Zoning
R-30
Interior Features
Appliances
DishwasherElectric RangeGas Water HeaterMicrowaveRefrigeratorStainless Steel Appliance(s)
Listing courtesy of Matthew Peedin of Keller Williams Realty Cary
Listings that are marked with an icon are provided courtesy of the Triangle MLS, Inc. of North Carolina, Internet Data Exchange Database. Copyright 2026 Triangle MLS, Inc. of North Carolina. All rights reserved.
Last checked: 2026-11-01 08:19 AM UTC
Neighborhood & Commute
Source: Walkscore
Disclosure: Community information and market data powered by Constellation Data Labs. Information is deemed reliable but not guaranteed.




 MENU