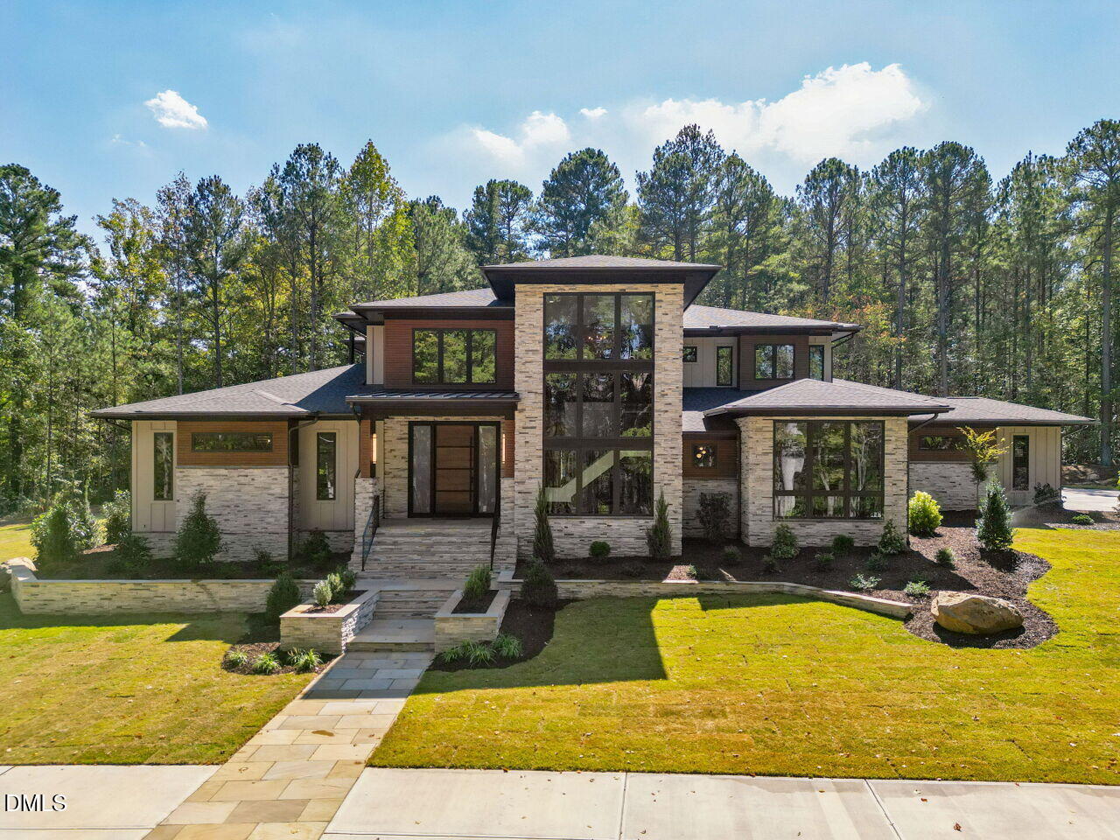
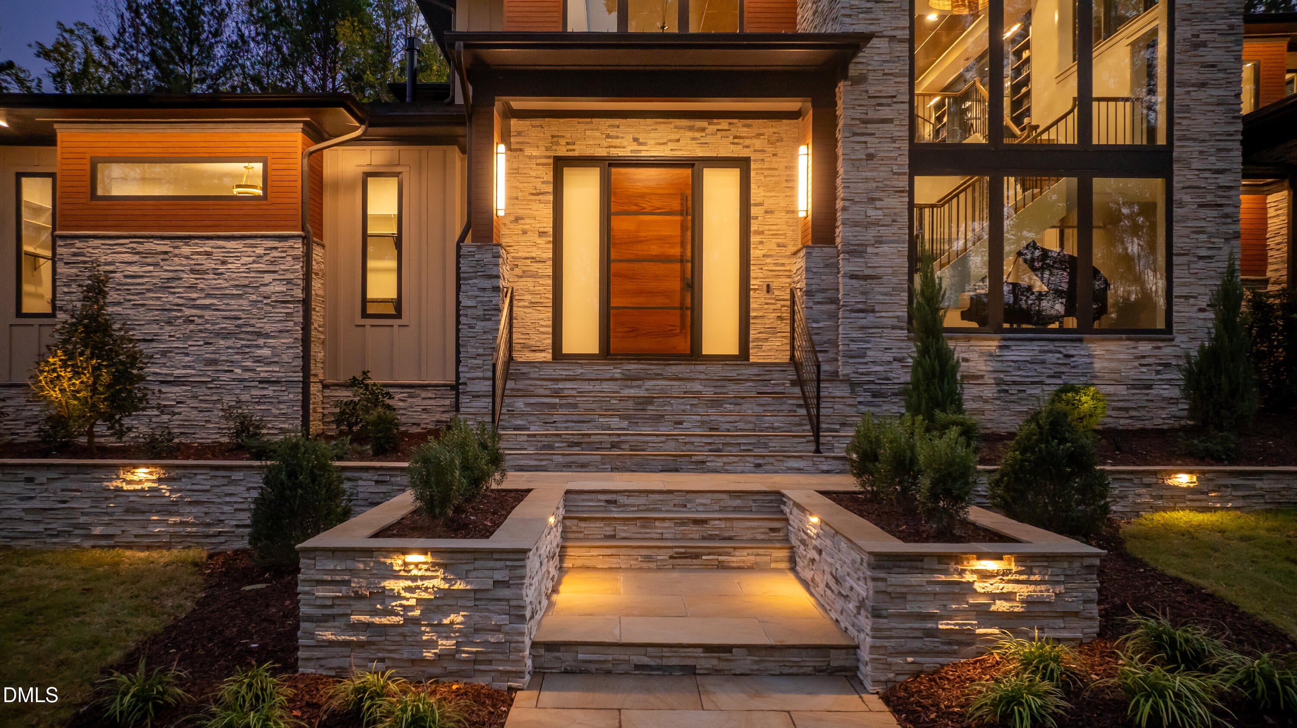
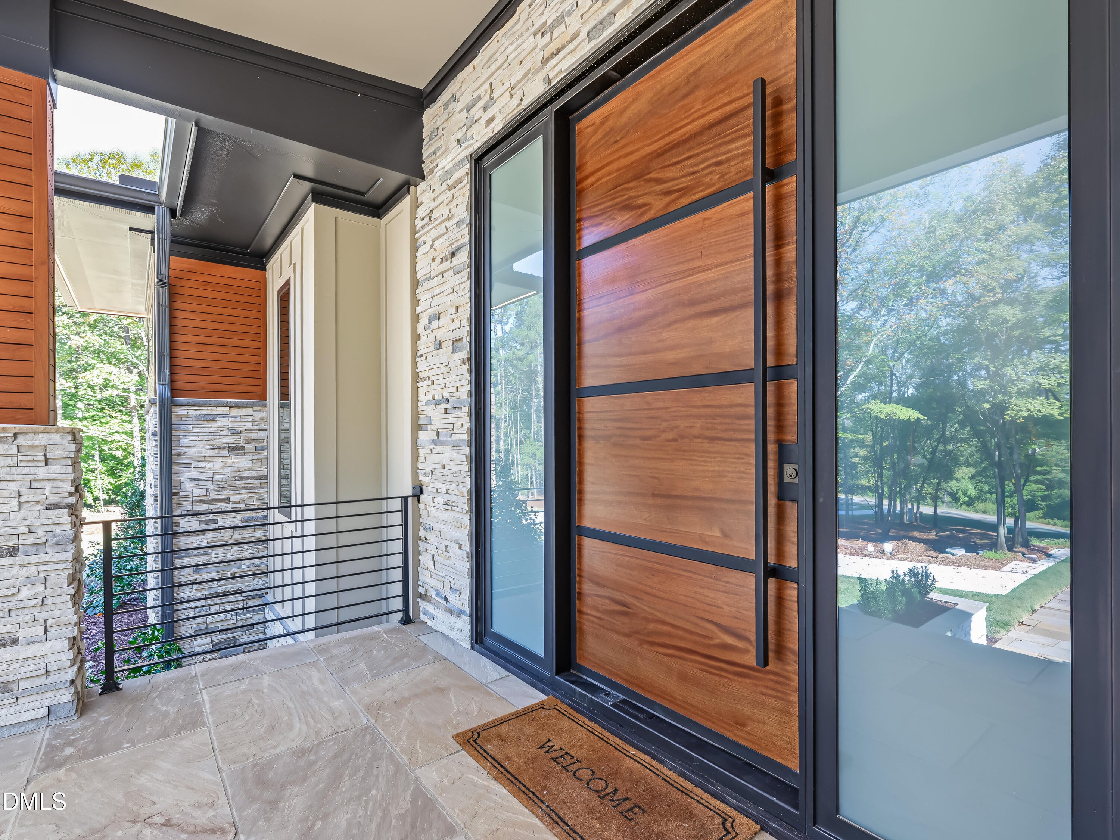
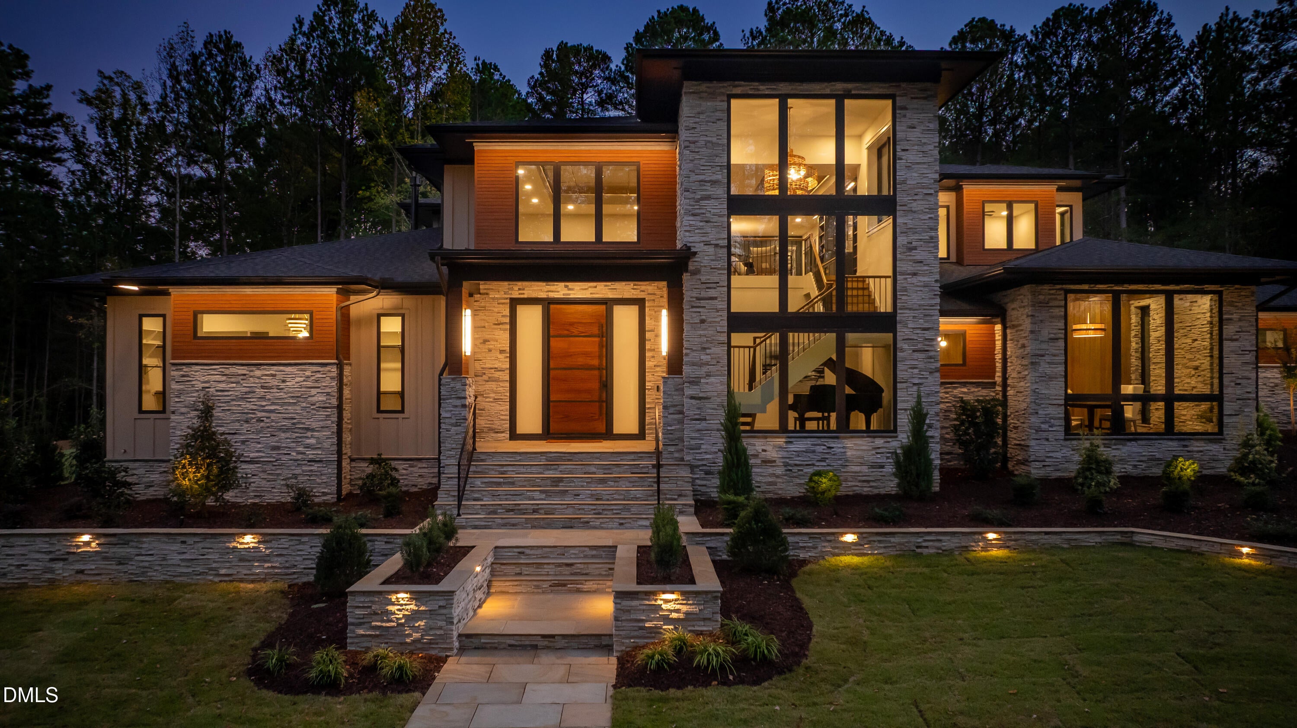
2026 Chatham County Gold Medal Winning Parade Home Plan | Pre-Sale Opportunity by Award-Winning Cotton Custom Homes A striking modern prairie masterpiece to be built on 4.6 wooded acres in Rainforest Estates. The stone exterior, soaring ceilings, and exceptional architectural details create an unforgettable first impression. Designed for sophisticated living and effortless entertaining, this five-bedroom, six-full-bath residence features a luxurious main-level primary suite with separate his-and-her closets and a spectacular spa-inspired bath with an oversized shower and wet area and elegant soaking tub. The chef's kitchen is complemented by a dedicated scullery, while the main level also offers a private office. Outdoor living takes center stage with a fireside sitting porch and a separate dining porch featuring a full outdoor kitchen. Upstairs, a loft game room with bar and dedicated theater room provide exceptional spaces for gathering and entertaining. From the custom trim work and elevated finishes to the thoughtful architectural design, this exceptional opportunity brings together refined craftsmanship, modern prairie style, and hard to find acreage in a premier Apex location. Photos are representational.
Save
Ask
Tour
Hide
Share
Listing Snapshot
Price
$3,990,000
Days On Site
2 Days
Bedrooms
5
Inside Area (SqFt)
5,524 sqft
Total Baths
6
Full Baths
6
Partial Baths
N/A
Lot Size
4.69 Acres
Year Built
2027
MLS Number
10201731
Status
Active
Property Tax
N/A
HOA/Condo/Coop Fees
$140 monthly
Sq Ft Source
N/A
Friends & Family
React
Comment
Invite
No Comments Yet
Did you know? You can invite friends and family to your search. They can join your search, rate and discuss listings with you.
Recent Activity
3 days ago
Listing first seen on site
3 days ago
Listing updated with changes from the MLS
General Features
Acres
4.69
Attached Garage
Yes
Garage
Yes
Garage Spaces
3
Levels
Two
Parking
AttachedGarageGarage Faces SideGarage Door Opener
Parking Spaces
3
Property Condition
New Construction
Property Sub Type
Single Family Residence
Sewer
OtherSeptic Needed
Special Circumstances
Standard
SqFt Above
5524
SqFt Total
5524
Style
ContemporaryModern
Utilities
Electricity Connected
Water Source
Well
Interior Features
Basement
Crawl Space
Cooling
DualElectric
Fireplace
Yes
Fireplace Features
Family RoomOutside
Fireplaces
2
Flooring
Ceramic TileHardwood
Heating
Electric
Interior
In-Law Floorplan
Main Level Bedrooms
2
Bedroom 2
Level - MainDescription - In-law suite
Bedroom 3
Level - SecondDescription - Private Bath
Bedroom 4
Level - SecondDescription - Private bath
Bedroom 5
Level - SecondDescription - Private Bath
Bonus Room
Level - SecondDescription - Theater
Dining Room
Level - MainDescription - Opens to dining and sitting porches
Entrance Hall
Level - Main
Family Room
Level - MainDescription - 2 story with trey ceiling and floor to ceiling fire place detail
Kitchen
Level - MainDescription - huge island - chefs dream
Laundry
Level - Main
Library
Level - Second
Loft
Level - SecondDescription - Game room with bar
Master Bedroom
Level - MainDescription - Ensuite w private access to sitting porch with fireplace
Listing courtesy of Kerrie Bornkessel of Fonville Morisey & Barefoot
Listings that are marked with an icon are provided courtesy of the Triangle MLS, Inc. of North Carolina, Internet Data Exchange Database. Copyright 2026 Triangle MLS, Inc. of North Carolina. All rights reserved.
Last checked: 2026-11-07 02:25 PM UTC
Neighborhood & Commute
Source: Walkscore
Disclosure: Community information and market data powered by Constellation Data Labs. Information is deemed reliable but not guaranteed.



 MENU
Did you know? You can invite friends and family to your search. They can join your search, rate and discuss listings with you.