
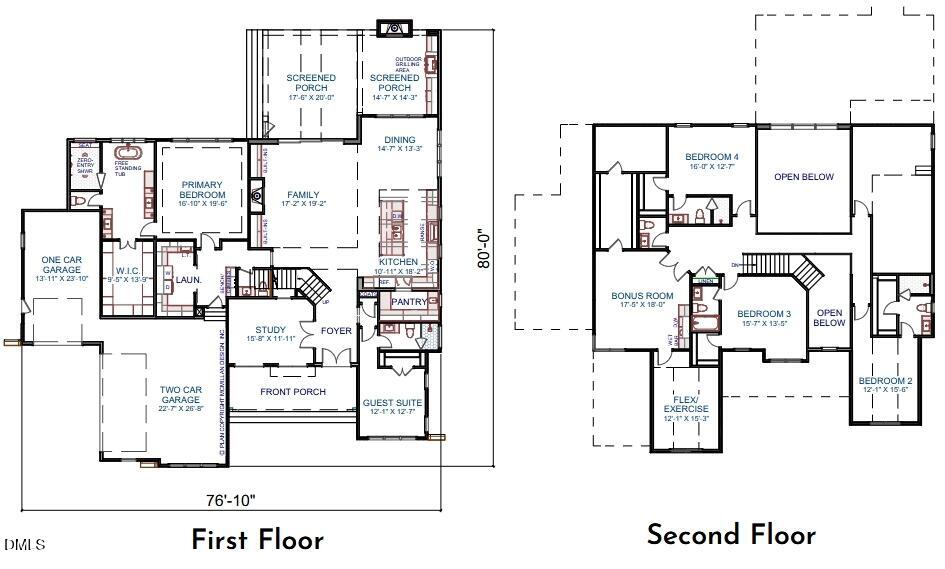
Pre-sale opportunity available in the highly desirable McGregor Downs Golf Community. This rare opportunity pairs an exceptional setting with the craftsmanship and distinctive design of Sage Built, a premier luxury home builder in the Triangle. The proposed five-bedroom residence offers approximately 4,685 square feet of heated living space, with a striking elevation defined by dramatic gables, expansive glass, and an impressive triple-door front entry. Thoughtfully designed spaces include a main-level primary suite and guest suite, a private study, generous family and dining areas, screened porches, and a three-car garage. Upstairs, three additional bedrooms, a bonus room, and a flexible exercise space provide room to gather, unwind, and entertain.
Build the home shown in the attached plan and rendering, bring a plan of your choosing, or collaborate with Sage Built to design a custom residence tailored to your vision. From the architectural details to the way each room lives, this is an opportunity to create a distinctive luxury home in one of Cary's most sought-after golf communities. Groundbreaking for the proposed home is anticipated in the first quarter of 2027. If you are interested in a plan other than the one shown, please contact us early to explore alternative designs and the possibilities with Sage Built.
Save
Ask
Tour
Hide
Share
Listing Snapshot
Price
$3,898,000
Days On Site
4 Days
Bedrooms
5
Inside Area (SqFt)
4,685 sqft
Total Baths
7
Full Baths
5
Partial Baths
2
Lot Size
0.6 Acres
Year Built
2027
MLS Number
10201760
Status
Active
Property Tax
$7,799.16
HOA/Condo/Coop Fees
$10 monthly
Sq Ft Source
N/A
Friends & Family
React
Comment
Invite
No Comments Yet
Did you know? You can invite friends and family to your search. They can join your search, rate and discuss listings with you.
Recent Activity
5 days ago
Listing first seen on site
5 days ago
Listing updated with changes from the MLS
General Features
Acres
0.6
Attached Garage
Yes
Direction Faces
Northeast
Garage
Yes
Garage Spaces
3
Home Warranty
Yes
Levels
Two
Parking
AttachedGarageGarage Door Opener
Property Condition
New Construction
Property Sub Type
Single Family Residence
Security
Carbon Monoxide Detector(s)Smoke Detector(s)Security System Owned
Sewer
Public Sewer
SqFt Above
4685
SqFt Total
4685
Style
Transitional
Utilities
Cable AvailableElectricity ConnectedNatural Gas ConnectedSewer ConnectedWater Connected
Water Source
Public
Zoning
R12
Interior Features
Appliances
Built-In Gas OvenBuilt-In RangeCooktopConvection OvenDishwasherGas CooktopGas RangeRefrigeratorWine CoolerWater Purifier Owned
Basement
Crawl Space
Cooling
Central Air
Fireplace
Yes
Fireplace Features
Gas Log
Fireplaces
2
Flooring
CarpetHardwoodSee Remarks
Heating
Forced AirHeat PumpNatural Gas
Interior
High CeilingsKitchen IslandSmart ThermostatSee RemarksSound SystemHigh Speed Internet
Laundry Features
Main Level
Main Level Bedrooms
2
Window Features
Aluminum FramesDouble Pane WindowsInsulated WindowsLow Emissivity Windows
Community Features
Association Fee
$120.0
Association Fee Frequency
Annually
Community Features
Golf
Financing Terms Available
CashConventional
Roads
Asphalt
Schools
School District
Unknown
Elementary School
Wake - Briarcliff Elementary
Middle School
Wake - East Cary Middle
High School
Wake - Cary High
Listing courtesy of Rex Osborne of Windjam Properties
Listings that are marked with an icon are provided courtesy of the Triangle MLS, Inc. of North Carolina, Internet Data Exchange Database. Copyright 2026 Triangle MLS, Inc. of North Carolina. All rights reserved.
Last checked: 2026-11-09 10:31 PM UTC
Neighborhood & Commute
Source: Walkscore
Disclosure: Community information and market data powered by Constellation Data Labs. Information is deemed reliable but not guaranteed.
Did you know? You can invite friends and family to your search. They can join your search, rate and discuss listings with you.